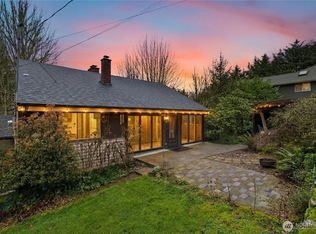
Unlock the potential of this prime Kenmore location! Currently a 1945 house with most recent use as a professional office. This CB (Community Business) zoned gem offers a rare opportunity. Choose your own adventure by retaining the charming house, new commercial or office uses, or redevelop with multi-family housing or an iconic multi-use building. House has a functional kitchen, bathrooms at the main and the lower levels and a walk-out basement. Site has a welcoming front yard and entry, spacious rear deck with privacy and southwest views of Lake Washington and the surrounding territory. Take a morning stroll down to the pier at Log Boom Park and the Burke Gilman Trail or hop on the bus just one block away for a commuters dream. Home has a newer roof, updated gas furnace, AC wall insert units, plumbing and electrical upgrades, and plenty of offstreet parking. Lower level bedroom is non-conforming - window egress does not meet code. Co-listed with Bob Swain, NAI-Puget Sound Properties.
Active
Listed by: Real Property Associates, Inc. • Brent K. Smith
Price cut: $46K (6/8)
$749,000
18023 62nd Avenue NE, Kenmore, WA 98028
2beds
1,504sqft
:
Get pre-qualified$4,605/mo
Single Family Residence
Built in 1945
7,749 Square Feet Lot
$728,900 Zestimate®
$498/sqft
$-- HOA
What's special
Plenty of offstreet parkingFunctional kitchenWalk-out basementAc wall insert unitsPlumbing and electrical upgradesUpdated gas furnaceNewer roof
- 144 days |
- 890 |
- 43 |
Zillow last checked:
Listing updated:
Listed by:
Brent K. Smith,
Real Property Associates, Inc.,
Christie Elliott,
Real Property Associates, Inc.
Source: NWMLS as distributed by MLS GRID,MLS#: 2493076
Facts & features
Interior
Bedrooms & bathrooms
- Bedrooms: 2
- Bathrooms: 2
- 3/4 bathrooms: 2
- Main level bathrooms: 1
- Main level bedrooms: 1
Primary bedroom
- Level: Main
Bedroom
- Level: Lower
Bathroom three quarter
- Level: Lower
Bathroom three quarter
- Level: Main
Kitchen with eating space
- Level: Main
Living room
- Level: Main
Utility room
- Level: Lower
Heating
- Forced Air, Wall Furnace, Electric, Natural Gas
Cooling
- Insert, Window Unit(s)
Appliances
- Included: Microwave, Refrigerator, Stove(s)/Range(s), Microwave(s), Refrigerator(s), Water Heater: Electric, Water Heater Location: Basement
Features
- Flooring: Ceramic Tile, Vinyl, Carpet
- Windows: Dbl Pane/Storm Window
- Basement: Daylight,Partially Finished
- Has fireplace: No
Interior area
- Total interior livable area: 1,504 sqft
Property
Parking
- Total spaces: 5
- Parking features: Off Street
- Uncovered spaces: 5
Features
- Levels: One
- Stories: 1
- Patio & porch: Dbl Pane/Storm Window, Security System, Water Heater
- Has view: Yes
- View description: Lake, Territorial
- Has water view: Yes
- Water view: Lake
Lot
- Size: 7,749 Square Feet
- Features: Corner Lot, Paved, Cable TV, Deck, Fenced-Partially
- Topography: Level,Partial Slope
- Residential vegetation: Garden Space
Details
- Parcel number: 1126049059
- Zoning: CB-Community Business
- Zoning description: Jurisdiction: City
- Special conditions: Standard
- Other equipment: Leased Equipment: No
Construction
Type & style
- Home type: SingleFamily
- Architectural style: Traditional,1 Story w/Bsmnt.
- Property subtype: Single Family Residence
Materials
- Wood Siding
- Foundation: Block
- Roof: Composition
Condition
- Year built: 1945
- Major remodel year: 1945
Utilities & green energy
- Electric: Company: PSE
- Sewer: Sewer Connected, Company: Northshore Utility District
- Water: Public, Company: Northshore Utility District
Community & HOA
Community
- Security: Security System
- Subdivision: Kenmore
HOA
- HOA phone: 206-200-2826
Location
- Region: Kenmore
Financial & listing details
- Price per square foot: $498/sqft
- Tax assessed value: $466,000
- Annual tax amount: $5,173
- Date on market: 3/18/2026
- Cumulative days on market: 146 days
- Listing terms: Conventional
- Inclusions: Leased Equipment, Microwave(s), Refrigerator(s), Stove(s)/Range(s)
Estimated market value
$728,900
$692,000 - $765,000
$3,169/mo
Price history
| Date | Event | Price |
|---|---|---|
| 6/8/2026 | Price change | $749,000-5.8%$498/sqft |
Source:  NWMLS as distributed by MLS GRID #2493076 Report a problem NWMLS as distributed by MLS GRID #2493076 Report a problem | ||
| 3/19/2026 | Listed for sale | $795,000+246.4%$529/sqft |
Source: NWMLS as distributed by MLS GRID #2493076 Report a problem | ||
| 5/12/2003 | Sold | $229,500$153/sqft |
Source: NWMLS as distributed by MLS GRID #23046283 Report a problem | ||
Public tax history
| Year | Property taxes | Tax assessment |
|---|---|---|
| 2025 | $5,173 +3.4% | $466,000 |
| 2024 | $5,005 -8.8% | $466,000 -7.4% |
| 2023 | $5,487 +35.2% | $503,500 +20.6% |
| 2022 | $4,059 -3.3% | $417,500 +16.5% |
| 2021 | $4,199 -8% | $358,500 -1.4% |
| 2020 | $4,565 +2% | $363,600 |
| 2019 | $4,476 +7.2% | $363,600 +2.9% |
| 2018 | $4,177 -2.4% | $353,500 +4.6% |
| 2017 | $4,278 -3.7% | $338,000 +5.6% |
| 2016 | $4,444 | $320,000 -12.3% |
| 2015 | $4,444 | $365,000 +6.7% |
| 2014 | $4,444 | $342,000 +20.4% |
| 2013 | $4,444 | $284,000 +5.2% |
| 2012 | -- | $270,000 -13.5% |
| 2011 | -- | $312,000 +13% |
| 2010 | -- | $276,000 |
| 2009 | -- | $276,000 +0.4% |
| 2007 | -- | $275,000 +10% |
| 2006 | -- | $250,000 +13.6% |
| 2005 | -- | $220,000 +24.3% |
| 2001 | $2,686 +15.2% | $177,000 +19.6% |
| 2000 | $2,331 | $148,000 |
Find assessor info on the county website
Monthly payment
Est. payment
Payment breakdown
Explore the cost of this home by adjusting the details. Changes won't be saved.Climate risks
Neighborhood: 98028
Nearby schools
GreatSchools rating
- 8/10Kenmore Elementary SchoolGrades: PK-5Distance: 1 mi
- 6/10Kenmore Middle SchoolGrades: 6-8Distance: 1.2 mi
- 10/10Inglemoor High SchoolGrades: 9-12Distance: 2.1 mi
Schools provided by the listing agent
- Elementary: Kenmore Elem
- Middle: Kenmore Middle School
- High: Inglemoor Hs
Source: NWMLS as distributed by MLS GRID. This data may not be complete. We recommend contacting the local school district to confirm school assignments for this home.
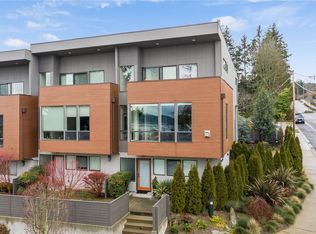
- $1,180,0003 bd4 ba1.8k sqft18101 62nd Ave NE UNIT 101, Kenmore, WA 98028Sold
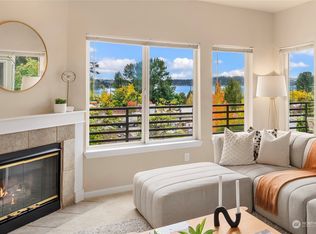
- $475,0002 bd2 ba920 sqft6100 NE 181st St APT 3, Kenmore, WA 98028Sold
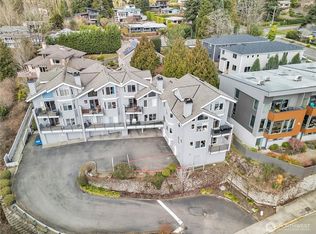
- $467,0002 bd2 ba995 sqft6100 NE 181st St APT 4, Kenmore, WA 98028Sold
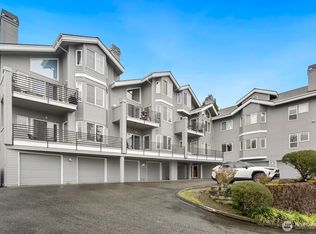
- $733,0003 bd2 ba1.3k sqft6100 NE 181st St APT 7, Kenmore, WA 98028For Sale
- $1,640,0005 bd3 ba3.3k sqft18109 62nd Ave NE, Kenmore, WA 98028Sold
- $1,640,0005 bd3 ba3.3k sqft18115 62nd Ave NE, Kenmore, WA 98028Sold
- $415,0002 bd2 ba835 sqft6219 NE 181st St #203, Bothell, WA 98028Sold
- $1,082,1004 bd3 ba2.8k sqft6225 NE Bothell Way Unit St UNIT 4, Kenmore, WA 98028Off Market
A local agent can set up tours, give advice and negotiate with sellers.
Similar homes
- $899,9504 bd2 ba1.8k sqft8003 NE 203RD ST, Kenmore, WA 98028Active
 MLS ID #2564377, Michelle Codd. NWMLS as distributed by MLS GRID
 - $799,0004 bd3 ba1.6k sqft17806 83rd Place NE, Kenmore, WA 98028Active
 MLS ID #2518957, Tracie Dalke. NWMLS as distributed by MLS GRID
 - $899,9503 bd2 ba2k sqft6526 NE 198th Street, Kenmore, WA 98028Active
 MLS ID #2560049, Sean Kelsey. NWMLS as distributed by MLS GRID
 - $729,9502 bd2 ba1.3k sqftPerkins 1st To Richmond Highlands, Shoreline, WA 98133Active
 MLS ID #2564651, Jack Malek. NWMLS as distributed by MLS GRID
 - $699,9003 bd1 ba1.2k sqft16563 18th Avenue NE, Shoreline, WA 98155ActiveMLS ID #2565456, Brittany N. Casel. NWMLS as distributed by MLS GRID
- $750,0002 bd2 ba1.3k sqftHughbanks Acres, Shoreline, WA 98155ActiveMLS ID #2558823, William Groen. NWMLS as distributed by MLS GRID
- $765,0003 bd2 ba1.6k sqft4832 188th Street SW, Lynnwood, WA 98037ActiveMLS ID #2565499, Daniela Lucht. NWMLS as distributed by MLS GRID
- $750,0004 bd2 ba1.4k sqftTerra Park 5, Edmonds, WA 98026ActiveMLS ID #2563722, Nicole McVay. NWMLS as distributed by MLS GRID
- $895,0003 bd2 ba2.1k sqftStrawberry Hill, Kenmore, WA 98028ActiveMLS ID #2537678, Robin Sheridan. NWMLS as distributed by MLS GRID
- $785,0003 bd2 ba1.2k sqft8811 187th Street NE, Bothell, WA 98011ActiveMLS ID #2551567, Kurt Kettel. NWMLS as distributed by MLS GRID
- $760,0003 bd2 ba2k sqft18930 66th Place W, Lynnwood, WA 98036ActiveMLS ID #2561578, Jed A Kliman. NWMLS as distributed by MLS GRID
- $701,0003 bd1 ba1k sqft22628 87th Avenue W, Edmonds, WA 98026SoldMLS ID #2146330, Cheri Neil. NWMLS as distributed by MLS GRID
- $700,0003 bd1 ba1.4k sqft17633 10th Avenue NE, Shoreline, WA 98155ActiveMLS ID #2532625, Brian Alfi. NWMLS as distributed by MLS GRID
- $714,0004 bd3 ba1.6k sqft23304 55th Avenue W, Mountlake Terrace, WA 98043ActiveMLS ID #2506804, Chad Ozog. NWMLS as distributed by MLS GRID
- $724,9503 bd1 ba1.3k sqft12515 25th Avenue NE, Seattle, WA 98125PendingMLS ID #2548983, Bridget Parsons. NWMLS as distributed by MLS GRID
- $853,9503 bd3 ba1.6k sqft7805 186th Street SW, Edmonds, WA 98026ActiveMLS ID #2565723, Adam E. Cobb. NWMLS as distributed by MLS GRID
- $650,0003 bd2 ba1.2k sqft935 N 92nd Street, Seattle, WA 98103ActiveMLS ID #2566920, Ievgen Dimov. NWMLS as distributed by MLS GRID
- $699,9504 bd2 ba1.2k sqft8005 220th Street SW, Edmonds, WA 98026ActiveMLS ID #2511966, Marian Gibbs. NWMLS as distributed by MLS GRID
- $898,0004 bd3 ba1.8k sqft17056 26th Avenue NE, Lake Forest Park, WA 98155ActiveMLS ID #2560918, Ruo He. NWMLS as distributed by MLS GRID
- $749,9994 bd3 ba1.8k sqft414 15th Street, Snohomish, WA 98290ActiveMLS ID #2564835, Matt Moore. NWMLS as distributed by MLS GRID
