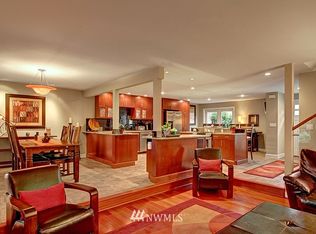
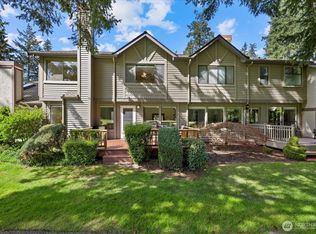
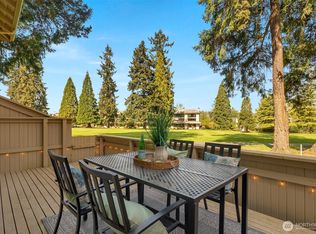
Set within Kenmore’s Inglewood Village golf community, this extensively renovated 2-bedroom, 2.5-bath townhome pairs contemporary finishes with substantial upgrades throughout. Wide-plank engineered hardwoods, smooth-finish walls, custom steel railings and a gas fireplace create a polished living space, while the kitchen features solid-wood cabinetry, quartz countertops, custom pull-out storage and live-edge shelving with integrated lighting. Upstairs, both baths offer radiant heated tile floors, with a double vanity in the primary ensuite, while motorized window shades and a Murphy bed in the second bedroom add comfort and flexibility. Outside, composite decking surrounded by irrigated planters creates an inviting space to relax or entertain. Improvements include a new electrical panel with whole-home surge protection, two ductless mini-split systems for high-efficiency heating & cooling, two 30-gallon water heaters, updated plumbing, 2022 windows and a 2023 roof. Smart-home capabilities allow phone or voice-app control of HVAC system, radiant floors, blinds, garage door, irrigation, washer/dryer, interior/exterior lighting and three hardwired security cameras. The finished two-car garage features epoxy flooring, pine ceiling, recessed lighting, cabinetry and attic storage. HOA dues include water, sewer, trash, recycling, internet, landscaping, pool and cabana, plus maintenance of association-covered exterior and common components.
Active
Listed by: Windermere Real Estate Midtown • Jordan Rabinowe • 206-579-9764
$999,000
16957 65th Lane NE, Kenmore, WA 98028
2beds
1,800sqft
Townhouse, Single Family Residence
Built in 1982
2,238 Square Feet Lot
$981,300 Zestimate®
$555/sqft
$650/mo HOA
What's special
- --
- on Zillow
- 55
- views
- 0
- saves
Likely to sell faster than
Zillow last checked:
Listing updated:
Listed by:
Jordan Rabinowe 206-579-9764 Jordan@WilcynskiPartners.com,
Windermere Real Estate Midtown,
Larry Wilcynski 206-331-3960,
Windermere Real Estate Midtown
Source: NWMLS as distributed by MLS GRID,MLS#: 2595954
Facts & features
Interior
Bedrooms & bathrooms
- Bedrooms: 2
- Bathrooms: 3
- Full bathrooms: 1
- 3/4 bathrooms: 1
- 1/2 bathrooms: 1
- Main level bathrooms: 1
Heating
- Fireplace, Ductless, Radiant, Electric, Natural Gas
Cooling
- Ductless
Appliances
- Included: Dishwasher, Disposal, Dryer, Refrigerator, Stove(s)/Range(s), Washer, Dishwasher(s), Dryer(s), Garbage Disposal, Refrigerator(s), Washer(s), Water Heater: Gas, Water Heater Location: Main floor closet
Features
- Bath Off Primary, Dining Room, High Tech Cabling
- Flooring: Ceramic Tile, Hardwood
- Doors: French Doors
- Windows: Dbl Pane/Storm Window
- Basement: None
- Number of fireplaces: 1
- Fireplace features: Gas, Main Level: 1, Fireplace
Interior area
- Total structure area: 1,800
- Total interior livable area: 1,800 sqft
Property
Parking
- Total spaces: 2
- Parking features: Detached Garage
- Has garage: Yes
- Covered spaces: 2
Features
- Levels: Multi/Split
- Entry location: Main
- Patio & porch: Bath Off Primary, Dbl Pane/Storm Window, Dining Room, Fireplace, French Doors, High Tech Cabling, SMART Wired, Water Heater
- Pool features: Community
- Has view: Yes
- View description: Golf Course, Territorial
Lot
- Size: 2,238 Square Feet
- Features: Cul-De-Sac, Curbs, Paved, Sidewalk, Cable TV, Deck, Fenced-Fully, Gas Available, Gated Entry, Sprinkler System
- Topography: Level
Details
- Parcel number: 3582760100
- Zoning: R6
- Zoning description: Jurisdiction: City
- Special conditions: Standard
Construction
Type & style
- Home type: Townhouse
- Architectural style: Townhouse,Townhouse
- Property subtype: Townhouse, Single Family Residence
Materials
- Stucco, Wood Siding, Wood Products
- Foundation: Poured Concrete
- Roof: Composition
Condition
- Very Good
- Year built: 1982
- Major remodel year: 2024
Utilities & green energy
- Electric: Company: Northshore Utility
- Sewer: Sewer Connected, Company: Northshore Utility
- Water: Public, Company: Northshore Utility
Community & HOA
Community
- Features: CCRs
- Subdivision: Inglewood/Inglemoor
HOA
- Services included: Cable TV, Common Area Maintenance, Internet, Sewer, Water
- HOA fee: $650 monthly
Location
- Region: Kenmore
Financial & listing details
- Price per square foot: $555/sqft
- Tax assessed value: $741,000
- Annual tax amount: $7,959
- Date on market: 10/19/2026
- Listing terms: Conventional
- Inclusions: Dishwasher(s), Dryer(s), Garbage Disposal, Refrigerator(s), Stove(s)/Range(s), Washer(s)
Estimated market value
$981,300
$932,000 - $1.03M
$3,210/mo
Price history
| Date | Event | Price |
|---|---|---|
| 10/19/2026 | Listed for sale | $999,000+31.4%$555/sqft |
Source:  NWMLS as distributed by MLS GRID #2595954 Report a problem | ||
| 7/15/2022 | Sold | $760,000-5%$422/sqft |
Source: NWMLS as distributed by MLS GRID #1935523 Report a problem | ||
| 6/23/2022 | Pending sale | $800,000$444/sqft |
Source: NWMLS as distributed by MLS GRID #1935523 Report a problem | ||
| 5/18/2022 | Listed for sale | $800,000+41.6%$444/sqft |
Source: NWMLS as distributed by MLS GRID #1935523 Report a problem | ||
| 11/1/2018 | Sold | $565,000-7.4%$314/sqft |
Source: NWMLS as distributed by MLS GRID #1357726 Report a problem | ||
| 10/2/2018 | Pending sale | $610,000$339/sqft |
Source: Quorum-Laurelhurst, Inc #1357726 Report a problem | ||
| 9/12/2018 | Listed for sale | $610,000+110.4%$339/sqft |
Source: Quorum-Laurelhurst, Inc #1357726 Report a problem | ||
| 8/16/2001 | Sold | $289,950$161/sqft |
Source: Public Record Report a problem | ||
Public tax history
| Year | Property taxes | Tax assessment |
|---|---|---|
| 2025 | $8,216 +3.2% | $741,000 +1.1% |
| 2024 | $7,959 +11.5% | $733,000 +16.7% |
| 2023 | $7,135 -1.1% | $628,000 -16.3% |
| 2022 | $7,213 -2.1% | $750,000 +18.3% |
| 2021 | $7,371 +28.7% | $634,000 +44.4% |
| 2020 | $5,728 -2.4% | $439,000 -5% |
| 2019 | $5,869 +15.2% | $462,000 +0.4% |
| 2018 | $5,092 +191% | $460,000 +12.2% |
| 2017 | $1,750 -30.3% | $410,000 +5.7% |
| 2016 | $2,510 | $388,000 +5.7% |
| 2015 | $2,510 | $367,000 +0.5% |
| 2014 | $2,510 | $365,000 +18.1% |
| 2013 | $2,510 | $309,000 -2.5% |
| 2012 | -- | $317,000 -2.8% |
| 2011 | -- | $326,000 -6.9% |
| 2010 | -- | $350,000 |
| 2009 | -- | $350,000 +19% |
| 2007 | -- | $294,000 +10.5% |
| 2006 | -- | $266,000 |
| 2005 | -- | $266,000 +14.9% |
| 2001 | $3,559 +37.6% | $231,600 +44.8% |
| 2000 | $2,586 | $160,000 |
Find assessor info on the county website
Monthly payment
Est. payment
Payment breakdown
Explore the cost of this home by adjusting the details. Changes won't be saved.Climate risks
Neighborhood: Inglewood
Nearby schools
Schools provided by the listing agent
- Elementary: Arrowhead Elem
- Middle: Northshore Middle School
- High: Inglemoor Hs
Source: NWMLS as distributed by MLS GRID. This data may not be complete. We recommend contacting the local school district to confirm school assignments for this home.

Similar homes
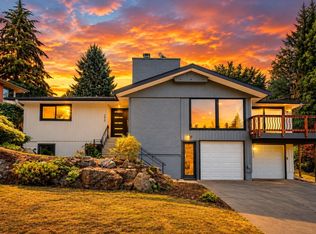
- $1,180,0004 bd3 ba2.4k sqft7017 NE 155th Place, Kenmore, WA 98028Active
 MLS ID #2596542, Mike Mansour. NWMLS as distributed by MLS GRID
- $1,100,0003 bd3 ba1.9k sqft15709 76th Pl NE, Kenmore, WA 98028Active
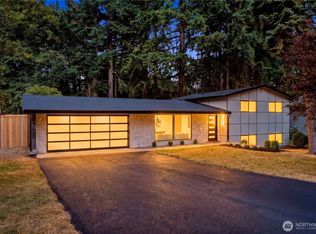 MLS ID #2561125, Miljan Stijacic. NWMLS as distributed by MLS GRID
- $930,0004 bd4 ba2.3k sqftMeridian Townhomes/Northlake Manor, Kenmore, WA 98028Active
 MLS ID #2577200, Sam Burke. NWMLS as distributed by MLS GRID
- $899,9503 bd3 ba2.1k sqft20921 W Richmond Road, Bothell, WA 98021Active
 MLS ID #2596776, Dimitriy Snitko. NWMLS as distributed by MLS GRID
