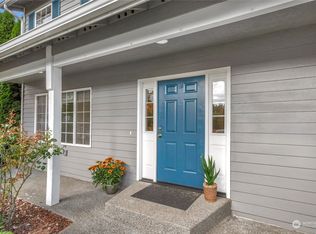
New price! Welcome to desirable Amber Heights, where stylish updates, inviting spaces, and an exceptional location come together! Easy-care luxury vinyl plank flooring flows throughout the main level, while soaring vaulted ceilings, classic wainscoting, and abundant natural light create an airy, welcoming feel in the living and dining rooms. The beautifully updated kitchen shines with shaker-style soft-close cabinetry, pull-out drawers, granite countertops, tile backsplash, large island, gas cooktop, and pantry. Open to the welcoming family room with a cozy gas fireplace and charming den/library alcove—perfect for reading, homework, or a tucked-away home office. French doors invite you outside to a generous deck and spacious, fully fenced, level backyard with plenty of room for summer gatherings, gardening, play, or simply relaxing. Central A/C keeps things comfortable year-round. Upstairs, retreat to the spacious primary suite featuring a five-piece ensuite with soaking tub and walk-in closet. Three additional bedrooms provide wonderful flexibility for rest, guests, hobbies, or office space, plus a large storage closet keeps everything organized. Pre-inspected for added peace of mind and includes a one-year home warranty. No HOA! Located in the sought-after Northshore School District near Inglemoor High School, Saint Edward State Park, Burke-Gilman Trail, and Lake Washington waterfront. Close to both I-405 and I-5 for easy access to Bothell, Bellevue, Kirkland, and Seattle.
Active
Listed by: John L. Scott, Inc. • Cindy Chase • 425-351-7752
Price cut: $50K (10/3)
$1,115,000
14918 89th Place NE, Kenmore, WA 98028
4beds
1,977sqft
Single Family Residence
Built in 1994
7,954 Square Feet Lot
$1,100,700 Zestimate®
$564/sqft
$-- HOA
What's special
- --
- on Zillow
- 303
- views
- 34
- saves
Zillow last checked:
Listing updated:
Listed by:
Cindy Chase 425-351-7752 cindychase@johnlscott.com,
John L. Scott, Inc.
Source: NWMLS as distributed by MLS GRID,MLS#: 2572208
Facts & features
Interior
Bedrooms & bathrooms
- Bedrooms: 4
- Bathrooms: 3
- Full bathrooms: 2
- 1/2 bathrooms: 1
- Main level bathrooms: 1
Primary bedroom
- Level: Second
Bedroom
- Level: Second
Bedroom
- Level: Second
Bedroom
- Level: Second
Bathroom full
- Level: Second
Bathroom full
- Level: Second
Other
- Level: Main
Den office
- Level: Main
Dining room
- Level: Main
Entry hall
- Level: Main
Family room
- Level: Main
Kitchen with eating space
- Level: Main
Living room
- Level: Main
Utility room
- Level: Main
Heating
- Fireplace, Forced Air, Heat Pump, High Efficiency (Unspecified), Natural Gas
Cooling
- Heat Pump
Appliances
- Included: Dishwasher, Disposal, Double Oven, Dryer, Microwave, Refrigerator, Stove(s)/Range(s), Washer, Dishwasher(s), Dryer(s), Garbage Disposal, Microwave(s), Refrigerator(s), Washer(s), Water Heater: Gas, Water Heater Location: Garage
Features
- Bath Off Primary, Dining Room
- Flooring: Vinyl, Vinyl Plank, Carpet
- Doors: French Doors
- Windows: Dbl Pane/Storm Window
- Number of fireplaces: 1
- Fireplace features: Gas, Main Level: 1, Fireplace
Interior area
- Total structure area: 1,977
- Total interior livable area: 1,977 sqft
Video & virtual tour
Property
Parking
- Total spaces: 2
- Parking features: Attached Garage
- Has attached garage: Yes
- Covered spaces: 2
Features
- Levels: Two
- Stories: 2
- Entry location: Main
- Patio & porch: Bath Off Primary, Dbl Pane/Storm Window, Dining Room, Fireplace, French Doors, Vaulted Ceiling(s), Walk-In Closet(s), Water Heater
Lot
- Size: 7,954 Square Feet
- Features: Curbs, Paved, Sidewalk, Deck, Fenced-Fully
- Topography: Level
Details
- Parcel number: 0200300140
- Special conditions: Standard
Construction
Type & style
- Home type: SingleFamily
- Architectural style: 2 Story
- Property subtype: Single Family Residence
Materials
- Cement Planked, Cement Plank
- Foundation: Poured Concrete
- Roof: Tile
Condition
- Year built: 1994
Utilities & green energy
- Sewer: Sewer Connected
- Water: Public
Community & HOA
Community
- Subdivision: Inglewood/Inglemoor
Location
- Region: Kenmore
Financial & listing details
- Price per square foot: $564/sqft
- Tax assessed value: $1,230,000
- Annual tax amount: $12,569
- Date on market: 8/21/2026
- Listing terms: Conventional
- Inclusions: Dishwasher(s), Double Oven, Dryer(s), Garbage Disposal, Microwave(s), Refrigerator(s), Stove(s)/Range(s), Washer(s)
Estimated market value
$1,100,700
$1.05M - $1.16M
$3,732/mo
Price history
| Date | Event | Price |
|---|---|---|
| 10/3/2026 | Price change | $1,115,000-4.3%$564/sqft |
Source:  NWMLS as distributed by MLS GRID #2572208 Report a problem NWMLS as distributed by MLS GRID #2572208 Report a problem | ||
| 9/22/2026 | Price change | $1,165,000-2.5%$589/sqft |
Source: NWMLS as distributed by MLS GRID #2572208 Report a problem | ||
| 9/10/2026 | Price change | $1,195,000-2.4%$604/sqft |
Source: NWMLS as distributed by MLS GRID #2572208 Report a problem | ||
| 8/21/2026 | Listed for sale | $1,225,000+139.3%$620/sqft |
Source: NWMLS as distributed by MLS GRID #2572208 Report a problem | ||
| 9/27/2007 | Sold | $512,000+150.4%$259/sqft |
Source: NWMLS as distributed by MLS GRID #27123553 Report a problem | ||
| 8/25/1994 | Sold | $204,500$103/sqft |
Source: Public Record Report a problem | ||
Public tax history
| Year | Property taxes | Tax assessment |
|---|---|---|
| 2025 | $12,569 +24.4% | $1,230,000 +23.1% |
| 2024 | $10,106 +11.9% | $999,000 +16.7% |
| 2023 | $9,032 -6.7% | $856,000 -20.1% |
| 2022 | $9,677 +6.1% | $1,072,000 +30.1% |
| 2021 | $9,122 +8.4% | $824,000 +18.6% |
| 2020 | $8,418 +0.9% | $695,000 -1.1% |
| 2019 | $8,343 +25.3% | $703,000 +22% |
| 2018 | $6,660 +3.9% | $576,000 +12.1% |
| 2017 | $6,413 +22.7% | $514,000 +5.8% |
| 2016 | $5,228 | $486,000 +5.7% |
| 2015 | $5,228 | $460,000 +14.7% |
| 2014 | $5,228 | $401,000 +21.5% |
| 2013 | $5,228 | $330,000 +7.1% |
| 2012 | -- | $308,000 -3.1% |
| 2011 | -- | $318,000 -5.9% |
| 2010 | -- | $338,000 |
| 2009 | -- | $338,000 -4% |
| 2007 | -- | $352,000 +7.6% |
| 2006 | -- | $327,000 +5.8% |
| 2005 | -- | $309,000 +17% |
| 2001 | $3,963 +8.3% | $264,000 +11.9% |
| 2000 | $3,659 | $236,000 |
Find assessor info on the county website
Monthly payment
Est. payment
Payment breakdown
Explore the cost of this home by adjusting the details. Changes won't be saved.Climate risks
Neighborhood: Moorlands
Similar homes
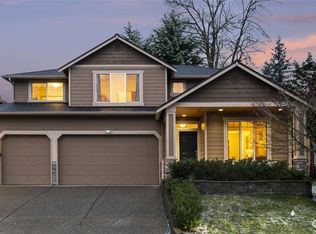
- $1,150,0004 bd3 ba2.2k sqftMoorlands Heights, Kenmore, WA 98028Active
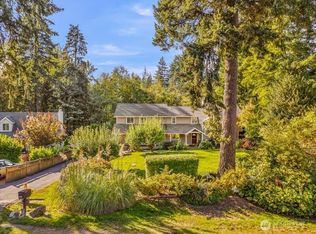 MLS ID #2590938, Heidi Braund. NWMLS as distributed by MLS GRID
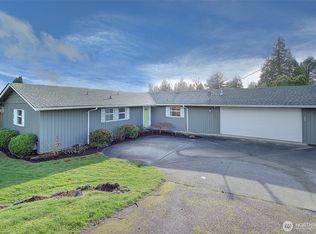
 - $1,350,0004 bd3 ba2.6k sqftLaurel Ridge, Kenmore, WA 98028Active
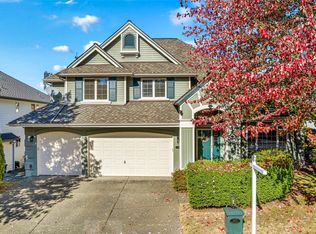 MLS ID #2595711, Shawna Brenneke. NWMLS as distributed by MLS GRID
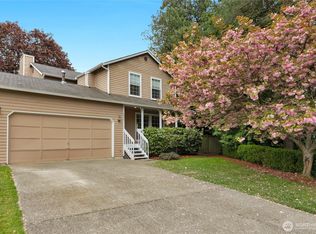
 - $1,135,0004 bd3 ba2.3k sqftInglewood Hills Div #2, Kenmore, WA 98028Active
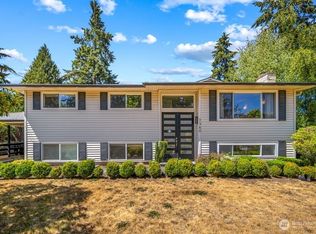 MLS ID #2572978, Justin Bobson. NWMLS as distributed by MLS GRID
 - $1,095,0004 bd2 ba1.6k sqftMoorland Heights, Kenmore, WA 98028Active
 MLS ID #2557872, Kay F. Gailey. NWMLS as distributed by MLS GRID
