Beautifully renovated and move-in ready, this Kenmore home offers the rare combination of modern updates, a generous 9,445 sq ft lot, and an exceptional location in the desirable Inglemoor area. Thoughtfully updated throughout, the home blends comfort, functionality, and style with inviting living spaces, two fireplaces, and a flexible layout designed for today's lifestyle. The fully fenced backyard provides ample space for entertaining, gardening, pets, and play, while abundant parking and dedicated RV/boat parking add flexibility rarely found in today's market. Whether hosting summer gatherings or enjoying a quiet evening outdoors, the expansive lot offers endless possibilities. Located within the highly regarded Northshore School District and just minutes from Inglemoor High School, Saint Edward State Park, the Burke-Gilman Trail, Lake Washington waterfront access, downtown Bothell, Totem Lake, and Kirkland. Enjoy convenient access to Bellevue, Redmond, and Seattle while living in an established neighborhood known for its sense of community and outdoor lifestyle. Fully renovated, move-in ready, and offering exceptional value in one of Kenmore's most desirable locations. Seller financing incentive available through preferred lender
Pending
Listed by: Meridian Real Estate Group • Anikah Khan
Price cut: $20K (6/16)
$964,950
8828 NE 152nd Street, Kenmore, WA 98028
3beds
1,690sqft
:
Get pre-qualified$5,861/mo
Single Family Residence
Built in 1991
9,443 Square Feet Lot
$948,500 Zestimate®
$571/sqft
$-- HOA
What's special
Cozy wood-burning fireplaceLots of parking spaceSleek electric fireplaceModern lightingStylish wood panel accentsShowstopper kitchenBrand-new windows
- 61 days |
- 247 |
- 11 |
Likely to sell faster than
Zillow last checked:
Listing updated:
Listed by:
Anikah Khan,
Meridian Real Estate Group
Source: NWMLS as distributed by MLS GRID,MLS#: 2519942
Facts & features
Interior
Bedrooms & bathrooms
- Bedrooms: 3
- Bathrooms: 3
- Full bathrooms: 2
- 1/2 bathrooms: 1
- Main level bathrooms: 1
Primary bedroom
- Level: Second
Bedroom
- Level: Second
Bedroom
- Level: Second
Bathroom full
- Level: Second
Bathroom full
- Level: Second
Other
- Level: Main
Heating
- Fireplace, Forced Air, Natural Gas
Cooling
- Forced Air
Appliances
- Included: Dishwasher, Refrigerator, Stove(s)/Range(s), Dishwasher(s), Refrigerator(s)
Features
- Bath Off Primary, Dining Room
- Flooring: Ceramic Tile, Vinyl Plank
- Windows: Dbl Pane/Storm Window, Skylight(s)
- Basement: None
- Number of fireplaces: 2
- Fireplace features: Electric, Wood Burning, Main Level: 2, Fireplace
Interior area
- Total structure area: 1,690
- Total interior livable area: 1,690 sqft
Property
Parking
- Total spaces: 2
- Parking features: Driveway, Attached Garage, RV Parking
- Has attached garage: Yes
- Covered spaces: 2
Features
- Levels: Two
- Stories: 2
- Entry location: Main
- Patio & porch: Bath Off Primary, Dbl Pane/Storm Window, Dining Room, Fireplace, Skylight(s), Vaulted Ceiling(s), Walk-In Closet(s)
- Has view: Yes
- View description: Territorial
Lot
- Size: 9,443 Square Feet
- Features: Cul-De-Sac, Paved, Deck, Fenced-Fully, Patio, RV Parking
- Topography: Level,Partial Slope
Details
- Parcel number: 7503000060
- Special conditions: Standard
Construction
Type & style
- Home type: SingleFamily
- Architectural style: Tudor,2 Story
- Property subtype: Single Family Residence
Materials
- Wood Products
- Foundation: Poured Concrete
- Roof: Composition
Condition
- Very Good
- Year built: 1991
- Major remodel year: 1991
Utilities & green energy
- Electric: Company: Puget Sound Energy
- Sewer: Sewer Connected, Company: Northshore Utility District
- Water: Public, Company: Northshore Utility District
Community & HOA
Community
- Subdivision: Inglewood/Inglemoor
Location
- Region: Kenmore
Financial & listing details
- Price per square foot: $571/sqft
- Tax assessed value: $1,026,000
- Annual tax amount: $10,585
- Date on market: 4/16/2026
- Cumulative days on market: 99 days
- Listing terms: Conventional,VA Loan
- Inclusions: Dishwasher(s), Refrigerator(s), Stove(s)/Range(s)
Estimated market value
$948,500
$901,000 - $996,000
$3,712/mo
Price history
| Date | Event | Price |
|---|---|---|
| 6/29/2026 | Pending sale | $964,950$571/sqft |
Source:  NWMLS as distributed by MLS GRID #2519942 Report a problem NWMLS as distributed by MLS GRID #2519942 Report a problem | ||
| 6/16/2026 | Price change | $964,950-2%$571/sqft |
Source: NWMLS as distributed by MLS GRID #2519942 Report a problem | ||
| 6/9/2026 | Price change | $984,999-1.5%$583/sqft |
Source: NWMLS as distributed by MLS GRID #2519942 Report a problem | ||
| 5/24/2026 | Listed for sale | $999,999+41.3%$592/sqft |
Source: NWMLS as distributed by MLS GRID #2519942 Report a problem | ||
| 10/21/2025 | Sold | $707,935+323.9%$419/sqft |
Source: Public Record Report a problem | ||
| 10/29/1996 | Sold | $167,000$99/sqft |
Source: Public Record Report a problem | ||
Public tax history
| Year | Property taxes | Tax assessment |
|---|---|---|
| 2025 | $10,586 +20.2% | $1,026,000 +19% |
| 2024 | $8,810 +11.6% | $862,000 +16.6% |
| 2023 | $7,891 -6.4% | $739,000 -20.1% |
| 2022 | $8,426 +6.1% | $925,000 +30.1% |
| 2021 | $7,939 +8.3% | $711,000 +18.5% |
| 2020 | $7,329 +0.9% | $600,000 -1.2% |
| 2019 | $7,264 +33% | $607,000 +30.3% |
| 2018 | $5,462 +3.9% | $466,000 +12% |
| 2017 | $5,254 +22.2% | $416,000 +5.6% |
| 2016 | $4,300 | $394,000 +5.6% |
| 2015 | $4,300 | $373,000 +14.8% |
| 2014 | $4,300 | $325,000 +21.7% |
| 2013 | $4,300 | $267,000 -5.7% |
| 2012 | -- | $283,000 -3.1% |
| 2011 | -- | $292,000 -6.1% |
| 2010 | -- | $311,000 |
| 2009 | -- | $311,000 +4% |
| 2007 | -- | $299,000 +7.6% |
| 2006 | -- | $278,000 +5.7% |
| 2005 | -- | $263,000 +21.8% |
| 2001 | $3,275 +2.8% | $216,000 +5.9% |
| 2000 | $3,185 | $204,000 |
Find assessor info on the county website
Monthly payment
Est. payment
Payment breakdown
Explore the cost of this home by adjusting the details. Changes won't be saved.Climate risks
Neighborhood: Moorlands
Nearby schools
GreatSchools rating
- 8/10Moorlands Elementary SchoolGrades: PK-5Distance: 0.4 mi
- 8/10Northshore Jr High SchoolGrades: 6-8Distance: 2 mi
- 10/10Inglemoor High SchoolGrades: 9-12Distance: 0.3 mi
Schools provided by the listing agent
- High: Inglemoor Hs
Source: NWMLS as distributed by MLS GRID. This data may not be complete. We recommend contacting the local school district to confirm school assignments for this home.
- $900,0003 bd3 ba1.6k sqft8826 NE 152nd St, Kenmore, WA 98028Sold
- $1,050,0003 bd3 ba1.6k sqft8823 NE 152nd St, Kenmore, WA 98028Sold
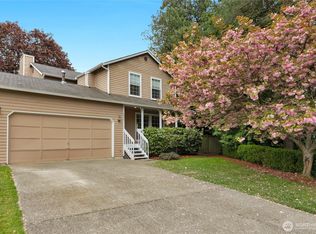
- $759,3383 bd2 ba1.1k sqft8824 NE 152nd St, Kenmore, WA 98028Sold
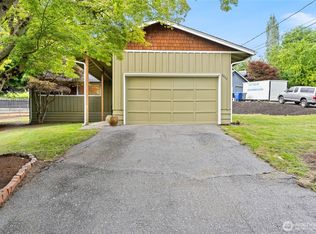
- $900,0003 bd2 ba1.4k sqft15023 Simonds Rd NE, Kenmore, WA 98028Sold
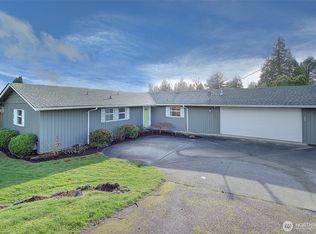
- $1,995,0004 bd3 ba3.2k sqft8907 NE 152nd Pl, Bothell, WA 98011Pending
- $975,0004 bd3 ba1.9k sqft14930 89th Pl NE, Kenmore, WA 98028Sold
- $799,0003 bd2 ba1.3k sqft15226 88th Ave NE, Kenmore, WA 98028Sold
- $2,000,0005 bd4 ba4.6k sqft9002 NE 152nd Pl, Kenmore, WA 98028Sold
A local agent can set up tours, give advice and negotiate with sellers.
Similar homes
- $899,9993 bd2 ba1.3k sqft20103 75th Avenue NE, Kenmore, WA 98028Active
 MLS ID #2534535, Yesay Semerjian. NWMLS as distributed by MLS GRID
 - $935,0003 bd3 ba1.4k sqft13216 NE 139th Place, Kirkland, WA 98034Active
 MLS ID #2540486, Amina Munkh. NWMLS as distributed by MLS GRID
 - $1,040,0004 bd2 ba1.5k sqft11235 NE 146th St, Kirkland, WA 98034Active
 MLS ID #2551198, Bogdan Pankiv. NWMLS as distributed by MLS GRID
 - $1,050,0003 bd3 ba1.5k sqft13950 127th Place NE, Kirkland, WA 98034Active
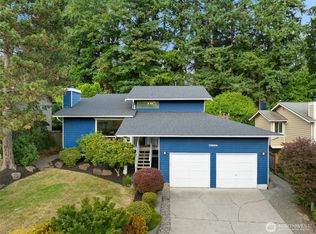 MLS ID #2549153, Meredith Conley. NWMLS as distributed by MLS GRID
 - $1,050,0004 bd3 ba2.1k sqft9237 NE 173rd Place, Bothell, WA 98011ActiveMLS ID #2517743, Chelsey Ryskalczyk. NWMLS as distributed by MLS GRID
- $949,5004 bd3 ba2.3k sqft20733 Elberta Road, Lynnwood, WA 98036ActiveMLS ID #2544505, Aleksandr Frankov. NWMLS as distributed by MLS GRID
- $1,280,0003 bd2 ba1.8k sqft11229 NE 106th Place, Kirkland, WA 98033ActiveMLS ID #2557705, Boyang Hou. NWMLS as distributed by MLS GRID
- $1,075,0003 bd3 ba1.9k sqftCr Pinehurst, A Condominium, Seattle, WA 98125ActiveMLS ID #2526418, Mark Bensadon. NWMLS as distributed by MLS GRID
- $1,029,0003 bd3 ba2.2k sqft15822 26th Avenue NE, Shoreline, WA 98155ActiveMLS ID #2534316, Bethanie Fritz. NWMLS as distributed by MLS GRID
- $975,0003 bd3 ba1.7k sqft1621 N 103rd Street, Seattle, WA 98133ActiveMLS ID #2552927, Renee Donovan. NWMLS as distributed by MLS GRID
- $1,085,0003 bd2 ba1.8k sqftTotem Vista, Kirkland, WA 98034ActiveMLS ID #2549532, Wenwei Xu. NWMLS as distributed by MLS GRID
- $999,9504 bd3 ba1.8k sqft4204 219th Street SW, Mountlake Terrace, WA 98043ActiveMLS ID #2553106, James Dainard. NWMLS as distributed by MLS GRID
- $974,9004 bd3 ba2.1k sqft18 167th Place SW, Bothell, WA 98012ActiveMLS ID #2536362, Henry H. Shim. NWMLS as distributed by MLS GRID
- $975,0003 bd3 ba2.5k sqft18320 3rd Drive SE, Bothell, WA 98012ActiveMLS ID #2536690, Mindy Newton. NWMLS as distributed by MLS GRID
- $1,199,9503 bd3 ba1.6k sqftWindsor Vista, Kirkland, WA 98034ActiveMLS ID #2536698, Sam Mansour. NWMLS as distributed by MLS GRID
- $879,9503 bd3 ba2k sqft2002 211th Place SW, Lynnwood, WA 98036ActiveMLS ID #2544730, Jonathan Martis. NWMLS as distributed by MLS GRID
- $897,7505 bd3 ba2.5k sqft3519 NE 95th Street, Seattle, WA 98115ActiveMLS ID #2542821, Jenny Bouffiou. NWMLS as distributed by MLS GRID
- $1,100,0003 bd3 ba2.3k sqft20911 30th Drive SE, Bothell, WA 98021ActiveMLS ID #2407847, Tamara Hatch. NWMLS as distributed by MLS GRID
- $950,0004 bd3 ba2.3k sqft14717 Madison Way, Lynnwood, WA 98087ActiveMLS ID #2547084, Danny Dallum. NWMLS as distributed by MLS GRID
- $940,0004 bd3 ba1.9k sqft5310 144th Place SW, Edmonds, WA 98026ActiveMLS ID #2527908, Vadym Kriuchek. NWMLS as distributed by MLS GRID
