New Price! This Shoreline home blends timeless design with modern functionality. Featuring European-style cabinetry, Solitaj quartz countertops, workstation sink, custom range hood, pantry storage, recessed and toe-kick lighting, and an open-concept layout for everyday living and entertaining. The spacious primary suite offers a walk-through closet and updated en-suite bath with custom tile and designer finishes. Additional bathrooms have been renovated with the same attention to detail found throughout the home. Major improvements include a fully permitted electrical panel replacement through WA State Labor & Industries, new roof, updated windows, new exterior doors, new HWT, refreshed attic and crawlspace, modern lighting, and wide-plank LVP throughout. The finished basement provides flexible living space and custom storage. Outside, enjoy cedar fencing, custom cedar planter beds with built-in benches, drought-tolerant landscaping, mature fruit trees, and a privacy screen creating a relaxing retreat. Additional improvements include a new torch-down roof on the detached garage, new gutters and fresh exterior paint. The detached garage/shop and 8,100+ sq ft lot offer flexibility for hobbies, storage and potential future ADU/DADU opportunities, subject to buyer verification and local regulations. Conveniently located near schools, parks, shopping, dining, transit, and commuter routes, this turnkey property delivers quality craftsmanship and style.
Active
Listed by: Ballpark Realty • Bethanie Fritz
Price cut: $25K (9/29)
$974,950
15822 26th Avenue NE, Shoreline, WA 98155
3beds
2,290sqft
Single Family Residence
Built in 1948
8,150 Square Feet Lot
$958,700 Zestimate®
$426/sqft
$-- HOA
What's special
Mature fruit treesModern lightingEuropean-style cabinetrySolitaj quartz countertopsWalk-through closetDrought-tolerant landscapingRecessed and toe-kick lighting
- --
- on Zillow
- 794
- views
- 47
- saves
Zillow last checked:
Listing updated:
Listed by:
Bethanie Fritz,
Ballpark Realty
Source: NWMLS as distributed by MLS GRID,MLS#: 2534316
Facts & features
Interior
Bedrooms & bathrooms
- Bedrooms: 3
- Bathrooms: 3
- Full bathrooms: 1
- 3/4 bathrooms: 1
- 1/2 bathrooms: 1
- Main level bathrooms: 2
- Main level bedrooms: 3
Primary bedroom
- Level: Main
Bedroom
- Level: Main
Bedroom
- Level: Main
Bathroom full
- Level: Main
Bathroom three quarter
- Level: Main
Other
- Level: Lower
Other
- Level: Lower
Bonus room
- Level: Lower
Den office
- Level: Lower
Dining room
- Level: Main
Entry hall
- Level: Main
Family room
- Level: Lower
Kitchen with eating space
- Level: Main
Living room
- Level: Main
Utility room
- Level: Main
Heating
- Forced Air, Natural Gas
Cooling
- None
Appliances
- Included: Dishwasher, Disposal, Microwave, Refrigerator, Stove(s)/Range(s), Dishwasher(s), Garbage Disposal, Microwave(s), Refrigerator(s), Water Heater: electric, Water Heater Location: basement
Features
- Bath Off Primary, Dining Room
- Flooring: Laminate, Carpet
- Windows: Dbl Pane/Storm Window
- Basement: Finished
- Has fireplace: No
Interior area
- Total structure area: 2,290
- Total interior livable area: 2,290 sqft
Property
Parking
- Total spaces: 3
- Parking features: Driveway, Detached Garage, Off Street, RV Parking
- Has garage: Yes
- Covered spaces: 1
- Uncovered spaces: 2
Features
- Levels: One
- Stories: 1
- Entry location: Main
- Patio & porch: Bath Off Primary, Dbl Pane/Storm Window, Dining Room, Walk-In Closet(s), Water Heater, Wine/Beverage Refrigerator
- Has view: Yes
- View description: Territorial
Lot
- Size: 8,150 Square Feet
- Features: Curbs, Drought Resistant Landscape, Paved, Sidewalk, Fenced-Fully, Gas Available, High Speed Internet, Patio, RV Parking, Shop
- Topography: Level
- Residential vegetation: Fruit Trees, Garden Space
Details
- Parcel number: 3997500085
- Special conditions: Standard
- Other equipment: Leased Equipment: NA
Construction
Type & style
- Home type: SingleFamily
- Architectural style: Craftsman,1 Story w/Bsmnt.
- Property subtype: Single Family Residence
Materials
- Wood Siding
- Foundation: Block, Poured Concrete, Slab
- Roof: Composition
Condition
- Year built: 1948
- Major remodel year: 1948
Utilities & green energy
- Electric: Company: Seattle City Light
- Sewer: Available, Sewer Connected, Company: City of Shoreline
- Water: Public, Company: North City Water District
Community & HOA
Community
- Subdivision: Briarcrest
Location
- Region: Seattle
Financial & listing details
- Price per square foot: $426/sqft
- Tax assessed value: $747,000
- Annual tax amount: $8,117
- Date on market: 6/11/2026
- Listing terms: Conventional,VA Loan
- Inclusions: Dishwasher(s), Garbage Disposal, Leased Equipment, Microwave(s), Refrigerator(s), Stove(s)/Range(s)
Estimated market value
$958,700
$911,000 - $1.01M
$4,001/mo
Price history
| Date | Event | Price |
|---|---|---|
| 9/29/2026 | Price change | $974,950-2.5%$426/sqft |
Source:  NWMLS as distributed by MLS GRID #2534316 Report a problem NWMLS as distributed by MLS GRID #2534316 Report a problem | ||
| 8/6/2026 | Price change | $999,950-2.8%$437/sqft |
Source: NWMLS as distributed by MLS GRID #2534316 Report a problem | ||
| 7/15/2026 | Price change | $1,029,000-1.9%$449/sqft |
Source: NWMLS as distributed by MLS GRID #2534316 Report a problem | ||
| 6/11/2026 | Listed for sale | $1,049,000+61.4%$458/sqft |
Source: NWMLS as distributed by MLS GRID #2534316 Report a problem | ||
| 4/7/2026 | Sold | $650,000-5.1%$284/sqft |
Source: NWMLS as distributed by MLS GRID #2458041 Report a problem | ||
| 3/23/2026 | Pending sale | $685,000$299/sqft |
Source: NWMLS as distributed by MLS GRID #2458041 Report a problem | ||
| 2/24/2026 | Listed for sale | $685,000$299/sqft |
Source: eXp Realty #2458041 Report a problem | ||
| 2/8/2026 | Pending sale | $685,000$299/sqft |
Source: NWMLS as distributed by MLS GRID #2458041 Report a problem | ||
| 1/9/2026 | Price change | $685,000-5.5%$299/sqft |
Source: NWMLS as distributed by MLS GRID #2458041 Report a problem | ||
| 11/30/2025 | Listed for sale | $725,000$317/sqft |
Source: NWMLS as distributed by MLS GRID #2458041 Report a problem | ||
Public tax history
| Year | Property taxes | Tax assessment |
|---|---|---|
| 2025 | $8,117 +2.6% | $747,000 +4.8% |
| 2024 | $7,913 +6% | $713,000 +14.6% |
| 2023 | $7,462 +11.6% | $622,000 -1.4% |
| 2022 | $6,688 +10.3% | $631,000 +22.8% |
| 2021 | $6,063 +4.9% | $514,000 +15.5% |
| 2020 | $5,781 +1.3% | $445,000 +0.2% |
| 2019 | $5,707 +13% | $444,000 +11.3% |
| 2018 | $5,050 +7.9% | $399,000 +9% |
| 2017 | $4,679 +35.7% | $366,000 +11.6% |
| 2016 | $3,447 | $328,000 +11.6% |
| 2015 | $3,447 | $294,000 +15.3% |
| 2014 | $3,447 | $255,000 +14.9% |
| 2013 | $3,447 | $222,000 +7.8% |
| 2012 | -- | $206,000 -18.9% |
| 2011 | -- | $254,000 -5.2% |
| 2010 | -- | $268,000 |
| 2009 | -- | $268,000 +5.9% |
| 2007 | -- | $253,000 -1.2% |
| 2006 | -- | $256,000 +8.5% |
| 2005 | -- | $236,000 +35.6% |
| 2001 | $2,543 +5.8% | $174,000 +15.2% |
| 2000 | $2,403 | $151,000 |
Find assessor info on the county website
Monthly payment
Est. payment
Payment breakdown
Explore the cost of this home by adjusting the details. Changes won't be saved.Climate risks
Neighborhood: Briarcrest
Nearby schools
Schools provided by the listing agent
- Elementary: Briarcrest Elem
- Middle: Kellogg Mid
- High: Shorecrest High
Source: NWMLS as distributed by MLS GRID. This data may not be complete. We recommend contacting the local school district to confirm school assignments for this home.
Similar homes
- $1,100,0005 bd3 ba2.3k sqft814 NE 185th, Shoreline, WA 98155Active
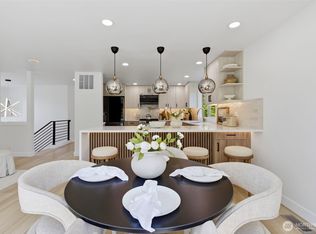 MLS ID #2589545, Linda S Bejarano. NWMLS as distributed by MLS GRID
 - $949,0003 bd3 ba2.1k sqft20921 W Richmond Road, Bothell, WA 98021Active
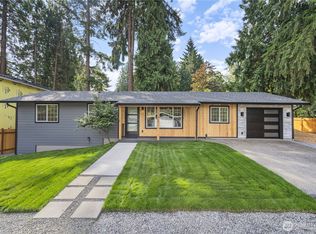 MLS ID #2591824, Dimitriy Snitko. NWMLS as distributed by MLS GRID
 - $1,083,0003 bd3 ba1.7k sqft10345 36th Avenue NE, Seattle, WA 98125Active
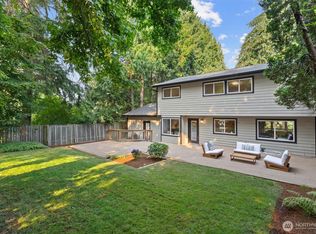 MLS ID #2593018, Yassi Y Jazayeri. NWMLS as distributed by MLS GRID
 - $949,9504 bd2 ba2.1k sqftHaven 935, A Condo, Seattle, WA 98107Active
 MLS ID #2592898, Renee Donovan. NWMLS as distributed by MLS GRID
