Skip main navigation
Pending
  • Listed by: Coldwell Banker Bain • Christian Lalario
    $699,950

    15829 26th Avenue NE, Shoreline, WA 98155

    2beds
    820sqft
    : 
    $4,251/mo
    Get pre-qualified
    Single Family Residence
    Built in 1948
    8,150 Square Feet Lot
    $705,200 Zestimate®
    $854/sqft
    $-- HOA

    What's special

    Recently renovated kitchenBeautiful mature treesStately shade treeLush rhododendronsStainless-steel appliancesInduction range cooktopGorgeous counters and tile
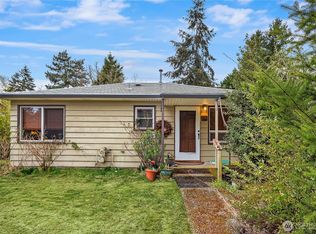
    Presenting a wonderfully updated & maintained bungalow situated on an expansive fully fenced lot w/beautiful mature trees. Room for ADU, shed, greenhouse, chicken coop, endless possibilities for enjoying this property's natural elegance & spaciousness. A stately shade tree and lush rhododendrons make the home barely visible from the street, and flowering trees—including a huge cherry blossom & cherry tree—transform the backyard into a floral haven each spring. The interior is naturally lit by large windows, skylight, glass door, making the home feel larger than the SQFT suggests. Recently renovated kitchen features gorgeous counters & tile, induction range cooktop, stainless-steel appliances. The original hardwood floors newly refinished, fresh paint covers the walls, ceilings, doors, trim. Updated bathroom has a bright & airy design including plenty of hidden storage. In the bedrooms, a standout feature are upscale built-in folding beds, making the spaces truly multi-functional, transforming the rooms into a home office or playroom by day, then back into sleeping areas at night. Exterior paint & newly stained front porch add fresh character. A long driveway provides plenty of off-street parking, along w/potential access to the backyard. Unbeatable location situated within walking distance of Briarcrest Elem, Kellogg Middle, and Shorecrest High. A block away, the extensive trails of Hamlin Park (a new splash park in 2027) make it easy to fall in love with this neighborhood.
    12 days
    |
    549
    |
    50
    |

    Likely to sell faster than

    Zillow last checked:

    Listing updated:

    Listed by:

    Christian Lalario,

    Coldwell Banker Bain,

    Christopher Scavone,

    Coldwell Banker Bain

    Source: NWMLS as distributed by MLS GRID,MLS#: 2569136MLS Logo

      Facts & features

      Interior

      Bedrooms & bathrooms
      • Bedrooms: 2
      • Bathrooms: 1
      • Full bathrooms: 1
      • Main level bathrooms: 1
      • Main level bedrooms: 2
      Primary bedroom
      • Level: Main
      Bedroom
      • Level: Main
      Bathroom full
      • Level: Main
      Entry hall
      • Level: Main
      Kitchen with eating space
      • Level: Main
      Living room
      • Level: Main
      Heating
      • Baseboard, Wall Furnace, Electric
      Cooling
      • None
      Appliances
      • Included: Dishwasher, Disposal, Dryer, Refrigerator, Stove(s)/Range(s), Washer, Dishwasher(s), Dryer(s), Garbage Disposal, Refrigerator(s), Washer(s), Water Heater: electric, Water Heater Location: entry closet
      Features
      • Flooring: Ceramic Tile, Hardwood
      • Windows: Dbl Pane/Storm Window, Skylight(s)
      • Basement: None
      • Has fireplace: No
      Interior area
      • Total structure area: 820
      • Total interior livable area: 820 sqft

      Property

      Parking
      • Total spaces: 3
      • Parking features: Driveway, Off Street
      • Uncovered spaces: 3
      Features
      • Levels: One
      • Stories: 1
      • Entry location: Main
      • Patio & porch: Dbl Pane/Storm Window, Skylight(s), Water Heater
      • Has view: Yes
      • View description: Territorial
      Lot
      • Size: 8,150 Square Feet
      • Features: Curbs, Paved, Cable TV, Deck, Fenced-Fully, High Speed Internet
      • Topography: Level
      • Residential vegetation: Brush, Fruit Trees, Garden Space
      Details
      • Parcel number: 3997500125
      • Special conditions: Standard

      Construction

      Type & style
      • Home type: SingleFamily
      • Architectural style: 1 Story
      • Property subtype: Single Family Residence
      Materials
      • Brick, Wood Siding
      • Foundation: Poured Concrete
      • Roof: Composition
      Condition
      • Very Good
      • Year built: 1948

      Utilities & green energy

      • Sewer: Sewer Connected
      • Water: Public

      Community & HOA

      Community
      • Subdivision: Briarcrest
      Location
      • Region: Seattle

      Financial & listing details

      • Price per square foot: $854/sqft
      • Tax assessed value: $585,000
      • Annual tax amount: $6,408
      • Date on market: 8/17/2026
      • Cumulative days on market: 10 days
      • Listing terms: Conventional,FHA,VA Loan
      • Inclusions: Dishwasher(s), Dryer(s), Garbage Disposal, Refrigerator(s), Stove(s)/Range(s), Washer(s)

        Estimated market value

        $705,200

        $670,000 - $740,000

        $2,350/mo

        Price history

        DateEventPrice
        8/17/2026Pending sale$699,950$854/sqft
        Source: NWMLS as distributed by MLS GRID #2569136 Report a problem
        8/14/2026Listed for sale$699,950+136.5%$854/sqft
        Source: NWMLS as distributed by MLS GRID #2569136 Report a problem
        7/29/2013Sold$296,000+2.1%$361/sqft
        Source: NWMLS as distributed by MLS GRID #508707 Report a problem
        6/30/2013Pending sale$289,950$354/sqft
        Source: Coldwell Banker Bain #508707 Report a problem
        6/28/2013Listed for sale$289,950+20.8%$354/sqft
        Source: Coldwell Banker Bain #508707 Report a problem
        9/29/2011Sold$240,000-4%$293/sqft
        Source: NWMLS as distributed by MLS GRID #254674 Report a problem
        8/13/2011Pending sale$249,950$305/sqft
        Source: Windermere Real Estate Company #254674 Report a problem
        7/28/2011Listed for sale$249,950$305/sqft
        Source: Windermere Real Estate Company #254674 Report a problem

        Public tax history

        YearProperty taxesTax assessment
        2025$6,409 +2.9%$585,000 +4.8%
        2024$6,231 +6.2%$558,000 +14.6%
        2023$5,868 -5%$487,000 -16.9%
        2022$6,179 +10.5%$586,000 +22.9%
        2021$5,590 +4.8%$477,000 +15.5%
        2020$5,335 +1.4%$413,000 +0.2%
        2019$5,264 +13.2%$412,000 +11.4%
        2018$4,652 +8.1%$370,000 +9.1%
        2017$4,305 +33.3%$339,000 +3.4%
        2016$3,228 $328,000 +11.6%
        2015$3,228 $294,000 +23.5%
        2014$3,228 $238,000 +22.7%
        2013$3,228 $194,000 +7.8%
        2012-- $180,000 -18.9%
        2011-- $222,000 -5.1%
        2010-- $234,000
        2009-- $234,000 +3.1%
        2007-- $227,000 +0.9%
        2006-- $225,000 +8.7%
        2005-- $207,000 +31.8%
        2001$2,304 +8.3%$157,000 +18%
        2000$2,127 $133,000
        Find assessor info on the county website

        Monthly payment

        Est. payment

        Payment breakdown

        Explore the cost of this home by adjusting the details. Changes won't be saved.
        All calculations are estimates and provided by Zillow, Inc. for informational purposes only. Actual amounts may vary.
        HOA fees may include property taxes on listings classified as Co-Ops. Contact the listing agent and/or owner for fee details.
        See how much you could borrow to make a competitive offer.

        Climate risks

        Neighborhood: Briarcrest

        Getting around

        23 / 100
        Car-Dependent
        42 / 100
        Some Transit
        56 / 100
        Bikeable

        Nearby schools

        GreatSchools rating
        Schools provided by the listing agent
        • Elementary: Briarcrest Elem
        • Middle: Kellogg Mid
        • High: Shorecrest High

        Source: NWMLS as distributed by MLS GRID. This data may not be complete. We recommend contacting the local school district to confirm school assignments for this home.

        A local agent can set up tours, give advice and negotiate with sellers.

        Browse local experts

        Similar homes