Welcome to your dream smart home. Push a button in the master bath to instantly start your rain shower @108 degrees, steam settings w/ lavender & eucalyptus gives home spa vibes! Kitchen iPad station runs the house! Komigan LED stair lighting, Moen digital thermostatic showers, Nutone voice control Bluetooth speakers, LED tracklights w/ nightlight feature and even WIFI C/O detectors! The chef's kitchen w/ seamless flip-out window opens to entertainment ready deck & is fully appointed w/ GE Profile appliances - dual fuel air/fryer convection oven even works on WIFI! Located in the Northshore School District, cul-de-sac & oversized lot, the thoughtful layout of this 5 bed, 4 bath w/ upper & lower living spaces offers flexibility. Must see!
Sold
Listed by: Keller Williams Eastside • Heather Karl
Bought with: Industry RE
$1,795,000
7216 NE 158th Street, Kenmore, WA 98028
5beds
2,830sqft
Single Family Residence
Built in 1954
0.43 Acres Lot
$1,673,300 Zestimate®
$634/sqft
$5,080 Estimated rent
Home value
$1,673,300
$1.54M - $1.82M
$5,080/mo
Zestimate® history
Owner options
List your home for rent
$5,080/mo
Rent Zestimate®
Find your next renter with Zillow Rental Manager. Plus, with online applications, you can quickly screen prospective tenants – for free.
$5,080/mo
Rent Zestimate®
Refinance and save
$10,843/mo
Est. payment
Refinancing to a lower rate could help reduce your monthly payments and save thousands over the life of the loan.
$10,843/mo
Est. payment
Explore your selling options
Work with a Zillow partner agent
Leverage their expertise and Zillow's premium Showcase listings to get your home seen by more buyers.
Get startedList with your own agent
Get your home in front of millions of buyers by listing it on Zillow.
Learn how to do itSell it yourself
Take full control of how buyers see your home on Zillow by listing For Sale by Owner (FSBO).
List your homeWhat's special
Hardwood floorsPrivate and spacious backyardBeautiful territorial viewsEntertainment-sized deckQuiet dead-end street
Zillow last checked:
Listing updated:
Listed by:
Heather Karl,
Keller Williams Eastside
Bought with:
Tara Suarez Bergan, 87685
Industry RE
Source: NWMLS as distributed by MLS GRID,MLS#: 2274369
Facts & features
Interior
Bedrooms & bathrooms
- Bedrooms: 5
- Bathrooms: 4
- Full bathrooms: 1
- 3/4 bathrooms: 2
- 1/2 bathrooms: 1
- Main level bathrooms: 2
- Main level bedrooms: 2
Primary bedroom
- Level: Main
Bedroom
- Level: Lower
Bedroom
- Level: Lower
Bedroom
- Level: Lower
Bedroom
- Level: Main
Bathroom full
- Level: Main
Bathroom three quarter
- Level: Lower
Bathroom three quarter
- Level: Main
Other
- Level: Lower
Bonus room
- Level: Lower
Dining room
- Level: Main
Entry hall
- Level: Main
Family room
- Level: Main
Kitchen with eating space
- Level: Main
Kitchen without eating space
- Level: Lower
Utility room
- Level: Lower
Heating
- Fireplace, Forced Air, Electric, Natural Gas
Cooling
- 90%+ High Efficiency, None
Appliances
- Included: Dishwasher(s), Double Oven, Disposal, Microwave(s), Refrigerator(s), Stove(s)/Range(s), Garbage Disposal
Features
- Dining Room, High Tech Cabling
- Flooring: Ceramic Tile, Hardwood, Carpet
- Windows: Double Pane/Storm Window
- Basement: Finished
- Number of fireplaces: 1
- Fireplace features: Gas, Main Level: 1, Fireplace
Interior area
- Total structure area: 2,830
- Total interior livable area: 2,830 sqft
Property
Parking
- Total spaces: 2
- Parking features: Driveway, Attached Garage, Off Street
- Attached garage spaces: 2
Features
- Levels: One
- Stories: 1
- Entry location: Main
- Patio & porch: Ceramic Tile, Double Pane/Storm Window, Dining Room, Fireplace, Hardwood, High Tech Cabling, SMART Wired, Wall to Wall Carpet, Wet Bar
- Has view: Yes
- View description: Territorial
Lot
- Size: 0.43 Acres
- Features: Cul-De-Sac, Dead End Street, Paved, Cable TV, Fenced-Partially, High Speed Internet
- Topography: Level,Partial Slope,Sloped
- Residential vegetation: Garden Space, Wooded
Details
- Parcel number: 7297700030
- Special conditions: Standard
Construction
Type & style
- Home type: SingleFamily
- Architectural style: Craftsman,1 Story w/Bsmnt.
- Property subtype: Single Family Residence
Materials
- Cement Planked
- Foundation: Poured Concrete
- Roof: Composition
Condition
- Year built: 1954
- Major remodel year: 2024
Utilities & green energy
- Electric: Company: PSE
- Sewer: Sewer Connected, Company: Northshore
- Water: Public, Company: Northshore
Community & HOA
Community
- Subdivision: Kenmore
Location
- Region: Kenmore
Financial & listing details
- Price per square foot: $634/sqft
- Tax assessed value: $1,568,000
- Annual tax amount: $6,729
- Date on market: 10/14/2024
- Cumulative days on market: 646 days
- Listing terms: Conventional,FHA
- Inclusions: Dishwasher(s), Double Oven, Garbage Disposal, Microwave(s), Refrigerator(s), Stove(s)/Range(s)
Price history
| Date | Event | Price |
|---|---|---|
| 12/24/2024 | Sold | $1,795,000$634/sqft |
Source:  NWMLS as distributed by MLS GRID #2274369 Report a problem NWMLS as distributed by MLS GRID #2274369 Report a problem | ||
| 11/19/2024 | Pending sale | $1,795,000$634/sqft |
Source: NWMLS as distributed by MLS GRID #2274369 Report a problem | ||
| 8/9/2024 | Listed for sale | $1,795,000+240%$634/sqft |
Source: NWMLS as distributed by MLS GRID #2274369 Report a problem | ||
| 3/24/2020 | Sold | $528,000+24.2%$187/sqft |
Source: NWMLS as distributed by MLS GRID #1568302 Report a problem | ||
| 3/14/2020 | Pending sale | $425,000$150/sqft |
Source: RE/MAX Metro Realty, Inc. #1568302 Report a problem | ||
| 3/5/2020 | Listed for sale | $425,000$150/sqft |
Source: RE/MAX Metro Realty, Inc. #1568302 Report a problem | ||
Public tax history
| Year | Property taxes | Tax assessment |
|---|---|---|
| 2025 | $15,865 +126% | $1,568,000 +130.9% |
| 2024 | $7,019 +11.8% | $679,000 +16.7% |
| 2023 | $6,279 -6.2% | $582,000 -20.2% |
| 2022 | $6,695 +11.3% | $729,000 +37% |
| 2021 | $6,015 +16.4% | $532,000 +16.9% |
| 2019 | $5,168 +281.3% | $455,000 +61.3% |
| 2018 | $1,355 -6.1% | $282,000 -19.4% |
| 2017 | $1,443 -33% | $350,000 +5.7% |
| 2016 | $2,154 | $331,000 +5.8% |
| 2015 | $2,154 | $313,000 +8.3% |
| 2014 | $2,154 | $289,000 +21.4% |
| 2013 | $2,154 | $238,000 +5.8% |
| 2012 | -- | $225,000 -3% |
| 2011 | -- | $232,000 -6.1% |
| 2010 | -- | $247,000 |
| 2009 | -- | $247,000 |
| 2007 | -- | $247,000 +7.4% |
| 2006 | -- | $230,000 +8% |
| 2005 | -- | $213,000 +21.7% |
| 2001 | $2,672 +17% | $175,000 +21.5% |
| 2000 | $2,283 | $144,000 |
Find assessor info on the county website
Neighborhood: Moorlands
Nearby homes
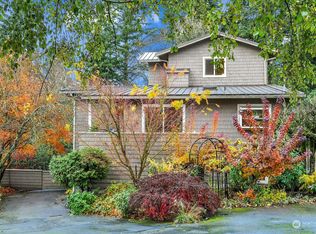
- $1,235,0004 bd3 ba3.2k sqft7210 NE 158th St, Kenmore, WA 98028Sold
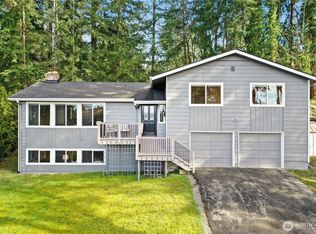
- $1,150,0004 bd3 ba2.5k sqft7213 NE 160th St, Kenmore, WA 98028Sold

- $1,135,0004 bd3 ba2.3k sqft7217 NE 160th St, Kenmore, WA 98028Sold
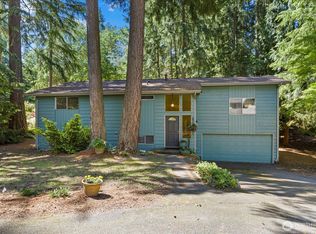
- $1,044,0005 bd3 ba2.8k sqft7223 NE 160th St, Kenmore, WA 98028Sold
- $955,0003 bd2 ba1.3k sqft7246 NE 160th St, Kenmore, WA 98028Sold
- $1,395,0005 bd3 ba2.7k sqft16005 74th Ave NE, Kenmore, WA 98028For Sale
- $899,9003 bd3 ba1.7k sqft15810 74th Ave NE, Kenmore, WA 98028Sold
- $1,525,0005 bd3 ba2.7k sqft16011 74th Ave NE, Kenmore, WA 98028Sold
Nearby schools
GreatSchools rating
- 8/10Arrowhead Elementary SchoolGrades: PK-5Distance: 0.6 mi
- 8/10Northshore Jr High SchoolGrades: 6-8Distance: 3 mi
- 10/10Inglemoor High SchoolGrades: 9-12Distance: 1 mi
Get a cash offer in 3 minutes
Find out how much your home could sell for in as little as 3 minutes with a no-obligation cash offer.
Estimated market value
$1,673,300
Get a cash offer in 3 minutes
Find out how much your home could sell for in as little as 3 minutes with a no-obligation cash offer.
Estimated market value
$1,673,300
- Washington
- King County
- Kenmore
- 98028
- Moorlands
- 7216 NE 158th Street
Nearby cities
Nearby neighborhoods
Nearby zip codes
Other Kenmore Topics
