A true Mid-Century original in Kenmore's coveted Arrowhead neighborhood, tucked between St. Edwards State Park and Inglewood Country Club. A soaring vaulted wood ceiling with exposed beams and a dramatic floor-to-ceiling stone fireplace anchor the living room, architecture you simply can't recreate today. A second fireplace, wrapped in rich wood paneling, warms a second living space, while large windows and sliders bring in natural light and views of the private, 1/3+ acre lot, with generous side yards for gardens, play, or entertaining. One-level living makes every room easy to enjoy, and the layout flows effortlessly from room to room. The kitchen and baths offer the perfect opportunity to bring your vision and restore this gem to its full mid-century glory. Set in a neighborhood known for its top-rated Northshore schools, strong sense of community, and unbeatable proximity to Lake Washington, parks, and trails, this is a rare chance to own an authentic piece of MCM design in one of Kenmore's most desirable pockets.
Active
Listed by: Windermere Real Estate Co. • Ashley Azeltine • 206-819-0765
$1,065,000
6309 NE 156th Street, Kenmore, WA 98028
3beds
1,720sqft
Single Family Residence
Built in 1962
0.32 Acres Lot
$1,032,200 Zestimate®
$619/sqft
$-- HOA
What's special
One-level livingDramatic floor-to-ceiling stone fireplace
- --
- on Zillow
- 1,112
- views
- 117
- saves
Zillow last checked:
Listing updated:
Listed by:
Ashley Azeltine 206-819-0765 ashleya@windermere.com,
Windermere Real Estate Co.,
Jan M. Selvar 206-200-3271,
Windermere Real Estate Co.
Source: NWMLS as distributed by MLS GRID,MLS#: 2584077
Facts & features
Interior
Bedrooms & bathrooms
- Bedrooms: 3
- Bathrooms: 2
- Full bathrooms: 2
- Main level bathrooms: 2
- Main level bedrooms: 3
Primary bedroom
- Level: Main
Bedroom
- Level: Main
Bedroom
- Level: Main
Bathroom full
- Level: Main
Bathroom full
- Level: Main
Dining room
- Level: Main
Entry hall
- Level: Main
Family room
- Level: Main
Kitchen with eating space
- Level: Main
Living room
- Level: Main
Utility room
- Level: Main
Heating
- Fireplace, Forced Air, Electric, Natural Gas
Cooling
- None
Appliances
- Included: Dishwasher, Disposal, Dryer, Refrigerator, Stove(s)/Range(s), Washer, Dishwasher(s), Dryer(s), Garbage Disposal, Refrigerator(s), Washer(s), Water Heater: Gas & Electric, Water Heater Location: Laundry room & primary closet
Features
- Bath Off Primary, Dining Room
- Flooring: Ceramic Tile, Hardwood, Other, Slate
- Windows: Dbl Pane/Storm Window
- Basement: None
- Number of fireplaces: 2
- Fireplace features: Wood Burning, Main Level: 2, Fireplace
Interior area
- Total structure area: 1,720
- Total interior livable area: 1,720 sqft
Property
Parking
- Total spaces: 2
- Parking features: Driveway, Detached Garage, RV Parking
- Has garage: Yes
- Covered spaces: 2
Features
- Levels: One
- Stories: 1
- Entry location: Main
- Patio & porch: Bath Off Primary, Dbl Pane/Storm Window, Dining Room, Fireplace, Vaulted Ceiling(s), Water Heater
Lot
- Size: 0.32 Acres
- Features: Curbs, Paved, Cable TV, Deck, Fenced-Partially, Gas Available, Patio, RV Parking
- Topography: Level
- Residential vegetation: Fruit Trees, Garden Space
Details
- Parcel number: 1426049069
- Special conditions: Standard
Construction
Type & style
- Home type: SingleFamily
- Architectural style: Mid-Century Modern,1 Story
- Property subtype: Single Family Residence
Materials
- Stone, Wood Siding
- Foundation: Poured Concrete
- Roof: Torch Down
Condition
- Year built: 1962
Utilities & green energy
- Electric: Company: PSE
- Sewer: Sewer Connected, Company: Northshore Utility
- Water: Public, Company: Northshore Utility
- Utilities for property: Xfinity, Xfinity
Community & HOA
Community
- Subdivision: Arrowhead
Location
- Region: Kenmore
Financial & listing details
- Price per square foot: $619/sqft
- Tax assessed value: $1,049,000
- Annual tax amount: $10,810
- Date on market: 9/19/2026
- Listing terms: Conventional
- Inclusions: Dishwasher(s), Dryer(s), Garbage Disposal, Refrigerator(s), Stove(s)/Range(s), Washer(s)
Estimated market value
$1,032,200
$981,000 - $1.08M
$4,272/mo
Price history
| Date | Event | Price |
|---|---|---|
| 9/19/2026 | Listed for sale | $1,065,000+124.2%$619/sqft |
Source:  NWMLS as distributed by MLS GRID #2584077 Report a problem NWMLS as distributed by MLS GRID #2584077 Report a problem | ||
| 2/5/2019 | Listing removed | $2,750$2/sqft |
Source: Avenue One Residential Report a problem | ||
| 1/10/2019 | Price change | $2,750-3.5%$2/sqft |
Source: Avenue One Residential Report a problem | ||
| 1/4/2019 | Listed for rent | $2,850+9.6%$2/sqft |
Source: Avenue One Residential Report a problem | ||
| 4/22/2017 | Listing removed | $2,600$2/sqft |
Source: Avenue One LLC Report a problem | ||
| 4/10/2017 | Listed for rent | $2,600$2/sqft |
Source: Avenue One LLC Report a problem | ||
| 9/28/2015 | Sold | $474,955+5.6%$276/sqft |
Source: NWMLS as distributed by MLS GRID #838210 Report a problem | ||
| 9/5/2015 | Pending sale | $449,950$262/sqft |
Source: Coldwell Banker BAIN #838210 Report a problem | ||
| 8/25/2015 | Listed for sale | $449,950$262/sqft |
Source: Coldwell Banker BAIN #838210 Report a problem | ||
Public tax history
| Year | Property taxes | Tax assessment |
|---|---|---|
| 2025 | $10,810 +18.2% | $1,049,000 +16.8% |
| 2024 | $9,147 +11.7% | $898,000 +16.6% |
| 2023 | $8,189 -6.5% | $770,000 -20.1% |
| 2022 | $8,755 +11.4% | $964,000 +37.1% |
| 2021 | $7,860 +5.3% | $703,000 +14.9% |
| 2020 | $7,466 -2.6% | $612,000 -4.8% |
| 2019 | $7,664 +23.3% | $643,000 +20% |
| 2018 | $6,218 +3.9% | $536,000 +12.1% |
| 2017 | $5,982 +16.2% | $478,000 +5.8% |
| 2016 | $5,146 | $452,000 +5.6% |
| 2015 | $5,146 | $428,000 +8.4% |
| 2014 | $5,146 | $395,000 +18.3% |
| 2013 | $5,146 | $334,000 +4.7% |
| 2012 | -- | $319,000 -2.7% |
| 2011 | -- | $328,000 -6.8% |
| 2010 | -- | $352,000 |
| 2009 | -- | $352,000 -4.6% |
| 2007 | -- | $369,000 +10.8% |
| 2006 | -- | $333,000 +10.3% |
| 2005 | -- | $302,000 +40.5% |
| 2001 | $3,257 +6.3% | $215,000 +9.7% |
| 2000 | $3,063 | $196,000 |
Find assessor info on the county website
Monthly payment
Est. payment
Payment breakdown
Explore the cost of this home by adjusting the details. Changes won't be saved.Climate risks
Neighborhood: Inglewood
Nearby schools
Schools provided by the listing agent
- Elementary: Arrowhead Elem
- Middle: Northshore Middle School
- High: Inglemoor Hs
Source: NWMLS as distributed by MLS GRID. This data may not be complete. We recommend contacting the local school district to confirm school assignments for this home.
Similar homes
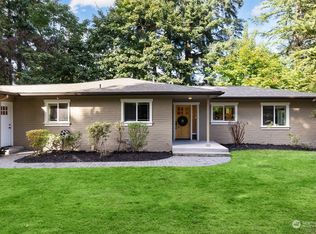
- $989,0003 bd2 ba1.7k sqft7237 NE 160th Street, Kenmore, WA 98028Active
 MLS ID #2597262, Philip S. Patterson. NWMLS as distributed by MLS GRID
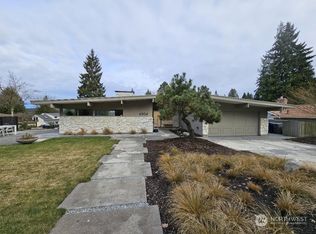
 - $1,059,2504 bd3 ba1.9k sqftAmber Heights, Kenmore, WA 98028Active
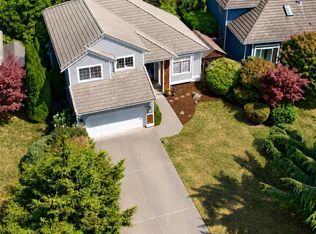 MLS ID #2597692, Cindy Chase. NWMLS as distributed by MLS GRID
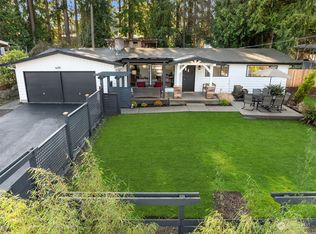
 - $1,100,0003 bd3 ba1.9k sqft15709 76th Pl NE, Kenmore, WA 98028Active
 MLS ID #2561125, Miljan Stijacic. NWMLS as distributed by MLS GRID
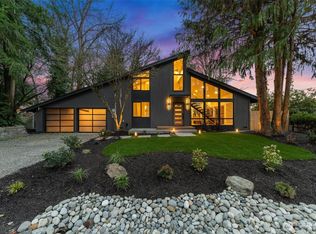
 - $1,180,0004 bd3 ba2.4k sqft7017 NE 155th Place, Kenmore, WA 98028Active
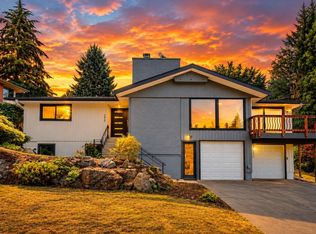 MLS ID #2596542, Mike Mansour. NWMLS as distributed by MLS GRID
