In desirable Woodway, this classic mid-century home comes to market for the first time in 44 years, filled with original character, generous spaces & sweeping Puget Sound and Olympic Mountain views. Vaulted ceilings, exposed beams, original floors & a signature stone fireplace blend w/ new wool carpet, all new paint, new roof and skylights. A wall of windows brings the view and light into everyday living. A view easement across the street helps protect that outlook for years to come. The main floor takes full advantage of the setting, w/ views from the primary bedroom, kitchen, dining, living rooms, sunroom and expansive deck—perfect for morning coffee, outdoor dinners or watching the sun set over the Olympics. The kitchen offers abundant storage while retaining its charming original 1950s built-in blender. Perfect for the home Chef to create a meal for one or a feast for friends. Downstairs, the quintessential mid-century great room features a gas fireplace, pool table, original wet bar and another wall of windows opening to the patio. A 4th bedroom, office, bath, laundry and mudroom add flexibility. Outside, the 16,553 SF lot is filled with mature trees, roses, fruit trees, raspberries and garden beds with plenty of room for whatever you want to plant next. Two-car garage plus additional parking. A classic mid-century home, protected Puget Sound and Olympic Mountain views, established gardens —ready for its next chapter in one of Woodway's most special settings.
Active
Listed by: Quorum-Laurelhurst, Inc • Jennifer Brown Flynn • 206-427-3900
$1,750,000
23823 113th Place W, Woodway, WA 98020
4beds
3,828sqft
Single Family Residence
Built in 1957
0.38 Acres Lot
$1,678,400 Zestimate®
$457/sqft
$-- HOA
What's special
Gas fireplaceQuintessential mid-century great roomSignature stone fireplaceExposed beamsNew wool carpetOriginal floorsEstablished gardens
- --
- on Zillow
- 842
- views
- 67
- saves
Likely to sell faster than
Zillow last checked:
Listing updated:
Listed by:
Jennifer Brown Flynn 206-427-3900 jenn@quorumre.com,
Quorum-Laurelhurst, Inc
Source: NWMLS as distributed by MLS GRID,MLS#: 2591293
Facts & features
Interior
Bedrooms & bathrooms
- Bedrooms: 4
- Bathrooms: 3
- Full bathrooms: 1
- 3/4 bathrooms: 1
- 1/2 bathrooms: 1
- Main level bathrooms: 2
- Main level bedrooms: 3
Heating
- Fireplace, Forced Air, Electric, Natural Gas
Cooling
- None
Appliances
- Included: Dishwasher, Dryer, Microwave, Refrigerator, Stove(s)/Range(s), Washer, Dishwasher(s), Dryer(s), Microwave(s), Refrigerator(s), Washer(s), Water Heater: Electric, Water Heater Location: Utility Room
Features
- Central Vacuum, Ceiling Fan(s), Dining Room
- Flooring: Ceramic Tile, Concrete, Hardwood, Vinyl
- Doors: French Doors
- Windows: Dbl Pane/Storm Window, Skylight(s)
- Basement: Daylight
- Number of fireplaces: 2
- Fireplace features: Gas, Lower Level: 1, Main Level: 1, Fireplace
Interior area
- Total structure area: 3,828
- Total interior livable area: 3,828 sqft
Video & virtual tour
Property
Parking
- Total spaces: 4
- Parking features: Attached Garage, Off Street, RV Parking
- Has attached garage: Yes
- Covered spaces: 2
- Uncovered spaces: 2
Features
- Levels: One
- Stories: 1
- Entry location: Main
- Patio & porch: Built-In Vacuum, Ceiling Fan(s), Dbl Pane/Storm Window, Dining Room, Fireplace, French Doors, Skylight(s), Sprinkler System, Vaulted Ceiling(s), Water Heater, Wet Bar
- Has view: Yes
- View description: Mountain(s), Sound
- Has water view: Yes
- Water view: Sound
Lot
- Size: 0.38 Acres
- Dimensions: 86 x 190
- Features: Paved, Deck, Gas Available, Patio, RV Parking
- Topography: Level,Partial Slope
- Residential vegetation: Fruit Trees, Garden Space
Details
- Parcel number: 00549000500300
- Special conditions: Standard
Construction
Type & style
- Home type: SingleFamily
- Architectural style: Mid-Century Modern,1 Story w/Bsmnt.
- Property subtype: Single Family Residence
Materials
- Stone, Wood Products
- Foundation: Slab
- Roof: Metal
Condition
- Good
- Year built: 1957
Utilities & green energy
- Electric: Company: Snohomish PUD
- Sewer: Sewer Connected, Company: Olympic View Water & Sewer
- Water: Public, Company: Olympic View Water
Community & HOA
Community
- Features: Park, Playground, Trail(s)
- Subdivision: Woodway
Location
- Region: Edmonds
Financial & listing details
- Price per square foot: $457/sqft
- Tax assessed value: $1,574,000
- Annual tax amount: $11,432
- Date on market: 10/8/2026
- Listing terms: Conventional,FHA,VA Loan
- Inclusions: Dishwasher(s), Dryer(s), Microwave(s), Refrigerator(s), Stove(s)/Range(s), Washer(s)
Estimated market value
$1,678,400
$1.59M - $1.76M
$5,249/mo
Price history
| Date | Event | Price |
|---|---|---|
| 10/8/2026 | Listed for sale | $1,750,000+1196.3%$457/sqft |
Source:  NWMLS as distributed by MLS GRID #2591293 Report a problem | ||
| 5/1/1982 | Sold | $135,000$35/sqft |
Source: Agent Provided Report a problem | ||
Public tax history
| Year | Property taxes | Tax assessment |
|---|---|---|
| 2025 | $11,432 +11.3% | $1,574,000 +12.3% |
| 2024 | $10,269 -0.3% | $1,401,100 -6.4% |
| 2023 | $10,302 -12.5% | $1,496,900 -15.6% |
| 2022 | $11,779 +16.4% | $1,773,200 +43% |
| 2021 | $10,119 +15.6% | $1,239,800 +14.1% |
| 2020 | $8,755 -13.9% | $1,087,000 -2.8% |
| 2019 | $10,163 | $1,118,100 +28% |
| 2018 | -- | $873,600 +22.7% |
| 2017 | $7,714 +8.6% | $712,200 +15.6% |
| 2016 | $7,100 | $616,300 -9% |
| 2015 | $7,100 +8.9% | $677,400 +15.7% |
| 2013 | $6,521 | $585,700 |
| 2012 | -- | -- |
| 2011 | -- | -- |
| 2010 | -- | -- |
| 2009 | -- | -- |
| 2008 | -- | -- |
| 2007 | -- | -- |
| 2002 | -- | -- |
| 2001 | $4,030 -1.3% | $338,900 |
| 2000 | $4,084 | $338,900 |
Find assessor info on the county website
Monthly payment
Est. payment
Payment breakdown
Explore the cost of this home by adjusting the details. Changes won't be saved.Climate risks
Neighborhood: 98020
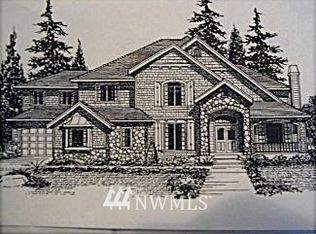
- $1,919,0004 bd4 ba3.8k sqft24125 E Greystone #L34, Woodway, WA 98020Off Market

- $2,938,1004 bd5 ba5.1k sqft23946 W Woodway #93, Edmonds, WA 98020Off Market
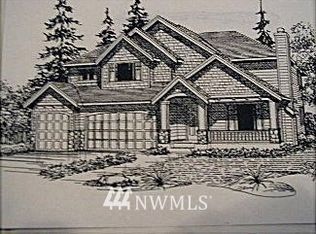
- $1,786,7004 bd3 ba3.5k sqft24111 E Greystone #L39, Woodway, WA 98020Off Market
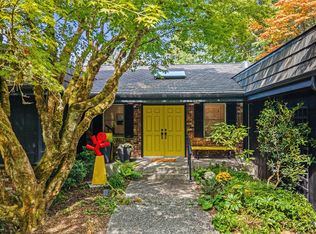
- $1,889,0004 bd3 ba2.7k sqft11233 240th St SW, Edmonds, WA 98020For Sale
Similar homes
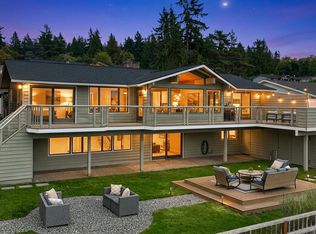
- $1,575,0004 bd3 ba3k sqft7114 164th Street SW, Edmonds, WA 98026Active
 MLS ID #2590909, Penney Shelly. NWMLS as distributed by MLS GRID
- $1,795,0005 bd3 ba3.7k sqftOlympic Manor, Seattle, WA 98117Active
 MLS ID #2550829, Tanya Keefe. NWMLS as distributed by MLS GRID
- $1,700,0004 bd4 ba4k sqftBear Creek Country Club, Woodinville, WA 98077Active
 MLS ID #2595258, Elizabeth Dobyns. NWMLS as distributed by MLS GRID
- $1,395,0004 bd3 ba2.6k sqft20200 37th Avenue NE, Lake Forest Park, WA 98155Active
 MLS ID #2586117, Nicholas Loveless. NWMLS as distributed by MLS GRID
