
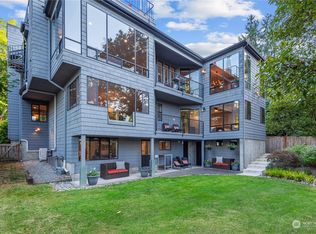
Lake Washington views set the stage for this beautifully refreshed Wedgwood home. Step inside to a vaulted living room centered around a cozy fireplace, creating an inviting space to relax and gather. The brand-new kitchen features rich walnut cabinetry, quartz countertops, and sleek black stainless-steel appliances, with a view to enjoy while you cook. Just off the kitchen, a charming dining nook takes full advantage of the backdrop, while a second dining space provides plenty of room for hosting. Step outside to the spacious deck for dining al fresco, morning coffee, or unwinding while taking in the peaceful setting. The generous primary retreat features a walk-in closet and stylish ¾ ensuite bath, while two additional bedrooms and a beautifully finished full bath complete the main level. Downstairs, a spacious bonus room with its own fireplace and wet bar is perfect for movie nights, game days, or entertaining. A versatile fourth bedroom provides options for guests, a home office, or hobbies, while a ¾ bath and dedicated laundry room round out the lower level. Outside, refreshed landscaping gives the home a polished finishing touch, while the detached two-car garage provides plenty of room for parking and storage. Ideally situated in sought-after Wedgwood, just minutes from neighborhood coffee shops, restaurants, parks, and everyday conveniences, with easy access to Green Lake, the University District, and DT Seattle.
Active
Listed by: Heaton Dainard, LLC • James Dainard
$1,595,000
4234 NE 89th Street, Seattle, WA 98115
4beds
2,560sqft
Single Family Residence
Built in 1968
8,084 Square Feet Lot
$1,562,600 Zestimate®
$623/sqft
$-- HOA
What's special
Cozy fireplaceBrand-new kitchenVersatile fourth bedroomDetached two-car garageSpacious bonus roomWalk-in closetWet bar
- --
- on Zillow
- 1,188
- views
- 149
- saves
Zillow last checked:
Listing updated:
Listed by:
James Dainard,
Heaton Dainard, LLC,
Marlene Bredl,
Heaton Dainard, LLC
Source: NWMLS as distributed by MLS GRID,MLS#: 2584702
Facts & features
Interior
Bedrooms & bathrooms
- Bedrooms: 4
- Bathrooms: 3
- Full bathrooms: 1
- 3/4 bathrooms: 2
- Main level bathrooms: 2
- Main level bedrooms: 3
Primary bedroom
- Level: Main
Bedroom
- Level: Lower
Bedroom
- Level: Main
Bedroom
- Level: Main
Bathroom full
- Level: Main
Bathroom three quarter
- Level: Lower
Bathroom three quarter
- Level: Main
Bonus room
- Level: Lower
Dining room
- Level: Main
Entry hall
- Level: Main
Kitchen with eating space
- Level: Main
Living room
- Level: Main
Utility room
- Level: Lower
Heating
- Fireplace, Ductless, Forced Air, Electric
Cooling
- Ductless
Appliances
- Included: Dishwasher, Microwave, Refrigerator, Stove(s)/Range(s), Dishwasher(s), Microwave(s), Refrigerator(s)
Features
- Bath Off Primary, Dining Room
- Flooring: Ceramic Tile, Vinyl Plank, Carpet
- Doors: French Doors
- Windows: Dbl Pane/Storm Window, Skylight(s)
- Basement: Finished
- Number of fireplaces: 2
- Fireplace features: Gas, Wood Burning, Lower Level: 1, Main Level: 1, Fireplace
Interior area
- Total structure area: 2,560
- Total interior livable area: 2,560 sqft
Property
Parking
- Total spaces: 4
- Parking features: Driveway, Detached Garage
- Has garage: Yes
- Covered spaces: 2
- Uncovered spaces: 2
Features
- Levels: One
- Stories: 1
- Entry location: Main
- Patio & porch: Bath Off Primary, Dbl Pane/Storm Window, Dining Room, Fireplace, French Doors, Skylight(s), Vaulted Ceiling(s), Walk-In Closet(s), Wet Bar
- Has view: Yes
- View description: Lake, Territorial
- Has water view: Yes
- Water view: Lake
Lot
- Size: 8,084 Square Feet
- Features: Paved, Deck, Fenced-Partially, Patio
- Topography: Level
Details
- Parcel number: 1424000050
- Special conditions: Standard
Construction
Type & style
- Home type: SingleFamily
- Architectural style: 1 Story w/Bsmnt.
- Property subtype: Single Family Residence
Materials
- Wood Products
- Roof: Composition
Condition
- Year built: 1968
Utilities & green energy
- Sewer: Sewer Connected
- Water: Public
Community & HOA
Community
- Subdivision: Wedgwood
Location
- Region: Seattle
Financial & listing details
- Price per square foot: $623/sqft
- Tax assessed value: $1,239,000
- Annual tax amount: $13,274
- Date on market: 9/18/2026
- Listing terms: Conventional
- Inclusions: Dishwasher(s), Microwave(s), Refrigerator(s), Stove(s)/Range(s)
Estimated market value
$1,562,600
$1.48M - $1.64M
$4,826/mo
Price history
| Date | Event | Price |
|---|---|---|
| 10/2/2026 | Listed for sale | $1,595,000$623/sqft |
Source:  NWMLS as distributed by MLS GRID #2584702 Report a problem NWMLS as distributed by MLS GRID #2584702 Report a problem | ||
| 9/22/2026 | Pending sale | $1,595,000$623/sqft |
Source: NWMLS as distributed by MLS GRID #2584702 Report a problem | ||
| 9/18/2026 | Listed for sale | $1,595,000+59.5%$623/sqft |
Source: NWMLS as distributed by MLS GRID #2584702 Report a problem | ||
| 4/24/2026 | Sold | $1,000,000-20%$391/sqft |
Source: NWMLS as distributed by MLS GRID #2500930 Report a problem | ||
| 4/8/2026 | Pending sale | $1,250,000$488/sqft |
Source: NWMLS as distributed by MLS GRID #2500930 Report a problem | ||
| 4/2/2026 | Listed for sale | $1,250,000$488/sqft |
Source: NWMLS as distributed by MLS GRID #2500930 Report a problem | ||
Public tax history
| Year | Property taxes | Tax assessment |
|---|---|---|
| 2025 | $13,274 +11.7% | $1,239,000 +4.2% |
| 2024 | $11,881 +13.9% | $1,189,000 +13.1% |
| 2023 | $10,432 -1.6% | $1,051,000 -12.4% |
| 2022 | $10,606 +9.5% | $1,200,000 +19.4% |
| 2021 | $9,689 +9.7% | $1,005,000 +16.2% |
| 2020 | $8,829 -14.7% | $865,000 -17.1% |
| 2019 | $10,348 +17.9% | $1,043,000 +6.5% |
| 2018 | $8,779 -3.8% | $979,000 +10% |
| 2017 | $9,127 +35.1% | $890,000 +7.1% |
| 2016 | $6,753 | $831,000 +10.1% |
| 2015 | $6,753 | $755,000 +11.2% |
| 2014 | $6,753 | $679,000 +10.8% |
| 2013 | $6,753 | $613,000 +8.5% |
| 2012 | -- | $565,000 +1.4% |
| 2011 | -- | $557,000 -3% |
| 2010 | -- | $574,000 |
| 2009 | -- | $574,000 -9% |
| 2007 | -- | $631,000 +5.5% |
| 2006 | -- | $598,000 +15.9% |
| 2005 | -- | $516,000 +46.2% |
| 2001 | $4,146 -2.8% | $353,000 +2.6% |
| 2000 | $4,264 | $344,000 |
Find assessor info on the county website
Monthly payment
Est. payment
Payment breakdown
Explore the cost of this home by adjusting the details. Changes won't be saved.Climate risks
Neighborhood: Wedgwood

Similar homes
- $1,175,0002 bd2 ba3.4k sqftWallingfords Park, Seattle, WA 98115Active
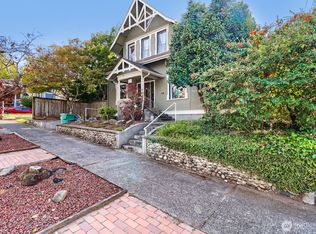 MLS ID #2589162, Brian Berry. NWMLS as distributed by MLS GRID
 - $1,549,9504 bd3 ba2.5k sqft8205 NE 128th Street, Kirkland, WA 98034Active
 MLS ID #2571445, Candy Hulse. NWMLS as distributed by MLS GRID
 - $1,649,9994 bd3 ba2.9k sqft7622 130th Avenue NE, Kirkland, WA 98033Active
 MLS ID #2580285, Brian F. Petro. NWMLS as distributed by MLS GRID
 - $1,589,0005 bd3 ba2.7k sqftWeymour Estates Div 02, Bellevue, WA 98005Active
 MLS ID #2577949, Christine J. Lemme. NWMLS as distributed by MLS GRID
