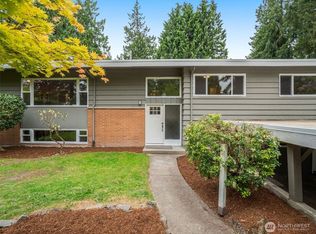
Tucked away on a quiet, desirable street in Wedgwood, this classic mid-century rambler offers comfortable single-level living. The home features an open living and dining layout, 3 bedrooms, and a newly remodeled bathroom with a separate shower and tub. Hardwood floors, two wood-burning fireplaces, fresh paint, and updated windows add to the home's character, while a heat pump provides efficient heating and A/C. The private, fully fenced backyard features mature landscaping with side and rear patios, offering plenty of space for outdoor entertaining, relaxing, or gardening. The home sits on a level 6,000 SF lot with an attached one-car garage, additional storage, and direct access to the home. Conveniently located near Wedgwood shops and restaurants, Magnuson Park, University Village, and the University of Washington.
Active
Listed by: Windermere Real Estate Co. • Casey J. Holme • 206-280-3784
$990,000
4233 NE 88th Street, Seattle, WA 98115
3beds
1,210sqft
Single Family Residence
Built in 1953
5,998 Square Feet Lot
$961,900 Zestimate®
$818/sqft
$-- HOA
What's special
Comfortable single-level livingMature landscapingAttached one-car garagePrivate fully fenced backyardHardwood floorsNewly remodeled bathroomSeparate shower and tub
- --
- on Zillow
- 402
- views
- 26
- saves
Likely to sell faster than
Zillow last checked:
Listing updated:
Listed by:
Casey J. Holme 206-280-3784 cjholme@windermere.com,
Windermere Real Estate Co.
Source: NWMLS as distributed by MLS GRID,MLS#: 2592803
Facts & features
Interior
Bedrooms & bathrooms
- Bedrooms: 3
- Bathrooms: 1
- Full bathrooms: 1
- Main level bathrooms: 1
- Main level bedrooms: 3
Primary bedroom
- Level: Main
Bedroom
- Level: Main
Bedroom
- Level: Main
Bathroom full
- Level: Main
Dining room
- Level: Main
Entry hall
- Level: Main
Kitchen without eating space
- Level: Main
Living room
- Level: Main
Heating
- Fireplace, Forced Air, Heat Pump, Natural Gas
Cooling
- Forced Air, Heat Pump
Appliances
- Included: Dishwasher, Disposal, Dryer, Microwave, Refrigerator, Stove(s)/Range(s), Washer, Dishwasher(s), Dryer(s), Garbage Disposal, Microwave(s), Refrigerator(s), Washer(s), Water Heater: gas, Water Heater Location: garage
Features
- Dining Room
- Flooring: Ceramic Tile, Hardwood
- Windows: Dbl Pane/Storm Window
- Basement: None
- Number of fireplaces: 2
- Fireplace features: Wood Burning, Main Level: 2, Fireplace
Interior area
- Total structure area: 1,210
- Total interior livable area: 1,210 sqft
Property
Parking
- Total spaces: 1
- Parking features: Driveway, Attached Garage, Off Street
- Has attached garage: Yes
- Covered spaces: 1
Features
- Levels: One
- Stories: 1
- Entry location: Main
- Patio & porch: Dbl Pane/Storm Window, Dining Room, Fireplace, Water Heater
Lot
- Size: 5,998 Square Feet
- Features: Dead End Street, Paved, Cable TV, Electric Car Charging, Fenced-Partially, Gas Available, Patio, Sprinkler System
- Topography: Level
- Residential vegetation: Brush, Fruit Trees, Garden Space, Wooded
Details
- Parcel number: 5071400560
- Zoning description: Jurisdiction: City
- Special conditions: Standard
Construction
Type & style
- Home type: SingleFamily
- Architectural style: Traditional,1 Story
- Property subtype: Single Family Residence
Materials
- Wood Siding
- Foundation: Poured Concrete
- Roof: Composition
Condition
- Good
- Year built: 1953
- Major remodel year: 1953
Utilities & green energy
- Electric: Company: Seattle City Light
- Sewer: Sewer Connected, Company: SPU
- Water: Public, Company: SPU
- Utilities for property: Xfinity, Xfinity
Community & HOA
Community
- Subdivision: Wedgwood
Location
- Region: Seattle
Financial & listing details
- Price per square foot: $818/sqft
- Tax assessed value: $812,000
- Annual tax amount: $8,045
- Date on market: 10/9/2026
- Listing terms: Conventional,FHA,VA Loan
- Inclusions: Dishwasher(s), Dryer(s), Garbage Disposal, Microwave(s), Refrigerator(s), Stove(s)/Range(s), Washer(s)
Estimated market value
$961,900
$914,000 - $1.01M
$2,993/mo
Price history
| Date | Event | Price |
|---|---|---|
| 10/9/2026 | Listed for sale | $990,000+20%$818/sqft |
Source:  NWMLS as distributed by MLS GRID #2592803 Report a problem | ||
| 1/17/2023 | Sold | $825,000$682/sqft |
Source: NWMLS as distributed by MLS GRID #2017158 Report a problem | ||
| 11/24/2022 | Pending sale | $825,000$682/sqft |
Source: NWMLS as distributed by MLS GRID #2017158 Report a problem | ||
| 11/16/2022 | Listed for sale | $825,000+245.2%$682/sqft |
Source: NWMLS as distributed by MLS GRID #2017158 Report a problem | ||
| 11/22/2002 | Sold | $239,000$198/sqft |
Source: NWMLS as distributed by MLS GRID #22232874 Report a problem | ||
Public tax history
| Year | Property taxes | Tax assessment |
|---|---|---|
| 2025 | $8,870 +11.5% | $812,000 +4.1% |
| 2024 | $7,956 +14% | $780,000 +13% |
| 2023 | $6,978 -1.5% | $690,000 -12.4% |
| 2022 | $7,086 +9.4% | $788,000 +19.4% |
| 2021 | $6,478 +9.7% | $660,000 +16.2% |
| 2020 | $5,906 -5.5% | $568,000 -7.6% |
| 2019 | $6,251 +17.7% | $615,000 +6.6% |
| 2018 | $5,312 -3.7% | $577,000 +9.9% |
| 2017 | $5,514 +35.1% | $525,000 +7.1% |
| 2016 | $4,082 | $490,000 +9.9% |
| 2015 | $4,082 | $446,000 +11.2% |
| 2014 | $4,082 | $401,000 +13% |
| 2013 | $4,082 | $355,000 +8.6% |
| 2012 | -- | $327,000 -2.1% |
| 2011 | -- | $334,000 -3.2% |
| 2010 | -- | $345,000 |
| 2009 | -- | $345,000 +7.1% |
| 2007 | -- | $322,000 +9.5% |
| 2006 | -- | $294,000 +8.1% |
| 2005 | -- | $272,000 +46.2% |
| 2001 | $2,234 +6.5% | $186,000 +12% |
| 2000 | $2,098 | $166,000 |
Find assessor info on the county website
Monthly payment
Est. payment
Payment breakdown
Explore the cost of this home by adjusting the details. Changes won't be saved.Climate risks
Neighborhood: Wedgwood
Nearby schools
Schools provided by the listing agent
- Elementary: View Ridge
- Middle: Eckstein Mid
- High: Nathan Hale High
Source: NWMLS as distributed by MLS GRID. This data may not be complete. We recommend contacting the local school district to confirm school assignments for this home.
Similar homes
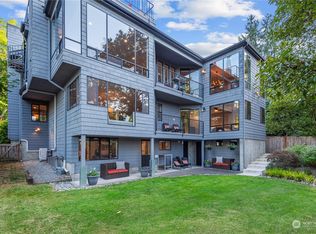
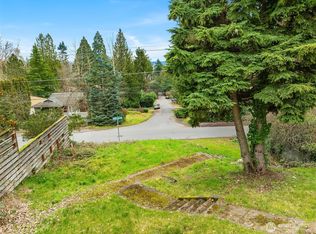
- $997,0003 bd2 ba1.5k sqftVictory Heights Rplt Blks 21-29, Seattle, WA 98125Active
 MLS ID #2593785, Javila Creer. NWMLS as distributed by MLS GRID
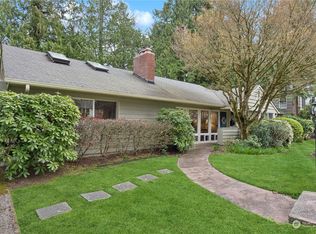
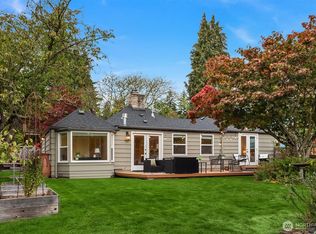
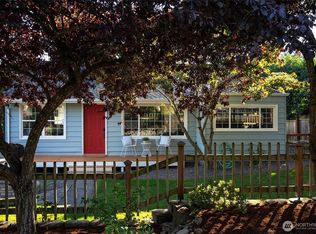
- $945,0005 bd1 ba1.7k sqftMatthews Sand Point Garden Tracts, Seattle, WA 98115Active
 MLS ID #2573771, Marilyn C. Smith. NWMLS as distributed by MLS GRID
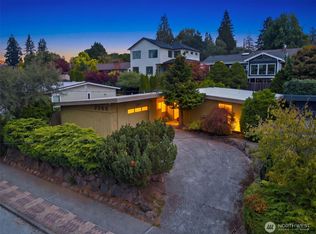
- $780,0003 bd1 ba990 sqft9512 40th Avenue NE, Seattle, WA 98115Active
 MLS ID #2592486, Tara Farquhar. NWMLS as distributed by MLS GRID
- $975,0001 bd2 ba1.6k sqft7308 45th Avenue NE, Seattle, WA 98115Active
 MLS ID #2587453, Andrea Clibborn. NWMLS as distributed by MLS GRID
