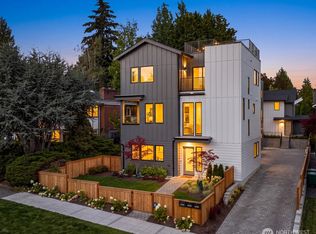
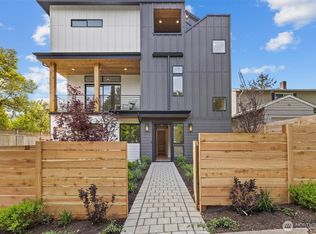
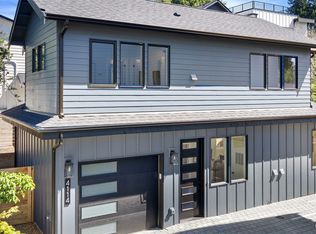
Privately set at the back of the lot, this brand-new detached DADU offers exceptional privacy, thoughtful design, and the same high-quality finishes found in its neighboring residences. The main level is open and inviting, with living and dining areas flowing seamlessly into a well-appointed kitchen, plus a convenient powder room. Sliders extend the living space outdoors to an intimate private patio and garden—a rare backyard retreat that feels entirely your own. Upstairs, two bedrooms each feature a private ensuite bath, with one offering a shower and the other a tub. Vaulted ceilings bring an airy, elevated feel to both bedrooms, while wide-plank hardwood floors, quartz countertops, and beautifully tiled baths carry the polished finishes throughout. High-efficiency mini-split heating and cooling provide year-round comfort, and a security system is included. One assigned parking space just outside the entry has EV ready charging capability if needed, with additional onsite storage and thoughtfully landscaped surroundings. Ideally located just steps from parks, Metropolitan Market, PCC, the Burke-Gilman Trail, and University Village shopping. A rare opportunity to own a brand-new detached home with the privacy, convenience, and full benefits of living in desirable Hawthorne Hills.
Active
Listed by: Windermere Real Estate Co. • Lise Wang
$819,000
6030 41st Avenue NE, Seattle, WA 98115
2beds
2,218sqft
Single Family Residence
Built in 2026
1 Square Feet Lot
$-- Zestimate®
$369/sqft
$35/mo HOA
What's special
Well-appointed kitchenConvenient powder roomWide-plank hardwood floorsBeautifully tiled bathsHigh-quality finishesThoughtfully landscaped surroundingsOne assigned parking space
- --
- on Zillow
- 746
- views
- 63
- saves
Zillow last checked:
Listing updated:
Listed by:
Lise Wang,
Windermere Real Estate Co.
Source: NWMLS as distributed by MLS GRID,MLS#: 2563563
Facts & features
Interior
Bedrooms & bathrooms
- Bedrooms: 2
- Bathrooms: 3
- Full bathrooms: 1
- 3/4 bathrooms: 1
- 1/2 bathrooms: 1
- Main level bathrooms: 1
Primary bedroom
- Level: Second
Bedroom
- Level: Second
Bathroom three quarter
- Level: Second
Bathroom full
- Level: Second
Other
- Level: Main
Dining room
- Level: Main
Entry hall
- Level: Main
Kitchen with eating space
- Level: Main
Living room
- Level: Main
Utility room
- Level: Second
Heating
- Ductless, High Efficiency (Unspecified), Electric
Cooling
- Ductless, High Efficiency (Unspecified)
Appliances
- Included: Dishwasher, Disposal, Microwave, Refrigerator, Stove(s)/Range(s), Dishwasher(s), Garbage Disposal, Microwave(s), Refrigerator(s), Water Heater: electric
Features
- Bath Off Primary
- Flooring: Ceramic Tile, Engineered Hardwood
- Windows: Dbl Pane/Storm Window
- Has fireplace: No
Interior area
- Total structure area: 1,125
- Total interior livable area: 2,218 sqft
Property
Parking
- Total spaces: 1
- Parking features: Off Street
- Uncovered spaces: 1
Features
- Levels: Two
- Stories: 2
- Entry location: Main
- Patio & porch: Second Primary Bedroom, Bath Off Primary, Dbl Pane/Storm Window, Security System, Vaulted Ceiling(s), Water Heater
Lot
- Size: 1 Square Feet
- Features: Curbs, Paved, Sidewalk, Electric Car Charging, Fenced-Partially, Patio
- Topography: Level,Terraces
- Residential vegetation: Garden Space
Details
- Parcel number: 6030#TBD
- Special conditions: Standard
Construction
Type & style
- Home type: SingleFamily
- Architectural style: 2 Story
- Property subtype: Single Family Residence
Materials
- Cement Planked, Cement Plank
- Foundation: Poured Concrete, Slab
- Roof: Composition
Condition
- Very Good
- New construction: Yes
- Year built: 2026
Details
- Builder name: Orion NW Development LLC
Utilities & green energy
- Electric: Company: Seattle City Light
- Sewer: Sewer Connected, Company: SPU
- Water: Public, Company: SPU
- Utilities for property: Buyer To Chose, Buyer To Chose
Community & HOA
Community
- Security: Security System
- Subdivision: Hawthorne Hills
HOA
- Services included: See Remarks
- HOA fee: $35 monthly
Location
- Region: Seattle
Financial & listing details
- Price per square foot: $369/sqft
- Annual tax amount: $1
- Date on market: 9/17/2026
- Listing terms: Conventional
- Inclusions: Dishwasher(s), Garbage Disposal, Microwave(s), Refrigerator(s), Stove(s)/Range(s)
Estimated market value
Not available
Estimated sales range
Not available
Not available
Price history
| Date | Event | Price |
|---|---|---|
| 9/17/2026 | Listed for sale | $819,000$369/sqft |
Source:  NWMLS as distributed by MLS GRID #2563563 Report a problem NWMLS as distributed by MLS GRID #2563563 Report a problem | ||
Public tax history
Tax history is unavailable.
Monthly payment
Est. payment
Payment breakdown
Explore the cost of this home by adjusting the details. Changes won't be saved.Climate risks
Neighborhood: Bryant

Similar homes
- $779,0002 bd3 ba1.2k sqft8512 15th Ave Ne A Condominium, Seattle, WA 98115Active
 MLS ID #2572739, Jordan R. Malloch. NWMLS as distributed by MLS GRID
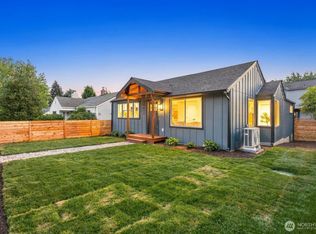
 - $875,0003 bd3 ba1.3k sqft5817 56th Ave Ne Condos, Seattle, WA 98105Active
 MLS ID #2579503, Tristan Hoyle. NWMLS as distributed by MLS GRID
 - $689,0002 bd3 ba1.1k sqft1500 N 100th St, Seattle, WA 98133Active
 MLS ID #2591888, John Cowan. NWMLS as distributed by MLS GRID
 - $712,5002 bd1 ba1.3k sqft8913 8th Ave Ne, Condominium, Seattle, WA 98115Active
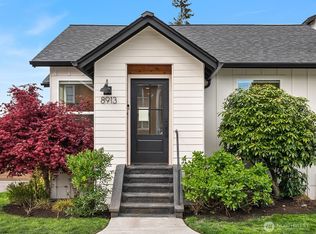 MLS ID #2579293, Casey Parker. NWMLS as distributed by MLS GRID
