Skip main navigation
Sold
  • Listed by: Array Real Estate • Michael Espada
    Bought with: Windermere Real Estate Co.
    $890,000

    6009 43rd Avenue NE, Seattle, WA 98115

    2beds
    1,084sqft
    Condominium
    Built in 2025
    -- sqft lot
    $852,900 Zestimate®
    $821/sqft
    $3,085 Estimated rent

    Home value

    $852,900

    $785,000 - $930,000

    $3,085/mo

    Zestimate® history
    Loading
    Loading...

    Owner options

    List your home for rent

    $3,085/mo

    Rent Zestimate®

    Find your next renter with Zillow Rental Manager. Plus, with online applications, you can quickly screen prospective tenants – for free.

    Learn more

    $3,085/mo

    Rent Zestimate®

    Refinance and save

    $5,411/mo

    Est. payment

    Refinancing to a lower rate could help reduce your monthly payments and save thousands over the life of the loan.

    See today's rates

    $5,411/mo

    Est. payment

    Explore your selling options

    Work with a Zillow partner agent

    Leverage their expertise and Zillow's premium Showcase listings to get your home seen by more buyers.

    Get started

    List with your own agent

    Get your home in front of millions of buyers by listing it on Zillow.

    Learn how to do it

    Sell it yourself

    Take full control of how buyers see your home on Zillow by listing For Sale by Owner (FSBO).

    List your home

    What's special

    Landscaped yardStriking accent wallSerene primary suiteMain-level deckGenerous walk-in closetSpa-inspired ensuiteMultiple outdoor spaces
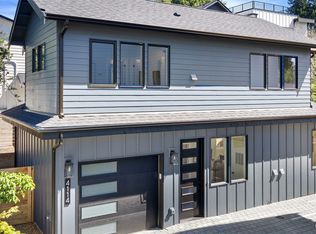
    Discover the best of indoor-outdoor living in this stunning new construction home, featuring multiple outdoor spaces designed for relaxation and entertainment. The beautifully designed kitchen is complete with quartz countertops, custom cabinetry, and stainless-steel appliances. Retreat to the serene primary suite, where a striking accent wall adds texture and character, complemented by a generous walk-in closet and a spa-inspired ensuite. Take in Seattle skyline views from your private rooftop deck, host gatherings on the main-level deck that seamlessly connects to the living area, and enjoy the tranquility of a landscaped yard—a rare urban retreat. This home also features a convenient laundry room and a one-car garage for secure parking.

    Zillow last checked:

    Listing updated:

    Listed by:

    Michael Espada,

    Array Real Estate,

    Sheldon Kernodle,

    Array Real Estate

    Bought with:

    Darcy Breene, 98134

    Windermere Real Estate Co.

    Source: NWMLS as distributed by MLS GRID,MLS#: 2378902MLS Logo

    Facts & features

    Interior

    Bedrooms & bathrooms
    • Bedrooms: 2
    • Bathrooms: 2
    • Full bathrooms: 1
    • 3/4 bathrooms: 1
    Bedroom
    • Level: Lower
    Bathroom full
    • Level: Lower
    Entry hall
    • Level: Lower
    Kitchen with eating space
    • Level: Main
    Living room
    • Level: Main
    Heating
    • Ductless, Electric, Natural Gas
    Cooling
    • Ductless
    Appliances
    • Included: Dishwasher(s), Disposal, Dryer(s), Microwave(s), Refrigerator(s), Stove(s)/Range(s), Washer(s), Garbage Disposal, Cooking-Gas, Dryer-Electric, Ice Maker, Washer
    • Laundry: Electric Dryer Hookup, Washer Hookup
    Features
    • Flooring: Ceramic Tile, Vinyl Plank, Carpet
    • Has fireplace: No
    Interior area
    • Total structure area: 1,084
    • Total interior livable area: 1,084 sqft

    Property

    Parking
    • Total spaces: 1
    • Parking features: Individual Garage
    • Garage spaces: 1
    Features
    • Levels: Three Or More
    • Entry location: Lower
    • Patio & porch: Cooking-Gas, Dryer-Electric, Ice Maker, Washer
    • Has view: Yes
    • View description: City, Lake
    • Has water view: Yes
    • Water view: Lake
    Lot
    • Size: 958 Square Feet
    • Features: Curbs, Paved, Sidewalk
    Details
    • Parcel number: TBD
    • Special conditions: Standard

    Construction

    Type & style
    • Home type: Condo
    • Property subtype: Condominium
    Materials
    • Cement/Concrete, Metal/Vinyl, Wood Products
    • Roof: Flat
    Condition
    • New construction: Yes
    • Year built: 2025

    Community & HOA

    Community
    • Subdivision: Hawthorne Hills
    HOA
    • Services included: See Remarks
    • HOA fee: $49 monthly
    Location
    • Region: Seattle

    Financial & listing details

    • Price per square foot: $821/sqft
    • Date on market: 7/15/2025
    • Cumulative days on market: 255 days
    • Listing terms: Conventional
    • Inclusions: Dishwasher(s), Dryer(s), Garbage Disposal, Microwave(s), Refrigerator(s), Stove(s)/Range(s), Washer(s)

    Price history

    DateEventPrice
    6/16/2025Sold$890,000+1.1%$821/sqft
    Source: NWMLS as distributed by MLS GRID #2378902 Report a problem
    5/23/2025Pending sale$879,950$812/sqft
    Source: NWMLS as distributed by MLS GRID #2378902 Report a problem
    5/21/2025Listed for sale$879,950$812/sqft
    Source: NWMLS as distributed by MLS GRID #2378902 Report a problem

    Public tax history

    Tax history is unavailable.

    Neighborhood: Bryant

    Nearby schools

    GreatSchools rating
    Schools provided by the listing agent
    • Elementary: Sand Point Elem
    • Middle: Eckstein Mid
    • High: Roosevelt High

    Source: NWMLS as distributed by MLS GRID. This data may not be complete. We recommend contacting the local school district to confirm school assignments for this home.

    Get a cash offer in 3 minutes
    Find out how much your home could sell for in as little as 3 minutes with a no-obligation cash offer.
    Estimated market value
    $852,900
    Get a cash offer in 3 minutes
    Find out how much your home could sell for in as little as 3 minutes with a no-obligation cash offer.
    Estimated market value
    $852,900