Skip main navigation
Sold
  • Listed by: Windermere Real Estate Co. • Lise Wang • 206-650-6111
    Bought with: Blue Pacific Real Estate
    $799,000

    6028 41st Avenue NE, Seattle, WA 98115

    4beds
    1,105sqft
    Townhouse, Single Family Residence
    Built in 2026
    1 Square Feet Lot
    $794,900 Zestimate®
    $723/sqft
    $4,145 Estimated rent

    Home value

    $794,900

    $739,000 - $858,000

    $4,145/mo

    Zestimate® history
    Loading
    Loading...

    Owner options

    List your home for rent

    $4,145/mo

    Rent Zestimate®

    Find your next renter with Zillow Rental Manager. Plus, with online applications, you can quickly screen prospective tenants – for free.

    Learn more

    $4,145/mo

    Rent Zestimate®

    Refinance and save

    $5,151/mo

    Est. payment

    Refinancing to a lower rate could help reduce your monthly payments and save thousands over the life of the loan.

    See today's rates

    $5,151/mo

    Est. payment

    Explore your selling options

    Work with a Zillow partner agent

    Leverage their expertise and Zillow's premium Showcase listings to get your home seen by more buyers.

    Get started

    List with your own agent

    Get your home in front of millions of buyers by listing it on Zillow.

    Learn how to do it

    Sell it yourself

    Take full control of how buyers see your home on Zillow by listing For Sale by Owner (FSBO).

    List your home

    What's special

    Wide-plank hardwood floorsSpacious primary suitePrivate foyerTiled bathsLight-filled efficient three-level layoutQuartz counters
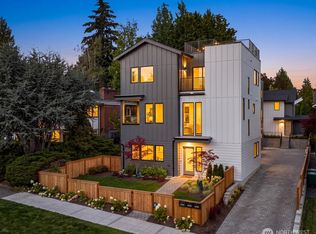
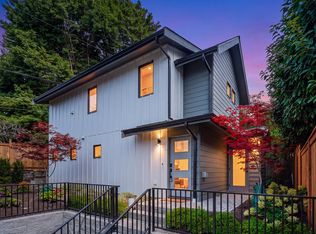
    This brand-new, nearly stand-alone ADU offers rare privacy and separation in Hawthorne Hills, living more like an independent townhome, sharing only the garage wall with the other home. With wide-plank hardwood floors, quartz counters, and tiled baths, the builder brings the same high-quality finishes throughout this light-filled, efficient three-level layout. The entry level opens to a private foyer from the single-car garage, which is EV-ready, plus a second bedroom and full bath. One level up, the main living area features an open kitchen and living space, along with access to a bonus south-facing private deck perched over the garage. The top floor is devoted to the spacious primary suite, offering a quiet private retreat with an ensuite bath and access to the sunny south-facing rooftop deck with territorial views. Enjoy the additional assigned parking space located just outside the home’s entrance. You’ll love the quiet residential setting with nearby parks, the Burke-Gilman Trail, Metropolitan Market, PCC, and University Village—all adding to the easy livability of this great neighborhood. A rare opportunity to own a private, brand-new residence with the unique feel of a standalone home.

    Zillow last checked:

    Listing updated:

    Listed by:

    Lise Wang 206-650-6111 lwang@windermere.com,

    Windermere Real Estate Co.

    Bought with:

    Kelly Byrne, 25436

    Blue Pacific Real Estate

    Source: NWMLS as distributed by MLS GRID,MLS#: 2563558MLS Logo

    Facts & features

    Interior

    Bedrooms & bathrooms
    • Bedrooms: 4
    • Bathrooms: 4
    • Full bathrooms: 3
    • 3/4 bathrooms: 1
    Bedroom
    • Level: Lower
    Bathroom full
    • Level: Lower
    Dining room
    • Level: Main
    Dining room
    • Level: Main
    Entry hall
    • Level: Lower
    Kitchen with eating space
    • Level: Main
    Living room
    • Level: Main
    Heating
    • Ductless, High Efficiency (Unspecified), Wall Furnace, Electric
    Cooling
    • Ductless, High Efficiency (Unspecified)
    Appliances
    • Included: Dishwasher, Disposal, Microwave, Refrigerator, Stove(s)/Range(s), Dishwasher(s), Garbage Disposal, Microwave(s), Refrigerator(s), Water Heater: electric, Water Heater Location: closet
    Features
    • Bath Off Primary, High Tech Cabling
    • Flooring: Ceramic Tile, Engineered Hardwood
    • Windows: Dbl Pane/Storm Window
    • Basement: None
    • Has fireplace: No
    Interior area
    • Total structure area: 1,105
    • Total interior livable area: 1,105 sqft

    Property

    Parking
    • Total spaces: 2
    • Parking features: Attached Garage
    • Has attached garage: Yes
    • Covered spaces: 1
    • Uncovered spaces: 1
    Features
    • Levels: Multi/Split
    • Entry location: Lower
    • Patio & porch: Bath Off Primary, Dbl Pane/Storm Window, High Tech Cabling, Security System, Vaulted Ceiling(s), Water Heater
    • Has view: Yes
    • View description: Territorial
    Lot
    • Size: 1 Square Feet
    • Features: Curbs, Paved, Sidewalk, Deck, Electric Car Charging, Rooftop Deck
    • Residential vegetation: Garden Space
    Details
    • Additional structures: ADU Beds: 2, ADU Baths: 2
    • Parcel number: 6028#TBD
    • Special conditions: Standard

    Construction

    Type & style
    • Home type: Townhouse
    • Architectural style: Townhouse
    • Property subtype: Townhouse, Single Family Residence
    Materials
    • Cement Planked, Cement Plank
    • Foundation: Poured Concrete, Slab
    • Roof: Flat
    Condition
    • Very Good
    • New construction: Yes
    • Year built: 2026
    Details
    • Builder name: Orion NW Development LLC

    Utilities & green energy

    • Electric: Company: Seattle City Light
    • Sewer: Sewer Connected, Company: SPU
    • Water: Public, Company: SPU
    • Utilities for property: Buyer To Chose, Buyer To Chose

    Community & HOA

    Community
    • Security: Security System
    • Subdivision: Hawthorne Hills
    HOA
    • Services included: See Remarks
    • HOA fee: $35 monthly
    Location
    • Region: Seattle

    Financial & listing details

    • Price per square foot: $723/sqft
    • Annual tax amount: $1
    • Date on market: 9/17/2026
    • Listing terms: Conventional
    • Inclusions: Dishwasher(s), Garbage Disposal, Microwave(s), Refrigerator(s), Stove(s)/Range(s)

    Price history

    DateEventPrice
    10/23/2026Sold$799,000$723/sqft
    Source: NWMLS as distributed by MLS GRID #2563558 Report a problem
    9/21/2026Pending sale$799,000$723/sqft
    Source: NWMLS as distributed by MLS GRID #2563558 Report a problem
    9/17/2026Listed for sale$799,000$723/sqft
    Source: NWMLS as distributed by MLS GRID #2563558 Report a problem

    Public tax history

    Tax history is unavailable.

    Neighborhood: Bryant

    Nearby schools

    GreatSchools rating
    Get a cash offer in 3 minutes
    Find out how much your home could sell for in as little as 3 minutes with a no-obligation cash offer.
    Estimated market value

    $794,900

    Get a cash offer in 3 minutes
    Find out how much your home could sell for in as little as 3 minutes with a no-obligation cash offer.
    Estimated market value

    $794,900