Charming updated Balch home in the heart of Wedgwood with curbs & sidewalks! Great floor plan with abundance of natural light, crisp, clean finishes & seamless transition between each living area. Spacious updated kitchen featuring Corian countertops & hickory wood cabinets. Oversized family room off the kitchen is a majestic & comfortable place to hang out with friends featuring vaulted open beam ceilings! 3 bedrooms & 2 baths! All of the bedrooms are HUGE! Wonderful large level fenced backyard! 3 brand new ductless heating/cooling units provide AC! Mostly relined newer sewer! Roof apprx 5 years old. Only minutes to downtown, Amazon, UW & 520. #1 sought after school cluster. You will love this home & location & lot!
Sold
Listed by: Windermere RE Greenwood • Steve Laevastu
Bought with: KW Greater Seattle
$1,133,000
4063 NE 87th Street, Seattle, WA 98115
3beds
1,740sqft
Single Family Residence
Built in 1951
6,799 Square Feet Lot
$1,173,700 Zestimate®
$651/sqft
$3,902 Estimated rent
Home value
$1,173,700
$1.10M - $1.26M
$3,902/mo
Zestimate® history
Owner options
List your home for rent
$3,902/mo
Rent Zestimate®
Find your next renter with Zillow Rental Manager. Plus, with online applications, you can quickly screen prospective tenants – for free.
$3,902/mo
Rent Zestimate®
Refinance and save
$7,426/mo
Est. payment
Refinancing to a lower rate could help reduce your monthly payments and save thousands over the life of the loan.
$7,426/mo
Est. payment
Explore your selling options
Work with a Zillow partner agent
Leverage their expertise and Zillow's premium Showcase listings to get your home seen by more buyers.
Get startedList with your own agent
Get your home in front of millions of buyers by listing it on Zillow.
Learn how to do itSell it yourself
Take full control of how buyers see your home on Zillow by listing For Sale by Owner (FSBO).
List your homeWhat's special
Spacious updated kitchenGreat floor planClean finishesOversized family roomCorian countertopsHickory wood cabinets
Zillow last checked:
Listing updated:
Offers reviewed: Jan 18
Listed by:
Steve Laevastu,
Windermere RE Greenwood
Bought with:
John O'Brien, 52890
KW Greater Seattle
Source: NWMLS as distributed by MLS GRID,MLS#: 2189302
Facts & features
Interior
Bedrooms & bathrooms
- Bedrooms: 3
- Bathrooms: 2
- Full bathrooms: 2
- Main level bedrooms: 1
Bedroom
- Level: Main
Bedroom
- Level: Second
Bedroom
- Level: Second
Bathroom full
- Level: Main
Bathroom full
- Level: Second
Dining room
- Level: Main
Family room
- Level: Main
Kitchen with eating space
- Level: Main
Living room
- Level: Main
Heating
- Fireplace, Ductless HP-Mini Split, Wall Unit(s), Electric
Cooling
- Has cooling: Yes
Appliances
- Included: Dishwasher_, GarbageDisposal_, Microwave_, Refrigerator_, StoveRange_, Washer, Dishwasher, Garbage Disposal, Microwave, Refrigerator, StoveRange
Features
- Ceiling Fan(s), Dining Room
- Flooring: Ceramic Tile, Hardwood, Vinyl, Carpet
- Doors: French Doors
- Windows: Double Pane/Storm Window, Skylight(s)
- Basement: None
- Number of fireplaces: 1
- Fireplace features: Wood Burning, Main Level: 1, Fireplace
Interior area
- Total structure area: 1,740
- Total interior livable area: 1,740 sqft
Property
Parking
- Total spaces: 1
- Parking features: Attached Garage
- Attached garage spaces: 1
Features
- Patio & porch: Ceramic Tile, Hardwood, Wall to Wall Carpet, Ceiling Fan(s), Double Pane/Storm Window, Dining Room, French Doors, Skylight(s), Vaulted Ceiling(s), Walk-In Closet(s), Fireplace
- Has view: Yes
- View description: Territorial
Lot
- Size: 6,799 Square Feet
- Features: Curbs, Paved, Sidewalk, Cable TV, Fenced-Partially, High Speed Internet
- Topography: Level
- Residential vegetation: Fruit Trees, Garden Space
Details
- Parcel number: 044400140
- Special conditions: Standard
Construction
Type & style
- Home type: SingleFamily
- Architectural style: Cape Cod,1 1/2 Story
- Property subtype: Single Family Residence
Materials
- Brick, Wood Siding
- Foundation: Poured Concrete
- Roof: Composition
Condition
- Year built: 1951
Utilities & green energy
- Electric: Company: Seattle City Light
- Sewer: Sewer Connected, Company: Seattle Public Utilities
- Water: Public, Company: Seattle Public Utilities
- Utilities for property: X-Finity, X-Finity
Community & HOA
Community
- Subdivision: Wedgwood
Location
- Region: Seattle
Financial & listing details
- Price per square foot: $651/sqft
- Tax assessed value: $1,015,000
- Annual tax amount: $8,596
- Offers reviewed: 01/18/2024
- Date on market: 1/12/2024
- Listing terms: Conventional,FHA,VA Loan
- Inclusions: Dishwasher, GarbageDisposal, Microwave, Refrigerator, StoveRange, Washer
Price history
| Date | Event | Price |
|---|---|---|
| 2/2/2024 | Sold | $1,133,000+7.9%$651/sqft |
Source:  NWMLS as distributed by MLS GRID #2189302 Report a problem NWMLS as distributed by MLS GRID #2189302 Report a problem | ||
| 1/18/2024 | Pending sale | $1,050,000$603/sqft |
Source: NWMLS as distributed by MLS GRID #2189302 Report a problem | ||
| 1/12/2024 | Listed for sale | $1,050,000$603/sqft |
Source: NWMLS as distributed by MLS GRID #2189302 Report a problem | ||
Public tax history
| Year | Property taxes | Tax assessment |
|---|---|---|
| 2025 | $11,055 +12.6% | $1,015,000 +5.2% |
| 2024 | $9,821 +16.2% | $965,000 +13.1% |
| 2023 | $8,453 -1.7% | $853,000 -12.4% |
| 2022 | $8,596 +9.4% | $974,000 +19.4% |
| 2021 | $7,855 +9.8% | $816,000 +16.2% |
| 2020 | $7,154 +0.5% | $702,000 -1% |
| 2019 | $7,119 +17.7% | $709,000 +6.5% |
| 2018 | $6,050 -3.8% | $666,000 +9.9% |
| 2017 | $6,288 +35% | $606,000 +7.1% |
| 2016 | $4,657 | $566,000 +9.9% |
| 2015 | $4,657 | $515,000 +11.2% |
| 2014 | $4,657 | $463,000 +2.2% |
| 2013 | $4,657 | $453,000 +8.6% |
| 2012 | -- | $417,000 +1.2% |
| 2011 | -- | $412,000 -3.1% |
| 2010 | -- | $425,000 |
| 2009 | -- | $425,000 +4.4% |
| 2007 | -- | $407,000 +5.4% |
| 2006 | -- | $386,000 +8.1% |
| 2005 | -- | $357,000 +45.1% |
| 2001 | $2,921 +6.5% | $246,000 +12.3% |
| 2000 | $2,743 | $219,000 |
Find assessor info on the county website
Neighborhood: Wedgwood
Nearby homes
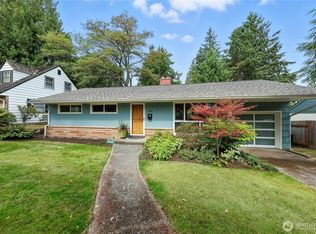
- $850,0003 bd1 ba1.2k sqft4056 NE 87th St, Seattle, WA 98115Sold
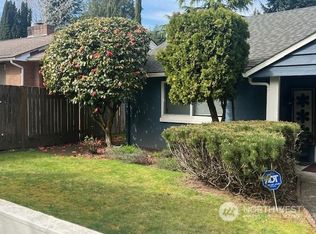
- $1,522,5006 bd2 ba2.1k sqft4046 NE 86th St, Seattle, WA 98115Sold
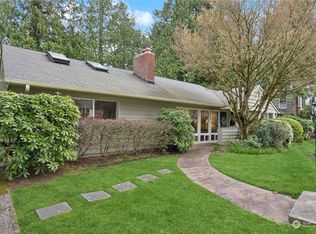
- $1,150,0004 bd2 ba2.2k sqft8632 43rd Ave NE, Seattle, WA 98115Sold
- $1,320,0004 bd2 ba1.4k sqft4220 NE 85th St, Seattle, WA 98115Sold

- $985,7504 bd2 ba1.5k sqft4026 NE 87th St, Seattle, WA 98115Sold
- $1,260,0005 bd3 ba3.3k sqft4225 NE 88th St, Seattle, WA 98115Sold
- $1,500,0004 bd3 ba2.1k sqft8504 43rd Ave NE, Seattle, WA 98115Pending
- $810,0003 bd1 ba1.9k sqft4042 NE 88th St, Seattle, WA 98115Sold
Nearby schools
GreatSchools rating
- 10/10View Ridge Elementary SchoolGrades: PK-5Distance: 0.8 mi
- 9/10Eckstein Middle SchoolGrades: 6-8Distance: 0.8 mi
- 7/10Nathan Hale High SchoolGrades: 9-12Distance: 1.2 mi
Schools provided by the listing agent
- Elementary: View Ridge
- Middle: Eckstein Mid
- High: Nathan Hale High
Source: NWMLS as distributed by MLS GRID. This data may not be complete. We recommend contacting the local school district to confirm school assignments for this home.
Get a cash offer in 3 minutes
Find out how much your home could sell for in as little as 3 minutes with a no-obligation cash offer.
Estimated market value
$1,173,700
Get a cash offer in 3 minutes
Find out how much your home could sell for in as little as 3 minutes with a no-obligation cash offer.
Estimated market value
$1,173,700
- Washington
- King County
- Seattle
- 98115
- Wedgwood
- 4063 NE 87th Street
