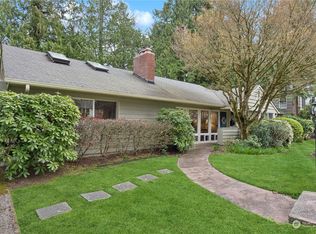
A rare opportunity to own a piece of Seattle architectural history in the heart of Wedgwood. Designed in 1948 by celebrated Seattle architects James J. Chiarelli and Paul Hayden Kirk, this distinctive Northwest Modern stunner was originally conceived as a Revere Model Home showcasing innovative postwar design with an emphasis on quality craftsmanship, natural materials and seamless indoor-outdoor living. Set on an oversized, private corner lot surrounded by mature landscaping, the home still captures the vision that made it special more than 75 years ago. Walls of glass invite abundant natural light and frame the lush surroundings, while warm wood details, clean architectural lines and fantastic mid-century character establish a feeling that is timeless and wonderfully unique. A spectacular custom kitchen completed in 2021 brings modern functionality while complementing the original aesthetic. Sub Zero, Miele, and Cafe' appliances set the stage for culinary delights and are integrated into a superior design. Generous living spaces connect effortlessly to the outdoors, creating a private retreat in one of NE Seattle’s most beloved neighborhoods. Special features include Mitsubishi mini splits for optimal air control, freshly refinished hardwood floors, EV charger, and new custom garage door. Architecturally significant, beautifully preserved and undeniably cool this is quintessential Pacific Northwest modernism in Wedgwood.
Pending
Listed by: COMPASS • Matt Stanford • 206-334-6760
$1,500,000
8504 43rd Avenue NE, Seattle, WA 98115
4beds
2,199sqft
Single Family Residence
Built in 1948
9,700 Square Feet Lot
$-- Zestimate®
$682/sqft
$-- HOA
What's special
Fantastic mid-century characterWarm wood detailsFreshly refinished hardwood floorsNew custom garage doorOversized private corner lotSurrounded by mature landscapingClean architectural lines
- --
- on Zillow
- 1,202
- views
- 115
- saves
Likely to sell faster than
Zillow last checked:
Listing updated:
Listed by:
Matt Stanford 206-334-6760 Matt@stanfordgroupseattle.com,
COMPASS,
Stephanie Stanford 206-334-6761,
COMPASS
Source: NWMLS as distributed by MLS GRID,MLS#: 2579021
Facts & features
Interior
Bedrooms & bathrooms
- Bedrooms: 4
- Bathrooms: 3
- Full bathrooms: 2
- 3/4 bathrooms: 1
Primary bedroom
- Level: Second
Bedroom
- Level: Second
Bedroom
- Level: Second
Bedroom
- Level: Lower
Bathroom full
- Level: Second
Bathroom full
- Level: Second
Bathroom three quarter
- Level: Lower
Den office
- Level: Second
Dining room
- Level: Main
Entry hall
- Level: Main
Kitchen without eating space
- Level: Main
Living room
- Level: Main
Utility room
- Level: Lower
Heating
- Fireplace, Ductless, Radiant, Wall Furnace, Electric, Natural Gas
Cooling
- Ductless
Appliances
- Included: Dishwasher, Disposal, Dryer, Microwave, Refrigerator, Stove(s)/Range(s), Washer, Dishwasher(s), Dryer(s), Garbage Disposal, Microwave(s), Refrigerator(s), Washer(s), Water Heater: Electric
Features
- Bath Off Primary, Dining Room
- Flooring: Hardwood, Laminate, Stone
- Windows: Dbl Pane/Storm Window
- Basement: Finished
- Number of fireplaces: 1
- Fireplace features: Gas, Main Level: 1, Fireplace
Interior area
- Total structure area: 2,199
- Total interior livable area: 2,199 sqft
Property
Parking
- Total spaces: 2
- Parking features: Attached Garage
- Has attached garage: Yes
- Covered spaces: 2
Features
- Levels: Two
- Stories: 2
- Entry location: Main
- Patio & porch: Bath Off Primary, Dbl Pane/Storm Window, Dining Room, Fireplace, Vaulted Ceiling(s), Walk-In Closet(s), Water Heater
Lot
- Size: 9,700 Square Feet
- Features: Corner Lot, Curbs, Paved, Sidewalk, Deck, Electric Car Charging, Fenced-Fully, Patio
- Topography: Level,Partial Slope
- Residential vegetation: Garden Space, Wooded
Details
- Parcel number: 0444000359
- Special conditions: Standard
Construction
Type & style
- Home type: SingleFamily
- Architectural style: Mid-Century Modern,2 Stories w/Bsmnt
- Property subtype: Single Family Residence
Materials
- Wood Siding
- Foundation: Poured Concrete
- Roof: Metal,Torch Down
Condition
- Year built: 1948
Utilities & green energy
- Electric: Company: Seattle City Light
- Sewer: Sewer Connected, Company: Seattle Public Utilities
- Water: Public, Company: Seattle Public Utilities
Community & HOA
Community
- Subdivision: Wedgwood
Location
- Region: Seattle
Financial & listing details
- Price per square foot: $682/sqft
- Tax assessed value: $1,276,000
- Annual tax amount: $12,211
- Date on market: 9/9/2026
- Listing terms: Conventional
- Inclusions: Dishwasher(s), Dryer(s), Garbage Disposal, Microwave(s), Refrigerator(s), Stove(s)/Range(s), Washer(s)
Estimated market value
Not available
Estimated sales range
Not available
Not available
Price history
| Date | Event | Price |
|---|---|---|
| 9/29/2026 | Pending sale | $1,500,000$682/sqft |
Source:  NWMLS as distributed by MLS GRID #2579021 Report a problem | ||
| 9/9/2026 | Listed for sale | $1,500,000+29.9%$682/sqft |
Source: NWMLS as distributed by MLS GRID #2579021 Report a problem | ||
| 8/24/2020 | Sold | $1,155,000-2.5%$525/sqft |
Source: NWMLS as distributed by MLS GRID #1619229 Report a problem | ||
| 7/30/2020 | Pending sale | $1,185,000$539/sqft |
Source: Windermere Real Estate Mount Baker #1619229 Report a problem | ||
| 7/20/2020 | Listed for sale | $1,185,000+137.7%$539/sqft |
Source: Windermere Real Estate Mount Baker #1619229 Report a problem | ||
| 7/7/2004 | Sold | $498,500+107.7%$227/sqft |
Source: Public Record Report a problem | ||
| 5/20/1994 | Sold | $240,000$109/sqft |
Source: Public Record Report a problem | ||
Public tax history
| Year | Property taxes | Tax assessment |
|---|---|---|
| 2025 | $13,641 +11.7% | $1,276,000 +4.2% |
| 2024 | $12,212 +13.9% | $1,225,000 +13.1% |
| 2023 | $10,722 -1.7% | $1,083,000 -12.4% |
| 2022 | $10,907 +9.5% | $1,237,000 +19.4% |
| 2021 | $9,963 +22% | $1,036,000 +30.5% |
| 2020 | $8,168 +0.4% | $794,000 -1.1% |
| 2019 | $8,133 +17.6% | $803,000 +6.5% |
| 2018 | $6,915 -3.6% | $754,000 +9.9% |
| 2017 | $7,176 +35% | $686,000 +7% |
| 2016 | $5,316 | $641,000 +9.9% |
| 2015 | $5,316 | $583,000 +11.3% |
| 2014 | $5,316 | $524,000 +1.6% |
| 2013 | $5,316 | $516,000 +8.6% |
| 2012 | -- | $475,000 +1.3% |
| 2011 | -- | $469,000 -3.1% |
| 2010 | -- | $484,000 |
| 2009 | -- | $484,000 +6.4% |
| 2007 | -- | $455,000 +5.6% |
| 2006 | -- | $431,000 +8.3% |
| 2005 | -- | $398,000 +30.1% |
| 2001 | $3,608 +6.1% | $306,000 +12.1% |
| 2000 | $3,400 | $273,000 |
Find assessor info on the county website
Monthly payment
Est. payment
Payment breakdown
Explore the cost of this home by adjusting the details. Changes won't be saved.Climate risks
Neighborhood: Wedgwood
Nearby schools
Schools provided by the listing agent
- Elementary: View Ridge
- Middle: Eckstein Mid
- High: Nathan Hale High
Source: NWMLS as distributed by MLS GRID. This data may not be complete. We recommend contacting the local school district to confirm school assignments for this home.


Similar homes
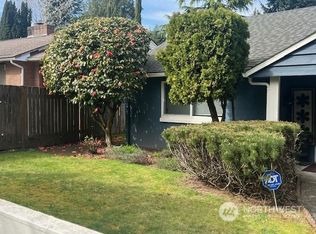
- $1,499,5005 bd3 ba2.4k sqft9043 Matthews Avenue NE, Seattle, WA 98115Active
 MLS ID #2589334, Nicole McCormick. NWMLS as distributed by MLS GRID
- $1,245,0004 bd2 ba2.5k sqftGilman Park Addition, Seattle, WA 98107Active
 MLS ID #2593899, Donald Kenney. NWMLS as distributed by MLS GRID
- $799,5003 bd1 ba1.7k sqft9219 5th Avenue NE, Seattle, WA 98115Active
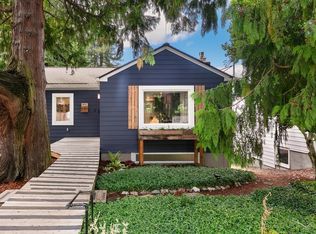 MLS ID #2595326, Brad Wakeman. NWMLS as distributed by MLS GRID
- $1,475,0004 bd2 ba2.4k sqft1309 35th Avenue S, Seattle, WA 98144Active
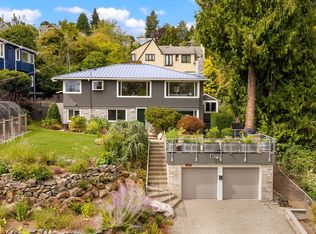 MLS ID #2577983, Elizabeth M. Nettles. NWMLS as distributed by MLS GRID
