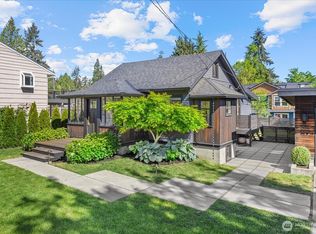
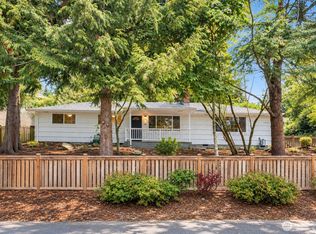
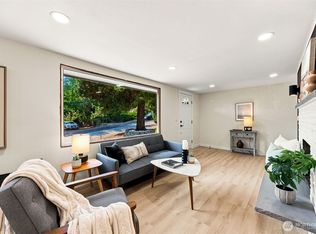
Tucked into a lovely pocket of Wedgwood, smart design makes this charming one-level home lives remarkably large. The 3-bedroom, 1-bath layout makes exceptionally thoughtful use of every inch, with hardwood floors, updated windows, a refreshed kitchen and bath, and a cozy gas fireplace. A new roof with transferable warranty and recently serviced furnace add peace of mind. Set on a 6,277 sq ft lot, the home offers plenty of room to enjoy life indoors and out. Start the morning with coffee on the generous front deck, gather for summer dinners out back, garden, play, or simply soak up the sun in the fully fenced backyard. An entertaining deck, flagstone patio, mature landscaping and storage shed add even more flexibility. Head to Wedgwood favorites like Grateful Bread and Grand Central Bakery. Hop on the Burke-Gilman for a ride, spend the afternoon at Matthews Beach or Magnuson Park, or park and ride the light rail into the city. This perfect mix of comfort and location creates an amazing place to call Home.
Active
Listed by: Lake & Company • Tara Farquhar • 206-713-0041
$780,000
9512 40th Avenue NE, Seattle, WA 98115
3beds
990sqft
Single Family Residence
Built in 1947
6,276 Square Feet Lot
$755,000 Zestimate®
$788/sqft
$-- HOA
What's special
Flagstone patioCozy gas fireplaceEntertaining deckRefreshed kitchen and bathMature landscapingHardwood floorsRecently serviced furnace
- --
- on Zillow
- 344
- views
- 41
- saves
Likely to sell faster than
Zillow last checked:
Listing updated:
Listed by:
Tara Farquhar 206-713-0041 tara@lakere.com,
Lake & Company,
Darnell Samuelson 206-679-8815,
Lake & Company
Source: NWMLS as distributed by MLS GRID,MLS#: 2592486
Facts & features
Interior
Bedrooms & bathrooms
- Bedrooms: 3
- Bathrooms: 1
- Full bathrooms: 1
- Main level bathrooms: 1
- Main level bedrooms: 3
Primary bedroom
- Level: Main
Bedroom
- Level: Main
Bedroom
- Level: Main
Bathroom full
- Level: Main
Dining room
- Level: Main
Entry hall
- Level: Main
Kitchen without eating space
- Level: Main
Living room
- Level: Main
Utility room
- Level: Main
Heating
- Fireplace, Forced Air, Electric
Cooling
- None
Appliances
- Included: Dishwasher, Disposal, Dryer, Microwave, Refrigerator, Stove(s)/Range(s), Washer, Dishwasher(s), Dryer(s), Garbage Disposal, Microwave(s), Refrigerator(s), Washer(s)
Features
- Dining Room
- Flooring: Ceramic Tile, Hardwood, Laminate
- Windows: Dbl Pane/Storm Window
- Basement: None
- Number of fireplaces: 1
- Fireplace features: Gas, Main Level: 1, Fireplace
Interior area
- Total structure area: 990
- Total interior livable area: 990 sqft
Video & virtual tour
Property
Parking
- Parking features: Driveway, Off Street
Features
- Levels: One
- Stories: 1
- Entry location: Main
- Patio & porch: Dbl Pane/Storm Window, Dining Room, Fireplace
Lot
- Size: 6,276 Square Feet
- Features: Deck, Fenced-Partially
- Topography: Level
- Residential vegetation: Fruit Trees
Details
- Parcel number: 0543000040
- Special conditions: Standard
Construction
Type & style
- Home type: SingleFamily
- Architectural style: 1 Story
- Property subtype: Single Family Residence
Materials
- Metal/Vinyl
- Roof: Composition
Condition
- Year built: 1947
Utilities & green energy
- Sewer: Sewer Connected
- Water: Public
Community & HOA
Community
- Subdivision: Seattle
Location
- Region: Seattle
Financial & listing details
- Price per square foot: $788/sqft
- Tax assessed value: $630,000
- Annual tax amount: $7,067
- Date on market: 10/8/2026
- Listing terms: Conventional
- Inclusions: Dishwasher(s), Dryer(s), Garbage Disposal, Microwave(s), Refrigerator(s), Stove(s)/Range(s), Washer(s)
Estimated market value
$755,000
$717,000 - $793,000
$3,112/mo
Price history
| Date | Event | Price |
|---|---|---|
| 10/8/2026 | Listed for sale | $780,000+2.6%$788/sqft |
Source:  NWMLS as distributed by MLS GRID #2592486 Report a problem NWMLS as distributed by MLS GRID #2592486 Report a problem | ||
| 8/23/2024 | Sold | $760,000+1.3%$768/sqft |
Source: NWMLS as distributed by MLS GRID #2268071 Report a problem | ||
| 7/29/2024 | Pending sale | $750,000$758/sqft |
Source: NWMLS as distributed by MLS GRID #2268071 Report a problem | ||
| 7/24/2024 | Listed for sale | $750,000+87.5%$758/sqft |
Source: NWMLS as distributed by MLS GRID #2268071 Report a problem | ||
| 10/24/2006 | Sold | $400,000+43.9%$404/sqft |
Source: NWMLS as distributed by MLS GRID #26156812 Report a problem | ||
| 9/30/2003 | Sold | $278,000$281/sqft |
Source: NWMLS as distributed by MLS GRID #23100197 Report a problem | ||
Public tax history
| Year | Property taxes | Tax assessment |
|---|---|---|
| 2025 | $7,067 +10.4% | $630,000 +3.1% |
| 2024 | $6,402 -1.1% | $611,000 -3.6% |
| 2023 | $6,471 -3% | $634,000 -14% |
| 2022 | $6,672 +13.9% | $737,000 +24.9% |
| 2021 | $5,860 +8.8% | $590,000 +15.2% |
| 2020 | $5,385 -1.3% | $512,000 -3.2% |
| 2019 | $5,458 +9.6% | $529,000 -1.5% |
| 2018 | $4,981 +0.2% | $537,000 +14.7% |
| 2017 | $4,969 +53.4% | $468,000 +22.8% |
| 2016 | $3,238 | $381,000 +8.2% |
| 2015 | $3,238 | $352,000 +13.5% |
| 2014 | $3,238 | $310,000 +2.3% |
| 2013 | $3,238 | $303,000 +19.3% |
| 2012 | -- | $254,000 -7.6% |
| 2011 | -- | $275,000 -4.5% |
| 2010 | -- | $288,000 |
| 2009 | -- | $288,000 +4.7% |
| 2007 | -- | $275,000 +6.2% |
| 2006 | -- | $259,000 +5.7% |
| 2005 | -- | $245,000 +40.8% |
| 2001 | $2,097 +6.7% | $174,000 +12.3% |
| 2000 | $1,965 | $155,000 |
Find assessor info on the county website
Monthly payment
Est. payment
Payment breakdown
Explore the cost of this home by adjusting the details. Changes won't be saved.Climate risks
Neighborhood: Matthews Beach

Similar homes
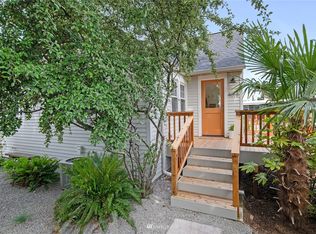
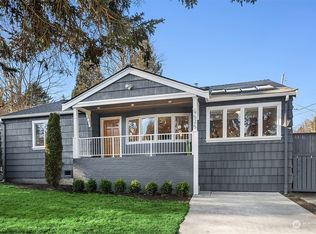
- $825,0003 bd2 ba1.2k sqftMaple Leaf Green Lake Cir, Seattle, WA 98115Active
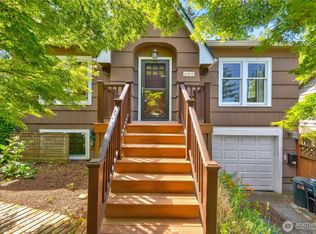 MLS ID #2526799, Lori Foehn. NWMLS as distributed by MLS GRID
 - $750,0004 bd2 ba1.4k sqft11357 25th Avenue NE, Seattle, WA 98125Active
 MLS ID #2589337, Chandra Gordon. NWMLS as distributed by MLS GRID
 - $679,5003 bd1 ba1k sqftYates Addition, Seattle, WA 98125Active
 MLS ID #2590670, Maria Lindberg. NWMLS as distributed by MLS GRID
 - $739,9993 bd1 ba1.2k sqft2538 NE 107th Street, Seattle, WA 98125Active
 MLS ID #2574252, Jessica Yattaw. NWMLS as distributed by MLS GRID
