Living on Bainbridge Island is one thing-but living in the heart of Winslow is something truly special. Enjoy an easy stroll to the Seattle ferry, wonderful restaurants, boutique shopping, and the scenic John Nelson Trail, the perfect loop to begin or end your day. This beautifully remodeled condominium is one of the most desirable homes in the Vineyard community. Designed for effortless, single-level living, it features warm bamboo floors, a thoughtfully updated kitchen with new appliances, stylish finishes, and French doors that create a gracious welcome. The spacious primary suite offers a large walk-in closet and private bath, while the second bedroom is ideal for guests, a home office, hobby room, or exercise space. The expansive living area opens through another set of French doors to an extraordinary view of lush gardens and towering trees-so peaceful it feels like your own private arboretum. Complete with a private garage, dedicated parking, and additional storage, this rare offering combines quality, comfort, and timeless style. A perfect home for aging in place—and a remarkable opportunity to enjoy island living at its very best.
Active
Listed by: Windermere RE Bainbridge • Ty Evans
$1,028,000
998 NE Vineyard Lane #J101, Bainbridge Island, WA 98110
2beds
1,533sqft
Condominium
Built in 2006
-- sqft lot
$1,008,500 Zestimate®
$671/sqft
$1,204/mo HOA
What's special
- 33 days
- 293
- 11
Zillow last checked:
Listing updated:
Listed by:
Ty Evans,
Windermere RE Bainbridge,
Natalie Evans,
Windermere RE Bainbridge
Source: NWMLS as distributed by MLS GRID,MLS#: 2561048
Facts & features
Interior
Bedrooms & bathrooms
- Bedrooms: 2
- Bathrooms: 2
- Full bathrooms: 1
- 3/4 bathrooms: 1
- Main level bathrooms: 2
- Main level bedrooms: 2
Primary bedroom
- Level: Main
Bedroom
- Level: Main
Bathroom three quarter
- Level: Main
Bathroom full
- Level: Main
Family room
- Level: Main
Kitchen with eating space
- Level: Main
Utility room
- Level: Main
Heating
- Fireplace, Radiant, Electric, Propane
Cooling
- None
Appliances
- Included: Dishwasher, Disposal, Double Oven, Dryer, Microwave, Refrigerator, Stove(s)/Range(s), Washer, Dishwasher(s), Dryer(s), Garbage Disposal, Microwave(s), Refrigerator(s), Washer(s), Water Heater: Rinnai - On Demand Tankless, Water Heater Location: Front Hall Closet, Cooking - Electric Hookup, Cooking-Electric, Dryer-Electric
- Laundry: Electric Dryer Hookup
Features
- Flooring: Bamboo/Cork, Ceramic Tile
- Doors: French Doors
- Windows: Insulated Windows, Coverings: Custom Designed Wood Shutters
- Number of fireplaces: 1
- Fireplace features: See Remarks, Main Level: 1, Fireplace
Interior area
- Total structure area: 1,533
- Total interior livable area: 1,533 sqft
Property
Parking
- Total spaces: 1
- Parking features: Common Garage, Individual Garage
- Has garage: Yes
- Covered spaces: 1
Features
- Levels: One
- Stories: 1
- Entry location: Main
- Patio & porch: Cooking-Electric, Dryer-Electric, End Unit, Fireplace, French Doors, Ground Floor, Insulated Windows, Primary Bathroom, Sprinkler System, Walk-In Closet(s), Water Heater
- Has view: Yes
- View description: Territorial
Lot
- Features: Curbs, Dead End Street, Paved
Details
- Parcel number: 81770101010007
- Special conditions: Standard
Construction
Type & style
- Home type: Condo
- Architectural style: Condo (1 Level)
- Property subtype: Condominium
Materials
- Wood Siding
- Roof: Composition
Condition
- Year built: 2006
Utilities & green energy
- Electric: Company: Puget Sound Energy
- Sewer: Company: HOA/City of Bainbridge Island
- Water: Company: HOA/City of Bainbridge Island
- Utilities for property: Xfinity, Xfinity
Green energy
- Energy efficient items: Insulated Windows
Community & HOA
Community
- Features: Clubhouse, Elevator, Outside Entry
- Security: Fire Sprinkler System
- Subdivision: Winslow
HOA
- Services included: Common Area Maintenance, Earthquake Insurance, Road Maintenance, See Remarks, Sewer, Snow Removal, Water
- HOA fee: $1,204 monthly
- HOA phone: 206-855-1131
Location
- Region: Bainbridge Island
Financial & listing details
- Price per square foot: $671/sqft
- Annual tax amount: $6,744
- Date on market: 7/28/2026
- Cumulative days on market: 35 days
- Listing terms: Conventional
- Inclusions: Dishwasher(s), Double Oven, Dryer(s), Garbage Disposal, Microwave(s), Refrigerator(s), Stove(s)/Range(s), Washer(s)
Estimated market value
$1,008,500
$958,000 - $1.06M
$4,028/mo
Price history
| Date | Event | Price |
|---|---|---|
| 7/30/2026 | Listed for sale | $1,028,000+65.2%$671/sqft |
Source:  NWMLS as distributed by MLS GRID #2561048 Report a problem NWMLS as distributed by MLS GRID #2561048 Report a problem | ||
| 5/15/2007 | Sold | $622,177$406/sqft |
Source: NWMLS as distributed by MLS GRID #26103106 Report a problem | ||
Public tax history
Tax history is unavailable.
Monthly payment
Est. payment
Payment breakdown
Explore the cost of this home by adjusting the details. Changes won't be saved.Climate risks
Neighborhood: 98110
Nearby schools
Schools provided by the listing agent
- Middle: Woodward Mid
- High: Bainbridge Isl
Source: NWMLS as distributed by MLS GRID. This data may not be complete. We recommend contacting the local school district to confirm school assignments for this home.
- $955,0002 bd2 ba1.5k sqft998 Vineyard Ln UNIT J101, Bainbridge Island, WA 98110Sold

- $964,0002 bd2 ba1.5k sqft998 Vineyard Ln #J201, Bainbridge Island, WA 98110Sold

- $1,063,2002 bd2 ba1.5k sqft998 NE Vineyard Ln UNIT J202, Bainbridge Island, WA 98110Off Market

- $1,307,3003 bd2 ba2.4k sqft998 NE Vineyard Ln UNIT J302, Bainbridge Island, WA 98110Off Market

Similar homes
- $1,028,5003 bd3 ba1.7k sqftWallace Way Cottages, Bainbridge Island, WA 98110Active
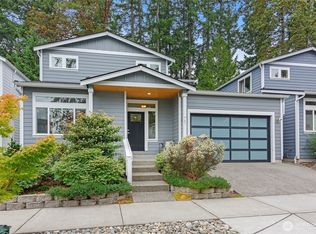 MLS ID #2576366, Jason Shutt. NWMLS as distributed by MLS GRID
 - $899,9503 bd3 ba2.2k sqft5755 Blakely Avenue NE, Bainbridge Island, WA 98110Active
 MLS ID #2576047, Rochon Bhattacharya. NWMLS as distributed by MLS GRID
 - $1,020,0003 bd4 ba2k sqft275 Degrees Condos, Bainbridge Island, WA 98110Active
 MLS ID #2563834, Pauline Simon. NWMLS as distributed by MLS GRID
 - $795,0002 bd2 ba1.3k sqft519 Madrona Avenue NE #4, Bainbridge Island, WA 98110Active
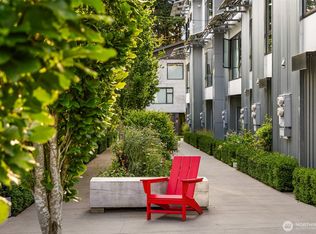 MLS ID #2571575, Dana Fitzpatrick. NWMLS as distributed by MLS GRID
