A single-family home in Winslow for under $800,000?! Welcome to the Grow Community, a 5-Star Built Green, One Planet Living® community. Here neighbors share eight acres of park-like landscaping with organic garden beds and trails filled with blueberry bushes and fruit trees. This 2013 home (one of only 17) has a light-filled downstairs with plentiful kitchen and under-stairs storage. Also offers western facing deck, guest bathroom, and cork floors. Two bedrooms up with full bathroom, laundry and vaulted ceilings. The low-footprint, compact lifestyle includes community space and events close downtown Winslow and the ferry. Storage sheds, bike barns, EV charging, a guest cottage, and solar panels ($8 energy bills!) add to the livability.
Active
Listed by: Lake & Company • Claire Zaner
$798,000
449 Sprout Path NW, Bainbridge Island, WA 98110
2beds
1,144sqft
Single Family Residence
Built in 2013
1,306 Square Feet Lot
$785,800 Zestimate®
$698/sqft
$367/mo HOA
What's special
Guest cottageLight-filled downstairsBike barnsSolar panelsWestern facing deckCork floorsGuest bathroom
- 30 days
- 931
- 41
Likely to sell faster than
Zillow last checked:
Listing updated:
Listed by:
Claire Zaner,
Lake & Company,
Christine Ostler Palmer,
Lake & Company
Source: NWMLS as distributed by MLS GRID,MLS#: 2563412
Facts & features
Interior
Bedrooms & bathrooms
- Bedrooms: 2
- Bathrooms: 2
- Full bathrooms: 1
- 1/2 bathrooms: 1
- Main level bathrooms: 1
Primary bedroom
- Level: Second
Bedroom
- Level: Second
Bathroom full
- Level: Second
Other
- Level: Main
Dining room
- Level: Main
Entry hall
- Level: Main
Kitchen without eating space
- Level: Main
Living room
- Level: Main
Heating
- Baseboard, Ductless, Forced Air, Heat Pump, Electric, See Remarks, Solar (Unspecified)
Cooling
- Ductless, Heat Pump
Appliances
- Included: Dishwasher, Disposal, Dryer, Microwave, Refrigerator, Stove(s)/Range(s), Washer, Dishwasher(s), Dryer(s), Garbage Disposal, Microwave(s), Refrigerator(s), Washer(s), Water Heater: Electric, Water Heater Location: Main Closet
Features
- Ceiling Fan(s)
- Flooring: Bamboo/Cork, Other, Softwood
- Doors: French Doors
- Windows: Dbl Pane/Storm Window
- Basement: None
- Has fireplace: No
Interior area
- Total structure area: 1,144
- Total interior livable area: 1,144 sqft
Property
Parking
- Total spaces: 1
- Parking features: Off Street
- Uncovered spaces: 1
Features
- Levels: Two
- Stories: 2
- Entry location: Main
- Patio & porch: Ceiling Fan(s), Dbl Pane/Storm Window, French Doors, Vaulted Ceiling(s), Water Heater
- Has view: Yes
- View description: Territorial
Lot
- Size: 1,306 Square Feet
- Features: Curbs, Drought Resistant Landscape, Paved, Sidewalk, Cable TV, Deck, Electric Car Charging, High Speed Internet
- Topography: Level
- Residential vegetation: Fruit Trees, Garden Space
Details
- Parcel number: 55950000090001
- Zoning description: Jurisdiction: City
- Special conditions: Standard
Construction
Type & style
- Home type: SingleFamily
- Architectural style: Contemporary,2 Story
- Property subtype: Single Family Residence
Materials
- Cement Planked, Metal/Vinyl, Cement Plank
- Foundation: Poured Concrete
- Roof: Composition
Condition
- Very Good
- Year built: 2013
- Major remodel year: 2013
Details
- Builder name: PCH Construction
Utilities & green energy
- Electric: Company: PSE
- Sewer: Sewer Connected, Company: COBI
- Water: Public, Company: COBI
- Utilities for property: Xfinity
Green energy
- Green verification: Built Green™
- Energy generation: Solar
Community & HOA
Community
- Features: CCRs, Clubhouse, Park, Trail(s)
- Subdivision: Winslow
HOA
- Services included: Common Area Maintenance, Maintenance Grounds
- HOA fee: $367 monthly
Location
- Region: Bainbridge Island
Financial & listing details
- Price per square foot: $698/sqft
- Tax assessed value: $773,520
- Annual tax amount: $6,453
- Date on market: 5/19/2026
- Cumulative days on market: 105 days
- Listing terms: Conventional,FHA
- Inclusions: Dishwasher(s), Dryer(s), Garbage Disposal, Microwave(s), Refrigerator(s), Stove(s)/Range(s), Washer(s)
Estimated market value
$785,800
$747,000 - $825,000
$3,295/mo
Price history
| Date | Event | Price |
|---|---|---|
| 8/1/2026 | Listed for sale | $798,000+8.9%$698/sqft |
Source:  NWMLS as distributed by MLS GRID #2563412 Report a problem NWMLS as distributed by MLS GRID #2563412 Report a problem | ||
| 3/9/2023 | Sold | $732,500+2%$640/sqft |
Source: NWMLS as distributed by MLS GRID #2030603 Report a problem | ||
| 2/8/2023 | Pending sale | $718,000$628/sqft |
Source: NWMLS as distributed by MLS GRID #2030603 Report a problem | ||
| 2/1/2023 | Listed for sale | $718,000+133.9%$628/sqft |
Source: NWMLS as distributed by MLS GRID #2030603 Report a problem | ||
| 10/31/2013 | Sold | $306,935$268/sqft |
Source: Public Record Report a problem | ||
Public tax history
| Year | Property taxes | Tax assessment |
|---|---|---|
| 2025 | $6,201 +1.8% | $773,520 |
| 2024 | $6,093 +4.7% | $773,520 |
| 2023 | $5,820 -5.1% | $773,520 -0.8% |
| 2022 | $6,134 +13% | $779,410 +32.8% |
| 2021 | $5,427 +1.7% | $586,910 +6.7% |
| 2020 | $5,336 +13.6% | $549,940 +12.9% |
| 2019 | $4,696 -3.2% | $487,090 +29.5% |
| 2018 | $4,850 | $376,180 |
| 2017 | $4,850 +21.4% | $376,180 +3.2% |
| 2016 | $3,995 -1.6% | $364,340 +14.5% |
| 2015 | $4,058 | $318,130 +58.6% |
| 2014 | $4,058 | $200,600 |
Find assessor info on the county website
Monthly payment
Est. payment
Payment breakdown
Explore the cost of this home by adjusting the details. Changes won't be saved.Climate risks
Neighborhood: 98110
Nearby schools
Schools provided by the listing agent
- Elementary: Bainbridge Schools
- Middle: Woodward Mid
- High: Bainbridge Isl
Source: NWMLS as distributed by MLS GRID. This data may not be complete. We recommend contacting the local school district to confirm school assignments for this home.
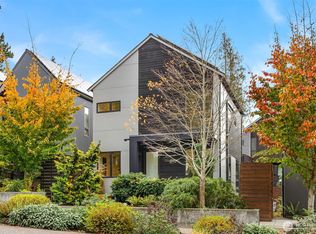
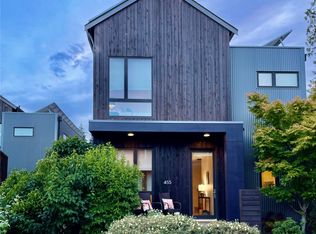
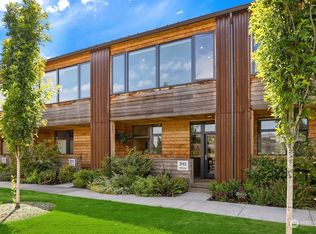
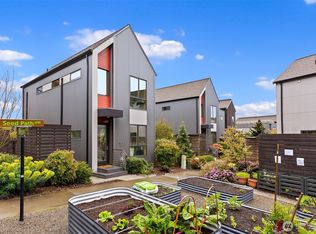
Similar homes
- $779,9952 bd2 ba1.3k sqft14151 Komedal Road NE, Bainbridge Island, WA 98110Active
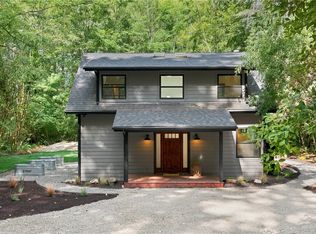 MLS ID #2546907, Samantha Schlegel. NWMLS as distributed by MLS GRID
 - from $749,0002 bd2 ba1.1k sqft2 Bed Floor Plan, The Trillium at Grow Community, Bainbridge Island, WA 98110New Construction
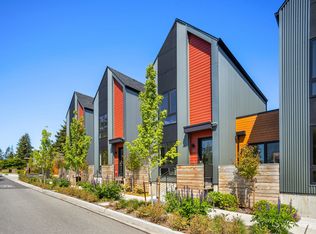 Green Canopy Node
 - $799,0002 bd2 ba1.1k sqft200 Shepard Way NW, Bainbridge Island, WA 98110New Construction
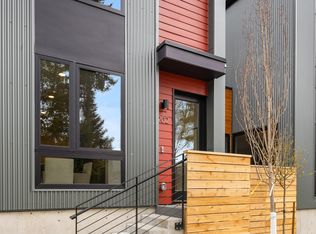 Green Canopy Node
 - $785,0003 bd3 ba1.2k sqftLoyal Home Addition, Seattle, WA 98117Active
 MLS ID #2572625, Matt Reynolds. NWMLS as distributed by MLS GRID
