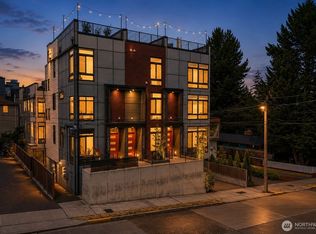
Seller motivation meets exceptional value This is a genuine opportunity for buyers seeking quality, not compromise. Thoughtfully built with superior finishes & craftsmanship that stand apart from typical competing properties. The sellers are motivated! Sophisticated and truly one of a kind, with protected Olympic Mountain views & a captivating peek-a-boo city skyline outlook. Though just over 900 sq ft, the intelligently designed two level floor plan lives far larger, offering a spacious, comfortable feel throughout. A generous west-facing deck invites sunset entertaining & seamless indoor-outdoor living. Both bedrooms feature en-suite 3/4 baths & private walk out patios creating peaceful retreats. Motivated Sellers + Great Price = Exceptional Value
Active
Listed by: Windermere RE Magnolia • Angela D Siderius
$735,000
8218 2nd Avenue NE #B, Seattle, WA 98115
2beds
910sqft
:
Get pre-qualified$4,563/mo
Single Family Residence, Condominium
Built in 2013
-- sqft lot
$724,500 Zestimate®
$808/sqft
$45/mo HOA
What's special
Spacious comfortable feel throughoutProtected olympic mountain viewsSuperior finishes and craftsmanshipPrivate walk out patiosGenerous west-facing deckSeamless indoor-outdoor livingSunset entertaining
- 62 days |
- 467 |
- 30 |
Zillow last checked:
Listing updated:
Listed by:
Angela D Siderius,
Windermere RE Magnolia
Source: NWMLS as distributed by MLS GRID,MLS#: 2529751
Facts & features
Interior
Bedrooms & bathrooms
- Bedrooms: 2
- Bathrooms: 2
- Full bathrooms: 1
- 3/4 bathrooms: 1
Bathroom three quarter
- Level: Lower
Heating
- Radiant, Recirculation Pump, Natural Gas
Cooling
- None
Appliances
- Included: Dishwasher, Disposal, Microwave, Refrigerator, See Remarks, Stove(s)/Range(s), Tankless Water Heater, Washer, Dishwasher(s), Garbage Disposal, Microwave(s), Refrigerator(s), Washer(s), Water Heater: on demand gas, Water Heater Location: exterior wall, Cooking-Gas
Features
- Flooring: Ceramic Tile, Hardwood
- Windows: Insulated Windows, Skylight(s), Coverings: blinds
- Has fireplace: No
Interior area
- Total structure area: 910
- Total interior livable area: 910 sqft
Video & virtual tour
Property
Parking
- Total spaces: 1
- Parking features: Off Street, Uncovered
- Uncovered spaces: 1
Features
- Levels: Two
- Stories: 2
- Entry location: Main
- Patio & porch: Cooking-Gas, Insulated Windows, Primary Bathroom, Skylight(s), Water Heater
- Has view: Yes
- View description: City, Mountain(s), Territorial
Lot
- Features: Curbs, Dead End Street, Paved, Sidewalk
Details
- Parcel number: 2285640020
- Special conditions: Standard
Construction
Type & style
- Home type: SingleFamily
- Architectural style: Modern,Condo (2 Levels)
- Property subtype: Single Family Residence, Condominium
Materials
- Cement Planked, Cement Plank
- Roof: Composition
Condition
- Year built: 2013
Utilities & green energy
- Electric: Company: Seattle City Light
- Sewer: Company: Seattle Public Utility
- Water: Company: Seattle Public Utility
Green energy
- Energy efficient items: Insulated Windows
Community & HOA
Community
- Subdivision: Maple Leaf
HOA
- Services included: Maintenance Grounds
- HOA fee: $45 monthly
- HOA phone: 206-459-6935
Location
- Region: Seattle
Financial & listing details
- Price per square foot: $808/sqft
- Annual tax amount: $7,950
- Date on market: 3/27/2026
- Cumulative days on market: 124 days
- Listing terms: Conventional,FHA,VA Loan
- Inclusions: Dishwasher(s), Garbage Disposal, Microwave(s), Refrigerator(s), See Remarks, Stove(s)/Range(s), Washer(s)
Estimated market value
$724,500
$688,000 - $761,000
$3,211/mo
Price history
| Date | Event | Price |
|---|---|---|
| 5/27/2026 | Listed for sale | $735,000-17.9%$808/sqft |
Source:  NWMLS as distributed by MLS GRID #2529751 Report a problem NWMLS as distributed by MLS GRID #2529751 Report a problem | ||
| 5/25/2022 | Sold | $895,000$984/sqft |
Source: NWMLS as distributed by MLS GRID #1922577 Report a problem | ||
| 5/4/2022 | Pending sale | $895,000$984/sqft |
Source: NWMLS as distributed by MLS GRID #1923412 Report a problem | ||
| 4/26/2022 | Listed for sale | $895,000$984/sqft |
Source: NWMLS as distributed by MLS GRID #1922577 Report a problem | ||
| 3/1/2021 | Listing removed | -- |
Source: Owner Report a problem | ||
| 10/4/2020 | Listing removed | $3,100$3/sqft |
Source: Owner Report a problem | ||
| 9/24/2020 | Listed for rent | $3,100$3/sqft |
Source: Owner Report a problem | ||
Public tax history
Tax history is unavailable.
Monthly payment
Est. payment
Payment breakdown
Explore the cost of this home by adjusting the details. Changes won't be saved.Climate risks
Neighborhood: Maple Leaf
Nearby schools
GreatSchools rating
- 7/10Green Lake Elementary SchoolGrades: PK-5Distance: 0.8 mi
- 9/10Eckstein Middle SchoolGrades: 6-8Distance: 1.5 mi
- 10/10Roosevelt High SchoolGrades: 9-12Distance: 0.9 mi
Schools provided by the listing agent
- Elementary: Olympic View
- Middle: Jane Addams
- High: Roosevelt High
Source: NWMLS as distributed by MLS GRID. This data may not be complete. We recommend contacting the local school district to confirm school assignments for this home.
- $810,0003 bd3 ba2.6k sqft8106 Latona Ave NE, Seattle, WA 98115Sold
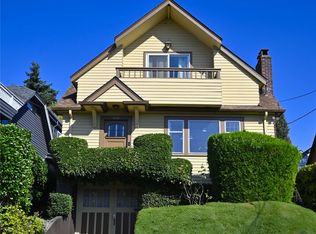
- $1,186,6504 bd3 ba2.4k sqft209 NE 82nd St, Seattle, WA 98115Sold
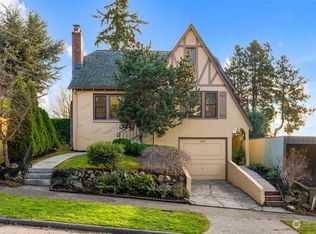
- $997,0003 bd2 ba2k sqft314 NE 82nd St, Seattle, WA 98115Sold
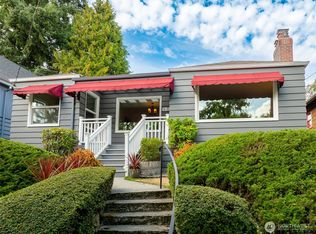
- $980,0004 bd2 ba2.7k sqft8218 Latona Ave NE, Seattle, WA 98115Sold
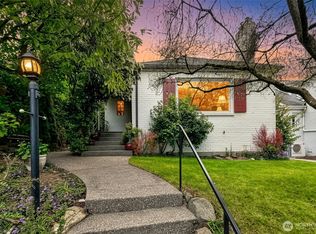
- $849,9502 bd3 ba978 sqft330 NE Elk Pl, Seattle, WA 98115New Construction
- $849,9501 bd2 ba955 sqft332 NE Elk Pl, Seattle, WA 98115New Construction
- $--3,720.024 Square Feet8204 2nd Ave NE, Seattle, WA 98115Off Market
- $839,5003 bd1 ba1.4k sqft324 NE 81st St, Seattle, WA 98115Sold
A local agent can set up tours, give advice and negotiate with sellers.
Similar homes
- $740,0003 bd3 ba1.1k sqft1010 A NE 92nd Street, Seattle, WA 98115Active
 MLS ID #2558291, Joshua Service. NWMLS as distributed by MLS GRID
 - $665,0002 bd2 ba1k sqftWeedins Div Of Green Lake Add, Seattle, WA 98115Active
 MLS ID #2547136, Tamara Marson. NWMLS as distributed by MLS GRID
 - $599,0002 bd1 ba931 sqftFlorera, Seattle, WA 98115Active
 MLS ID #2518971, Jay Yancey. NWMLS as distributed by MLS GRID
 - $878,9503 bd2 ba1.1k sqft813 Ne 90th St, A Condominium, Seattle, WA 98115Active
 MLS ID #2531292, Bonnie M. Upham. NWMLS as distributed by MLS GRID
 - $735,0002 bd2 ba1.2k sqft3645 22nd Avenue W #G, Seattle, WA 98199ActiveMLS ID #2550642, Lauren Honan. NWMLS as distributed by MLS GRID
- $759,9502 bd2 ba1k sqftLoyal View 25th Ave Nw, Seattle, WA 98117ActiveMLS ID #2528723, Randy S. Kanda. NWMLS as distributed by MLS GRID
- $756,0002 bd1 ba1k sqftGilman Park, Seattle, WA 98107ActiveMLS ID #2553977, Chris C. Nye. NWMLS as distributed by MLS GRID
- $739,0002 bd2 ba1k sqft3642 A Interlake Avenue N, Seattle, WA 98103ActiveMLS ID #2455655, Kelly Byrne. NWMLS as distributed by MLS GRID
- $779,9502 bd2 ba1k sqftThe Cove, Seattle, WA 98117ActiveMLS ID #2558313, Tom Skepetaris. NWMLS as distributed by MLS GRID
- $710,0001 bd2 ba1k sqft1706 Alki Avenue #B, Seattle, WA 98116ActiveMLS ID #2558055, Matthew J. Pelascini. NWMLS as distributed by MLS GRID
- $750,0002 bd2 ba1.1k sqft5114 24th Avenue NE, Seattle, WA 98105ActiveMLS ID #2492695, James L. Hsu. NWMLS as distributed by MLS GRID
- $759,0003 bd2 ba1.3k sqft514 N 92nd St, Seattle, WA 98103ActiveMLS ID #2552910, Tyler Anderson. NWMLS as distributed by MLS GRID
- $695,0002 bd2 ba1.1k sqftBallards 2nd To Gilman Park, Seattle, WA 98107ActiveMLS ID #2546461, Brooke Davis. NWMLS as distributed by MLS GRID
- $724,9953 bd3 ba1.3k sqft2651 22nd Avenue W #A, Seattle, WA 98199ActiveMLS ID #2533242, Gunnar M. Hadley. NWMLS as distributed by MLS GRID
- $749,9003 bd3 ba1.3k sqft938 NW 51st Street, Seattle, WA 98107ActiveMLS ID #2536366, Henry H. Shim. NWMLS as distributed by MLS GRID
- $619,0002 bd2 ba1k sqftBarron Add, Seattle, WA 98117ActiveMLS ID #2552707, Sandy Sun. NWMLS as distributed by MLS GRID
- $798,0002 bd3 ba1.3k sqft3929 2nd Avenue NE, Seattle, WA 98105ActiveMLS ID #2545334, Sandy Lane. NWMLS as distributed by MLS GRID
- $664,0002 bd2 ba1.1k sqft512 N 92nd St, Seattle, WA 98103ActiveMLS ID #2552182, Tyler Anderson. NWMLS as distributed by MLS GRID
- $699,5002 bd3 ba1.1k sqftThe Brix, Seattle, WA 98012ActiveMLS ID #2551689, Zaffer A. Lalji. NWMLS as distributed by MLS GRID
- $749,9502 bd2 ba1.1k sqft7332 25th Ave Nw, A Condominium, Seattle, WA 98117ActiveMLS ID #2534624, John Cowan. NWMLS as distributed by MLS GRID
