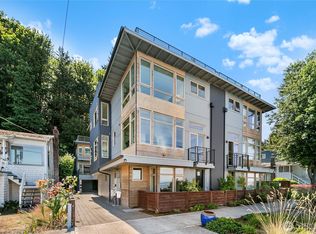
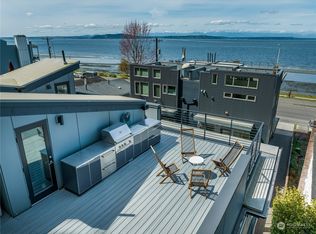
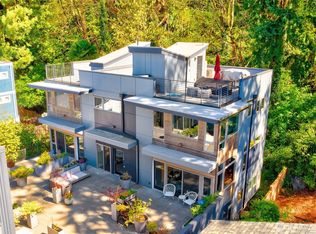
Incredible views from this beautifully maintained modern townhome just moments from the beach, waterfront restaurants, and an easy commute to downtown Seattle - experience the best of Alki. Thoughtfully designed with over 1,000 square feet of bright, open living space, the home features a stylish chef's kitchen, inviting great room, and private patio ideal for relaxing or entertaining. Retreat to the luxurious primary suite with Puget Sound views, a spacious walk-in closet, and a spa-inspired bath. The expansive rooftop deck showcases breathtaking sunsets, Sound, and mountain views. Built in 2018 with quality designer finishes, a private one-car garage, no rental restrictions, and 4-Star Built Green certification, this home offers the perfect blend of comfort, style, and location. Unbelievable value!
Active
Listed by: Windermere Real Estate/East • Matthew J. Pelascini
$710,000
1706 Alki Avenue #B, Seattle, WA 98116
1beds
1,043sqft
:
Get pre-qualified$4,365/mo
Townhouse, Single Family Residence
Built in 2018
1 Square Feet Lot
$-- Zestimate®
$681/sqft
$-- HOA
What's special
Incredible viewsSpa-inspired bathPrivate one-car garageInviting great roomBright open living spaceSpacious walk-in closet
- 7 hours |
- 112 |
- 4 |
Zillow last checked:
Listing updated:
Listed by:
Matthew J. Pelascini,
Windermere Real Estate/East
Source: NWMLS as distributed by MLS GRID,MLS#: 2558055
Facts & features
Interior
Bedrooms & bathrooms
- Bedrooms: 1
- Bathrooms: 2
- 3/4 bathrooms: 1
- 1/2 bathrooms: 1
- Main level bathrooms: 1
Primary bedroom
- Level: Second
Bathroom three quarter
- Level: Second
Other
- Level: Main
Dining room
- Level: Main
Entry hall
- Level: Main
Family room
- Level: Main
Great room
- Level: Main
Kitchen with eating space
- Level: Main
Living room
- Level: Main
Utility room
- Level: Second
Heating
- 90%+ High Efficiency, Ductless, Electric
Cooling
- 90%+ High Efficiency, Ductless
Appliances
- Included: Dishwasher, Disposal, Dryer, Microwave, Refrigerator, Washer, Dishwasher(s), Dryer(s), Garbage Disposal, Microwave(s), Refrigerator(s), Washer(s), Water Heater: Tankless, Water Heater Location: Primary Closet
Features
- Bath Off Primary, Dining Room
- Flooring: Ceramic Tile, Laminate
- Windows: Dbl Pane/Storm Window
- Basement: None
- Has fireplace: No
Interior area
- Total structure area: 1,043
- Total interior livable area: 1,043 sqft
Property
Parking
- Total spaces: 1
- Parking features: Detached Garage, Off Street
- Has garage: Yes
- Covered spaces: 1
Features
- Levels: Multi/Split
- Entry location: Main
- Patio & porch: Bath Off Primary, Dbl Pane/Storm Window, Dining Room, Vaulted Ceiling(s), Walk-In Closet(s), Water Heater
- Has view: Yes
- View description: City, Lake, Mountain(s), Ocean, Sound, Territorial
- Has water view: Yes
- Water view: Lake,Ocean,Sound
Lot
- Size: 1 Square Feet
- Features: Curbs, Paved, Sidewalk, Cable TV, Deck, Gas Available, High Speed Internet, Patio, Rooftop Deck
- Topography: Level
- Residential vegetation: Garden Space
Details
- Parcel number: 0139000086
- Zoning: LR3(M)
- Zoning description: Jurisdiction: City
- Special conditions: Standard
Construction
Type & style
- Home type: Townhouse
- Architectural style: Contemporary,Townhouse
- Property subtype: Townhouse, Single Family Residence
Materials
- Cement/Concrete, Cement Planked, Wood Siding, Wood Products, Cement Plank
- Foundation: Poured Concrete
- Roof: Flat
Condition
- Good
- Year built: 2018
- Major remodel year: 2018
Utilities & green energy
- Electric: Company: Seattle City Light
- Sewer: Sewer Connected, Company: Seattle Public Utility
- Water: Public, Company: Seattle Public Utility
- Utilities for property: Comcast, Comcast
Green energy
- Green verification: Built Green™
Community & HOA
Community
- Subdivision: Alki
Location
- Region: Seattle
Financial & listing details
- Price per square foot: $681/sqft
- Annual tax amount: $8,401
- Date on market: 7/5/2026
- Cumulative days on market: 23 days
- Listing terms: Conventional,FHA
- Inclusions: Dishwasher(s), Dryer(s), Garbage Disposal, Microwave(s), Refrigerator(s), Washer(s)
Estimated market value
Not available
Estimated sales range
Not available
$3,447/mo
Price history
| Date | Event | Price |
|---|---|---|
| 7/28/2026 | Listed for sale | $710,000+1.6%$681/sqft |
Source:  NWMLS as distributed by MLS GRID #2558055 Report a problem NWMLS as distributed by MLS GRID #2558055 Report a problem | ||
| 6/4/2018 | Sold | $699,000$670/sqft |
Source: NWMLS as distributed by MLS GRID #1267426 Report a problem | ||
Public tax history
Tax history is unavailable.
Monthly payment
Est. payment
Payment breakdown
Explore the cost of this home by adjusting the details. Changes won't be saved.Climate risks
Neighborhood: Alki
Nearby schools
GreatSchools rating
- 8/10Alki Elementary SchoolGrades: PK-5Distance: 0.9 mi
- 9/10Madison Middle SchoolGrades: 6-8Distance: 1 mi
- 7/10West Seattle High SchoolGrades: 9-12Distance: 0.9 mi
Schools provided by the listing agent
- Elementary: Alki
- Middle: Madison Mid
- High: West Seattle High
Source: NWMLS as distributed by MLS GRID. This data may not be complete. We recommend contacting the local school district to confirm school assignments for this home.
- $1,225,0002 bd3 ba1.3k sqft1706 Alki Ave SW UNIT A, Seattle, WA 98116Sold
- $1,050,0002 bd3 ba1.5k sqft1708 Alki Ave SW #A, Seattle, WA 98116Sold
- $710,0001 bd2 ba760 sqft1708 Alki Ave SW UNIT B, Seattle, WA 98116For Sale
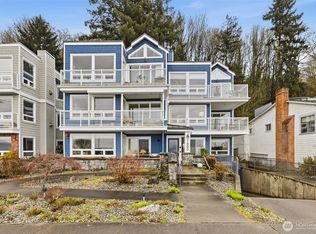
- $885,0002 bd2 ba1.1k sqft1600 Alki Ave SW APT 202, Seattle, WA 98116For Sale
- $812,5002 bd2 ba1.3k sqft1594 Alki Ave SW APT 102, Seattle, WA 98116Sold
- $1,000,0002 bd2 ba1.4k sqft1594 Alki Ave SW APT 302, Seattle, WA 98116Sold
- $1,275,000-- bd-- ba2.5k sqft1724 Alki Ave SW, Seattle, WA 98116Sold
- $1,575,0004 bd2 ba2k sqft1588 Alki Ave SW, Seattle, WA 98116Sold
A local agent can set up tours, give advice and negotiate with sellers.
Similar homes
- $710,0001 bd2 ba760 sqft1708 Alki Avenue SW #B, Seattle, WA 98116ActiveMLS ID #2501391, Chong Ho. NWMLS as distributed by MLS GRID
- $779,0003 bd4 ba1.3k sqftRosenbaum Spring Hill Add 01, Seattle, WA 98116Active
 MLS ID #2535576, Angela Cramer. NWMLS as distributed by MLS GRID
 - $699,0002 bd2 ba1.1k sqft710 14th Avenue #C, Seattle, WA 98122Active
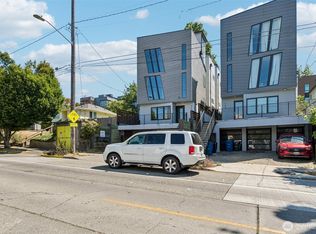 MLS ID #2550030, Patrick Beringer. NWMLS as distributed by MLS GRID
 - $709,9952 bd3 ba1.2k sqft945 NW 56th Street, Seattle, WA 98107Active
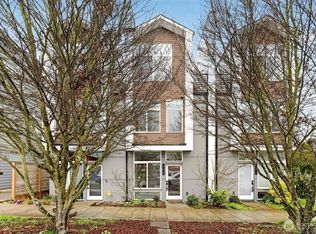 MLS ID #2553485, Gerardo R Alencastro. NWMLS as distributed by MLS GRID
 - $735,0002 bd2 ba1.2k sqft3645 22nd Avenue W #G, Seattle, WA 98199ActiveMLS ID #2550642, Lauren Honan. NWMLS as distributed by MLS GRID
- $659,0002 bd2 ba1.3k sqft2609 SW Nevada Street, Seattle, WA 98126ActiveMLS ID #2551299, Aaron N. Thomas. NWMLS as distributed by MLS GRID
- $640,0003 bd3 ba1.5k sqft4809 Delridge Way SW #A, Seattle, WA 98106ActiveMLS ID #2555611, Rocky W. Flowers. NWMLS as distributed by MLS GRID
- $685,0003 bd2 ba1.2k sqft4105 25th Avenue SW, Seattle, WA 98106ActiveMLS ID #2553372, Francisco Dictado. NWMLS as distributed by MLS GRID
- $675,0002 bd2 ba1.1k sqft4354 6th Avenue NW, Seattle, WA 98107ActiveMLS ID #2528669, David Palmer. NWMLS as distributed by MLS GRID
- $779,9502 bd2 ba1k sqftThe Cove, Seattle, WA 98117ActiveMLS ID #2558313, Tom Skepetaris. NWMLS as distributed by MLS GRID
- $649,0002 bd2 ba1k sqft716 11th Avenue E #A, Seattle, WA 98102ActiveMLS ID #2554920, SandraJean Daniels. NWMLS as distributed by MLS GRID
- $699,9003 bd2 ba1.4k sqft7514 15th Avenue NW #F, Seattle, WA 98117ActiveMLS ID #2503265, Andy Sather. NWMLS as distributed by MLS GRID
- $699,9502 bd2 ba1.2k sqft119 A 18th Avenue E, Seattle, WA 98122ActiveMLS ID #2483935, Sol Villarreal. NWMLS as distributed by MLS GRID
- $650,0002 bd3 ba1.4k sqft1755 17th Avenue S, Seattle, WA 98144ActiveMLS ID #2524101, Adam Cothes. NWMLS as distributed by MLS GRID
- $665,0002 bd2 ba1k sqftWeedins Div Of Green Lake Add, Seattle, WA 98115ActiveMLS ID #2547136, Tamara Marson. NWMLS as distributed by MLS GRID
- $585,0003 bd2 ba1.2k sqft3104 SW Avalon Way #G, Seattle, WA 98126ActiveMLS ID #2545403, Juan Sanchez. NWMLS as distributed by MLS GRID
- $679,0002 bd2 ba1.3k sqft2612 E Yesler Way, Seattle, WA 98122ActiveMLS ID #2514741, Amanda Bredlow. NWMLS as distributed by MLS GRID
- $740,0003 bd3 ba1.1k sqft1010 A NE 92nd Street, Seattle, WA 98115ActiveMLS ID #2558291, Joshua Service. NWMLS as distributed by MLS GRID
- $739,0002 bd2 ba1k sqft3642 A Interlake Avenue N, Seattle, WA 98103ActiveMLS ID #2455655, Kelly Byrne. NWMLS as distributed by MLS GRID
- $699,0003 bd3 ba1.4k sqft6318 41st Avenue SW #D, Seattle, WA 98136ActiveMLS ID #2524981, Mark Caldwell. NWMLS as distributed by MLS GRID
