Modern architecture meets exceptional craftsmanship in this beautifully designed 1-bedroom, 1.25-bath townhome with No HOA. Featuring high ceilings and expansive windows, the home is filled with natural light and showcases high-end designer finishes throughout. The chef’s kitchen is thoughtfully appointed, while the spacious primary suite includes an ensuite bathroom and a walk-in closet. Enjoy year-round comfort with air conditioning, along with the convenience of covered parking and additional storage. Outdoor living shines with thoughtfully landscaped areas and a private rooftop deck equipped with gas, water, and electrical hookups—perfect for BBQs, entertaining, or unwinding while taking in stunning water and mountain views. Embrace the best of coastal living with easy access to the Alki Trail, local restaurants, shopping, and a variety of water activities. Commuting is a breeze with convenient access to downtown Seattle via the water taxi. Ideally situated directly across the street from Alki Beach, this home brings the sought-after Alki lifestyle into your everyday life.
Active
Listed by: Best Choice Network LLC • Chong Ho
$710,000
1708 Alki Avenue SW #B, Seattle, WA 98116
1beds
760sqft
Townhouse
Built in 2018
688 Square Feet Lot
$690,000 Zestimate®
$934/sqft
$-- HOA
What's special
Covered parkingHigh ceilingsFilled with natural lightSpacious primary suiteWalk-in closetEnsuite bathroomHigh-end designer finishes
- 98 days |
- 421 |
- 19 |
Zillow last checked:
Listing updated:
Listed by:
Chong Ho,
Best Choice Network LLC
Source: NWMLS as distributed by MLS GRID,MLS#: 2501391
Loading...
Facts & features
Interior
Bedrooms & bathrooms
- Bedrooms: 1
- Bathrooms: 2
- 3/4 bathrooms: 1
- 1/2 bathrooms: 1
- Main level bathrooms: 1
Heating
- Ductless, Wall Furnace, Electric, Natural Gas
Cooling
- Ductless
Appliances
- Included: Dishwasher, Disposal, Dryer, Microwave, Refrigerator, See Remarks, Stove(s)/Range(s), Tankless Water Heater, Washer, Dishwasher(s), Dryer(s), Garbage Disposal, Microwave(s), Refrigerator(s), Washer(s), Water Heater: Tankless, Water Heater Location: Bedroom Closet
Features
- Bath Off Primary
- Windows: Skylight(s)
- Basement: None
- Has fireplace: No
Interior area
- Total structure area: 760
- Total interior livable area: 760 sqft
Property
Parking
- Total spaces: 1
- Parking features: Detached Carport, Off Street
- Has carport: Yes
- Covered spaces: 1
Features
- Levels: Multi/Split
- Entry location: Main
- Patio & porch: Bath Off Primary, Skylight(s), Sprinkler System, Vaulted Ceiling(s), Walk-In Closet(s), Water Heater
- Has view: Yes
- View description: Bay, Mountain(s), Sound
- Has water view: Yes
- Water view: Bay,Sound
Lot
- Size: 688 Square Feet
- Features: Curbs, Paved, Sidewalk, Cable TV, Deck, High Speed Internet, Patio, Rooftop Deck, Sprinkler System
- Topography: Level
Details
- Parcel number: 0139000088
- Zoning description: Jurisdiction: City
- Special conditions: Standard
Construction
Type & style
- Home type: Townhouse
- Architectural style: Modern,Townhouse
- Property subtype: Townhouse
Materials
- Cement Planked, Wood Siding, Wood Products, Cement Plank
- Foundation: Poured Concrete
- Roof: Flat
Condition
- Very Good
- Year built: 2018
- Major remodel year: 2018
Utilities & green energy
- Electric: Company: Seattle City Light
- Sewer: Sewer Connected, Company: SPU
- Water: Public, Company: SPU
- Utilities for property: Xfinity
Green energy
- Green verification: Built Green™
Community & HOA
Community
- Features: CCRs
- Subdivision: Alki
Location
- Region: Seattle
Financial & listing details
- Price per square foot: $934/sqft
- Annual tax amount: $7,481
- Date on market: 4/9/2026
- Cumulative days on market: 99 days
- Listing terms: Conventional,FHA
- Inclusions: Dishwasher(s), Dryer(s), Garbage Disposal, Microwave(s), Refrigerator(s), See Remarks, Stove(s)/Range(s), Washer(s)
Estimated market value
$690,000
$656,000 - $725,000
$2,922/mo
Price history
| Date | Event | Price |
|---|---|---|
| 4/9/2026 | Listed for sale | $710,000$934/sqft |
Source:  NWMLS as distributed by MLS GRID #2501391 Report a problem NWMLS as distributed by MLS GRID #2501391 Report a problem | ||
| 2/4/2022 | Sold | $710,000+1.6%$934/sqft |
Source: NWMLS as distributed by MLS GRID #1875701 Report a problem | ||
| 1/22/2022 | Pending sale | $699,000$920/sqft |
Source: NWMLS as distributed by MLS GRID #1875701 Report a problem | ||
| 1/19/2022 | Listed for sale | $699,000$920/sqft |
Source: NWMLS as distributed by MLS GRID #1875701 Report a problem | ||
| 1/12/2022 | Pending sale | $699,000$920/sqft |
Source: NWMLS as distributed by MLS GRID #1875701 Report a problem | ||
| 1/6/2022 | Listed for sale | $699,000+12.9%$920/sqft |
Source: NWMLS as distributed by MLS GRID #1875701 Report a problem | ||
| 5/31/2018 | Sold | $619,000$814/sqft |
Source: NWMLS as distributed by MLS GRID #1261512 Report a problem | ||
Public tax history
Tax history is unavailable.
Monthly payment
Est. payment
Payment breakdown
Explore the cost of this home by adjusting the details. Changes won't be saved.Climate risks
Neighborhood: Alki
Nearby schools
GreatSchools rating
- 8/10Alki Elementary SchoolGrades: PK-5Distance: 0.9 mi
- 9/10Madison Middle SchoolGrades: 6-8Distance: 1 mi
- 7/10West Seattle High SchoolGrades: 9-12Distance: 0.9 mi
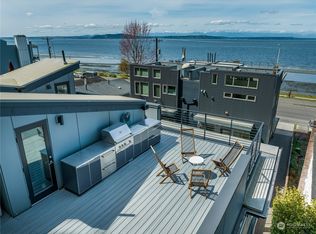
- $1,050,0002 bd3 ba1.5k sqft1708 Alki Ave SW #A, Seattle, WA 98116Sold
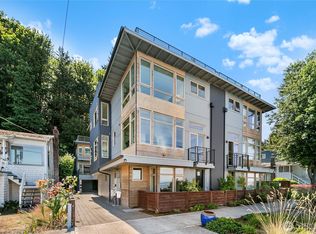
- $1,225,0002 bd3 ba1.3k sqft1706 Alki Ave SW UNIT A, Seattle, WA 98116Sold
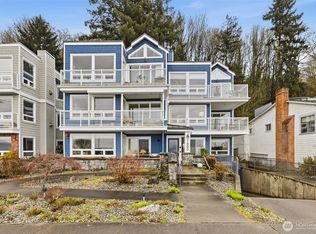
- $885,0002 bd2 ba1.1k sqft1600 Alki Ave SW APT 202, Seattle, WA 98116For Sale

- $812,5002 bd2 ba1.3k sqft1594 Alki Ave SW APT 102, Seattle, WA 98116Sold
- $1,000,0002 bd2 ba1.4k sqft1594 Alki Ave SW APT 302, Seattle, WA 98116Sold
- $1,275,000-- bd-- ba2.5k sqft1724 Alki Ave SW, Seattle, WA 98116Sold
- $1,159,3003 bd3 ba1.6k sqft1728 B Alki Ave SW, Seattle, WA 98116Off Market
- $1,250,0003 bd3 ba1.6k sqft1730 B Alki Ave SW, Seattle, WA 98116Sold
A local agent can set up tours, give advice and negotiate with sellers.
Similar homes
- $756,0002 bd1 ba1k sqftGilman Park, Seattle, WA 98107Active
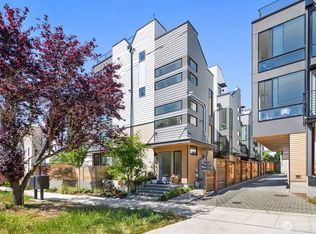 MLS ID #2553977, Chris C. Nye. NWMLS as distributed by MLS GRID
 - $649,0002 bd2 ba1k sqft716 11th Avenue E #A, Seattle, WA 98102Active
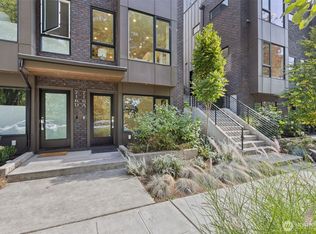 MLS ID #2554920, SandraJean Daniels. NWMLS as distributed by MLS GRID
 - $712,5003 bd3 ba1k sqftHuntington Court, Seattle, WA 98103Active
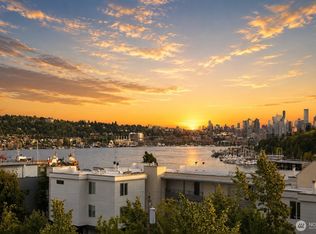 MLS ID #2555429, Arielle Thurik. NWMLS as distributed by MLS GRID
 - $695,0002 bd2 ba1.1k sqft4354 6th Avenue NW, Seattle, WA 98107Active
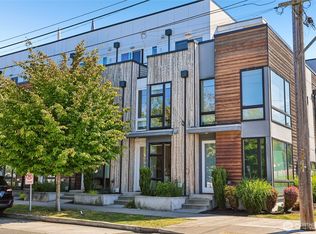 MLS ID #2528669, David Palmer. NWMLS as distributed by MLS GRID
 - $619,0002 bd2 ba1k sqftBarron Add, Seattle, WA 98117ActiveMLS ID #2552707, Sandy Sun. NWMLS as distributed by MLS GRID
- $565,0002 bd2 ba1k sqft6408 14th Avenue NW #B, Seattle, WA 98107ActiveMLS ID #2555841, Kim V Colaprete. NWMLS as distributed by MLS GRID
- $665,0002 bd2 ba1k sqftWeedins Div Of Green Lake Add, Seattle, WA 98115ActiveMLS ID #2547136, Tamara Marson. NWMLS as distributed by MLS GRID
- $670,0002 bd2 ba1.1k sqft919 NW 56th Street #D, Seattle, WA 98107ActiveMLS ID #2530736, Earnest Watts. NWMLS as distributed by MLS GRID
- $615,0002 bd3 ba1k sqft6307 34th Avenue SW, Seattle, WA 98126ActiveMLS ID #2503896, Olivia Watts. NWMLS as distributed by MLS GRID
- $681,1002 bd3 ba1.1k sqft5953 Fauntleroy Way SW #D, Seattle, WA 98136ActiveMLS ID #2519089, John Paul. NWMLS as distributed by MLS GRID
- $699,0002 bd2 ba1.1k sqftEmerald View Condominium, Seattle, WA 98102ActiveMLS ID #2552229, Gerry McBarron. NWMLS as distributed by MLS GRID
- $699,9953 bd2 ba1k sqft4217 S Findlay Street, Seattle, WA 98118ActiveMLS ID #2556175, Atlee Treasure. NWMLS as distributed by MLS GRID
- $699,9502 bd2 ba1k sqftWest Seattle Bunny Club, A Condominium, Seattle, WA 98126ActiveMLS ID #2552613, Brian Flora. NWMLS as distributed by MLS GRID
- $649,0002 bd2 ba1k sqftGilman Park Add, Seattle, WA 98107ActiveMLS ID #2498722, Mariah OKeefe. NWMLS as distributed by MLS GRID
- $739,0002 bd2 ba1k sqft3642 A Interlake Avenue N, Seattle, WA 98103ActiveMLS ID #2455655, Kelly Byrne. NWMLS as distributed by MLS GRID
- $849,9502 bd2 ba1k sqft422 10th Avenue E #F, Seattle, WA 98102ActiveMLS ID #2543281, Dio Chang. NWMLS as distributed by MLS GRID
- $549,0002 bd2 ba1k sqft7114 California Avenue SW #A, Seattle, WA 98136ActiveMLS ID #2543306, Julie Granahan. NWMLS as distributed by MLS GRID
- $750,0002 bd2 ba1.1k sqft5114 24th Avenue NE, Seattle, WA 98105ActiveMLS ID #2492695, James L. Hsu. NWMLS as distributed by MLS GRID
- $769,9002 bd2 ba1.1k sqft437 NE 73rd Street #A, Seattle, WA 98115ActiveMLS ID #2508883, Liana Li. NWMLS as distributed by MLS GRID
- $619,9502 bd2 ba1k sqft7009 Alonzo Avenue NW, Seattle, WA 98117ActiveMLS ID #2548946, Tom Skepetaris. NWMLS as distributed by MLS GRID
