This modern, standalone townhome offers the perfect blend of privacy and light-filled open living. The main floor features a chef’s kitchen with a massive island and hardwood floors, surrounded by windows strategically oriented for natural light. Retreat upstairs to a luxurious primary suite spanning nearly the entire floor, complete with a private balcony, a spa-like 4-piece bath with double sinks, and custom closet space. The lower level provides a versatile guest bedroom or office with its own full bath. Cap it all off on the massive rooftop deck with stunning Olympic Mountain views. Includes a carport with storage, laundry room with cabinets, and ductless AC. No HOA dues and just a short walk to Morgan Junction and 15 mins to Downtown.
Pending
Listed by: Redfin • John Paul
Price cut: $15.4K (8/26)
$665,700
5953 Fauntleroy Way SW #D, Seattle, WA 98136
2beds
1,100sqft
Single Family Residence
Built in 2017
1,481 Square Feet Lot
$652,500 Zestimate®
$605/sqft
$-- HOA
What's special
Private balconyLaundry room with cabinetsDuctless acMassive islandHardwood floorsCustom closet spaceCarport with storage
- --
- on Zillow
- 55
- views
- 8
- saves
Zillow last checked:
Listing updated:
Listed by:
John Paul,
Redfin
Source: NWMLS as distributed by MLS GRID,MLS#: 2519089
Facts & features
Interior
Bedrooms & bathrooms
- Bedrooms: 2
- Bathrooms: 3
- Full bathrooms: 1
- 3/4 bathrooms: 1
- 1/2 bathrooms: 1
- Main level bathrooms: 1
Primary bedroom
- Level: Second
Bedroom
- Level: Lower
Bathroom full
- Level: Lower
Bathroom three quarter
- Level: Second
Other
- Level: Main
Dining room
- Level: Main
Entry hall
- Level: Lower
Kitchen with eating space
- Level: Main
Living room
- Level: Main
Heating
- Ductless, Electric, Natural Gas
Cooling
- Ductless
Appliances
- Included: Dishwasher, Disposal, Dryer, Microwave, Refrigerator, Stove(s)/Range(s), Washer, Dishwasher(s), Dryer(s), Garbage Disposal, Microwave(s), Refrigerator(s), Washer(s), Water Heater: Gas, Water Heater: On Demad, Water Heater Location: Off Carport
Features
- Bath Off Primary, Dining Room
- Flooring: Ceramic Tile, Engineered Hardwood, Vinyl Plank
- Windows: Dbl Pane/Storm Window
- Basement: None
- Has fireplace: No
Interior area
- Total structure area: 1,100
- Total interior livable area: 1,100 sqft
Property
Parking
- Total spaces: 1
- Parking features: Attached Carport
- Carport spaces: 1
Features
- Levels: Multi/Split
- Entry location: Lower
- Patio & porch: Bath Off Primary, Dbl Pane/Storm Window, Dining Room, Water Heater
- Has view: Yes
- View description: Territorial
Lot
- Size: 1,481 Square Feet
- Features: Curbs, Drought Resistant Landscape, Paved, Secluded, Sidewalk, Deck, Fenced-Partially, Gas Available
- Topography: Level
Details
- Parcel number: 7625702656
- Special conditions: Standard
Construction
Type & style
- Home type: SingleFamily
- Architectural style: Multi Level
- Property subtype: Single Family Residence
Materials
- Cement/Concrete
- Foundation: Poured Concrete
- Roof: Flat
Condition
- Year built: 2017
Utilities & green energy
- Electric: Company: City of Seattle
- Sewer: Sewer Connected, Company: City of Seattle
- Water: Public, Company: City of Seattle
- Utilities for property: Comcast
Community & HOA
Community
- Subdivision: West Seattle
Location
- Region: Seattle
Financial & listing details
- Price per square foot: $605/sqft
- Annual tax amount: $7,040
- Date on market: 5/7/2026
- Listing terms: Conventional,FHA,VA Loan
- Inclusions: Dishwasher(s), Dryer(s), Garbage Disposal, Microwave(s), Refrigerator(s), Stove(s)/Range(s), Washer(s)
Estimated market value
$652,500
$620,000 - $685,000
$2,982/mo
Price history
| Date | Event | Price |
|---|---|---|
| 9/18/2026 | Pending sale | $665,700$605/sqft |
Source:  NWMLS as distributed by MLS GRID #2519089 Report a problem NWMLS as distributed by MLS GRID #2519089 Report a problem | ||
| 8/26/2026 | Price change | $665,700-2.3%$605/sqft |
Source: NWMLS as distributed by MLS GRID #2519089 Report a problem | ||
| 7/15/2026 | Price change | $681,100-2%$619/sqft |
Source: NWMLS as distributed by MLS GRID #2519089 Report a problem | ||
| 5/7/2026 | Listed for sale | $695,000+20%$632/sqft |
Source: NWMLS as distributed by MLS GRID #2519089 Report a problem | ||
| 10/4/2017 | Sold | $579,000$526/sqft |
Source: NWMLS as distributed by MLS GRID #1175756 Report a problem | ||
Public tax history
Tax history is unavailable.
Monthly payment
Est. payment
Payment breakdown
Explore the cost of this home by adjusting the details. Changes won't be saved.Climate risks
Neighborhood: Fairmount Park
Similar homes
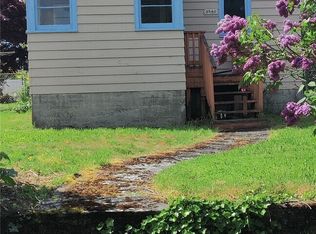
- $699,5003 bd2 ba1.2k sqft6016 California Avenue SW #D, Seattle, WA 98136Active
 MLS ID #2583439, Michael Haas. NWMLS as distributed by MLS GRID
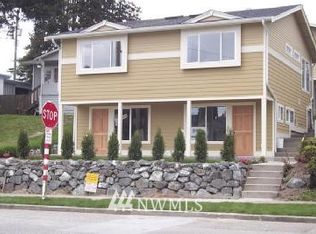
 - $699,9503 bd2 ba1k sqft4907 SW Canada Drive, Seattle, WA 98136Active
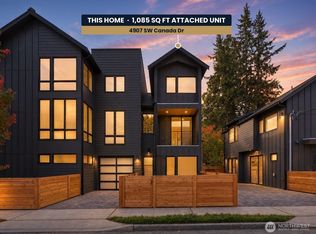 MLS ID #2566424, Eric Yu. NWMLS as distributed by MLS GRID
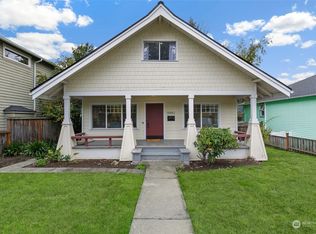
 - $839,9902 bd2 ba1.2k sqft1338 California Ave SW, Seattle, WA 98116Active
 MLS ID #2594108, Michael Pearsall. NWMLS as distributed by MLS GRID
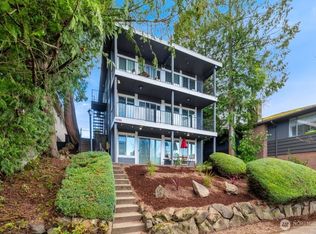
 - $699,9994 bd2 ba1.6k sqft5560 15th Avenue S, Seattle, WA 98108Active
 MLS ID #2589369, Ramone Myers. NWMLS as distributed by MLS GRID
