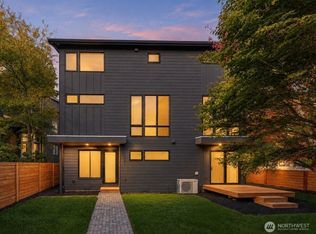
Wonderful new construction unit in Seattle's Seaview neighborhood! Landscaping & fencing to be completed by 08/14. This new home offers 1,085 finished square feet with a spacious, thoughtfully laid-out floor plan, featuring a kitchen with eating space on the second floor, a top-floor primary suite with vaulted ceilings, walk-in closet, and bath off primary, plus two additional bedrooms on the main level. Ductless mini-split heating and cooling, HRV/ERV ventilation, double-pane windows, and a full appliance package make for effortless modern living. A private deck and dedicated off-street parking add everyday convenience, a rare find in this neighborhood. Zoned for Alki Elementary, Madison Middle, and West Seattle High School. Minutes from Alki Beach, Lincoln Park, and the West Seattle Junction. Additional storage area available behind the unit as well!
Active
Listed by: Pellego, Inc. • Eric Yu
Price cut: $25.1K (9/11)
$699,950
4907 SW Canada Drive, Seattle, WA 98136
3beds
1,085sqft
Single Family Residence
Built in 2026
923 Square Feet Lot
$-- Zestimate®
$645/sqft
$72/mo HOA
What's special
Dedicated off-street parkingWalk-in closetBath off primaryDouble-pane windowsPrivate deckFull appliance package
- --
- on Zillow
- 766
- views
- 48
- saves
Zillow last checked:
Listing updated:
Listed by:
Eric Yu,
Pellego, Inc.,
Tyler Hopp,
COMPASS
Source: NWMLS as distributed by MLS GRID,MLS#: 2566424
Facts & features
Interior
Bedrooms & bathrooms
- Bedrooms: 3
- Bathrooms: 2
- Full bathrooms: 2
- Main level bathrooms: 1
- Main level bedrooms: 2
Primary bedroom
- Level: Third
Bedroom
- Level: Main
Bedroom
- Level: Main
Bathroom full
- Level: Third
Bathroom full
- Level: Main
Kitchen with eating space
- Level: Second
Utility room
- Level: Main
Heating
- Ductless, HRV/ERV System, Electric
Cooling
- Ductless
Appliances
- Included: Dishwasher, Disposal, Dryer, Microwave, Refrigerator, Stove(s)/Range(s), Dishwasher(s), Dryer(s), Garbage Disposal, Microwave(s), Refrigerator(s)
Features
- Bath Off Primary, Pantry
- Flooring: Vinyl Plank
- Windows: Dbl Pane/Storm Window
- Has fireplace: No
Interior area
- Total structure area: 1,085
- Total interior livable area: 1,085 sqft
Property
Parking
- Total spaces: 1
- Parking features: Driveway, Off Street
- Uncovered spaces: 1
Features
- Patio & porch: Bath Off Primary, Dbl Pane/Storm Window, Pantry, Vaulted Ceiling(s), Walk-In Closet(s)
Lot
- Size: 923 Square Feet
- Features: Corner Lot, Deck
Details
- Parcel number: 7649400370
- Special conditions: Standard
Construction
Type & style
- Home type: SingleFamily
- Architectural style: Contemporary,3 Story
- Property subtype: Single Family Residence
Materials
- Cement Planked, Cement Plank
- Foundation: Poured Concrete
- Roof: Composition
Condition
- New construction: Yes
- Year built: 2026
Utilities & green energy
- Electric: Company: SCL
- Sewer: Sewer Connected, Company: SPU
- Water: Public, Company: SPU
- Utilities for property: Xfinity
Community & HOA
Community
- Subdivision: Seaview
HOA
- Services included: See Remarks
- HOA fee: $72 monthly
Location
- Region: Seattle
Financial & listing details
- Price per square foot: $645/sqft
- Date on market: 8/7/2026
- Listing terms: Conventional
- Inclusions: Dishwasher(s), Dryer(s), Garbage Disposal, Microwave(s), Refrigerator(s), Stove(s)/Range(s)
Estimated market value
Not available
Estimated sales range
Not available
Not available
Price history
| Date | Event | Price |
|---|---|---|
| 9/11/2026 | Price change | $699,950-3.5%$645/sqft |
Source:  NWMLS as distributed by MLS GRID #2566424 Report a problem NWMLS as distributed by MLS GRID #2566424 Report a problem | ||
| 8/7/2026 | Listed for sale | $725,000$668/sqft |
Source: NWMLS as distributed by MLS GRID #2566424 Report a problem | ||
Public tax history
Tax history is unavailable.
Monthly payment
Est. payment
Payment breakdown
Explore the cost of this home by adjusting the details. Changes won't be saved.Climate risks
Neighborhood: Seaview
Nearby schools
Schools provided by the listing agent
- Elementary: Alki
- Middle: Madison Mid
- High: West Seattle High
Source: NWMLS as distributed by MLS GRID. This data may not be complete. We recommend contacting the local school district to confirm school assignments for this home.

Similar homes
- $699,5003 bd2 ba1.2k sqft6016 California Avenue SW #D, Seattle, WA 98136Active
 MLS ID #2583439, Michael Haas. NWMLS as distributed by MLS GRID
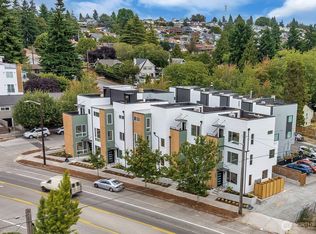
 - $630,0003 bd3 ba1.3k sqft6406 Fauntleroy Way SW, Seattle, WA 98136Active
 MLS ID #2587604, Jeff Wolfe. NWMLS as distributed by MLS GRID
 - $729,0003 bd3 ba1.4k sqft6318 41st Avenue SW #F, Seattle, WA 98136Active
 MLS ID #2578496, Haruichi Bearden. NWMLS as distributed by MLS GRID
 - $599,9003 bd2 ba1k sqft5009 Fauntleroy Way SW #C, Seattle, WA 98136Active
 MLS ID #2569638, Katie Chinn. NWMLS as distributed by MLS GRID
