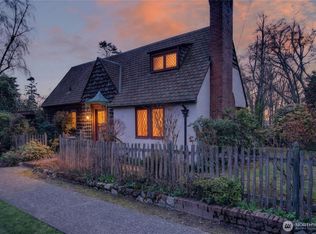
A gracious 1926 French Tudor on the bluff, this home feels like a timeless estate carefully reimagined for modern living. The moment you step inside, the grand living room—with classic fireplace and hardwood floors—opens toward expansive views of Puget Sound and the Olympic Mountains, creating a dramatic backdrop for everyday life and entertaining. A formal dining room sits perfectly between the chef’s kitchen and living room, making the main level an ideal space for hosting gatherings. French doors lead to an entertainment-size patio, partly covered, where an inviting fire pit becomes the front-row seat for spectacular sunsets. Thoughtfully updated, the 3 bedroom, 3 bath, 2,920 sq ft floor plan lives with an easy, luxurious flow. Upstairs, the primary suite is a true retreat with its own bath, walk-in closet, and private view deck, joined by two additional bedrooms and a second full bath on the same level. The lower-level family room provides a comfortable space for movie nights or casual entertaining, while the walk-in wine cellar and one-car garage with electric car charger speak to the home’s quiet indulgence and modern convenience. Set on an exceptionally large 18,065 sq ft lot, this bluffside home offers terraced west-facing gardens, thoughtfully designed landscaping, and multiple outdoor areas that create the feel of a private retreat—all on a quiet street within walking distance of Emma Schmitz Overlook waterfront park and the Alaska Junction.
Sold
Zillow last checked:
Listing updated:
Bought with:
Linda Peffer, 140632
COMPASS
Source: NWMLS as distributed by MLS GRID,MLS#: 2565447
Price history
| Date | Event | Price |
|---|---|---|
| 8/28/2026 | Sold | $2,435,000+5.9%$834/sqft |
Source:  NWMLS as distributed by MLS GRID #2565447 Report a problem NWMLS as distributed by MLS GRID #2565447 Report a problem | ||
| 8/11/2026 | Pending sale | $2,300,000$788/sqft |
Source: NWMLS as distributed by MLS GRID #2565447 Report a problem | ||
| 8/7/2026 | Listed for sale | $2,300,000+33.3%$788/sqft |
Source: NWMLS as distributed by MLS GRID #2565447 Report a problem | ||
| 6/11/2018 | Sold | $1,725,000+6.2%$591/sqft |
Source: NWMLS as distributed by MLS GRID #1284378 Report a problem | ||
| 5/14/2018 | Listed for sale | $1,625,000$557/sqft |
Source: John L Scott Real Estate #1284378 Report a problem | ||
| 5/9/2018 | Pending sale | $1,625,000$557/sqft |
Source: John L Scott Real Estate #1284378 Report a problem | ||
| 5/3/2018 | Listed for sale | $1,625,000+35.4%$557/sqft |
Source: John L Scott Real Estate #1284378 Report a problem | ||
| 3/10/2014 | Sold | $1,200,000+3%$411/sqft |
Source: NWMLS as distributed by MLS GRID #582345 Report a problem | ||
| 3/10/2014 | Listed for sale | $1,165,000$399/sqft |
Source: Owner #582345 Report a problem | ||
| 1/21/2014 | Pending sale | $1,165,000$399/sqft |
Source: Owner #582345 Report a problem | ||
| 1/19/2014 | Listed for sale | $1,165,000+45.8%$399/sqft |
Source: Owner #582345 Report a problem | ||
| 12/10/2010 | Sold | $799,000+9.5%$274/sqft |
Source: NWMLS as distributed by MLS GRID #148948 Report a problem | ||
| 8/26/2010 | Sold | $730,000-25.6%$250/sqft |
Source: Public Record Report a problem | ||
| 7/7/2005 | Sold | $980,900+67.7%$336/sqft |
Source: Public Record Report a problem | ||
| 10/8/1999 | Sold | $585,000$200/sqft |
Source: Public Record Report a problem | ||

Get a cash offer in 3 minutes
Find out how much your home could sell for in as little as 3 minutes with a no-obligation cash offer.
Estimated market value
$2,426,700
