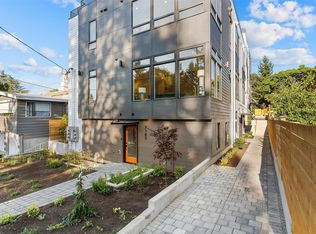
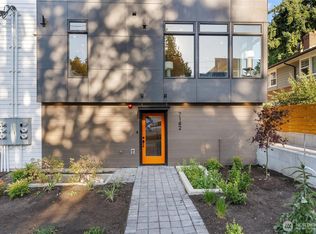
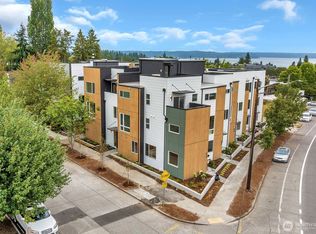
Enjoy modern living in this NEW CONSTRUCTION West Seattle townhome. Designed for comfort, style & flexibility, The bright open layout will delight you, featuring a main level with beautiful spacious kitchen w/quartz counters & stainless appliances, and hidden half bath. Being an End unit this one has a massive wall of windows to let in amazing light! Upstairs, unwind in the luxurious primary suite w/walk-in closet & spa-like bath. The spacious home also offers 2 more bedrooms, full bath & private lower entrance—perfect for guests or office. The roomy and private 450 sq ft rooftop deck showcases Puget Sound & Olympic Mtn. views. Sitting on a quiet street, you are close to everything West Seattle has to offer. Ferry terminal is only minutes away and the coveted Lincoln Park is just a short walk! Plus no HOA! This unit includes a parking space w EV charger! Pre inspection available!
Active
Listed by: Inspire Realty • Robert Schoenmakers
$739,999
7150 47th Avenue SW, Seattle, WA 98136
3beds
1,540sqft
Townhouse, Single Family Residence
Built in 2025
2,800 Square Feet Lot
$736,700 Zestimate®
$481/sqft
$-- HOA
What's special
Bright open layout
- --
- on Zillow
- 1,111
- views
- 78
- saves
Likely to sell faster than
Zillow last checked:
Listing updated:
Listed by:
Robert Schoenmakers,
Inspire Realty
Source: NWMLS as distributed by MLS GRID,MLS#: 2561570
Facts & features
Interior
Bedrooms & bathrooms
- Bedrooms: 3
- Bathrooms: 3
- Full bathrooms: 2
- 1/2 bathrooms: 1
- Main level bathrooms: 1
- Main level bedrooms: 2
Primary bedroom
- Level: Third
Bedroom
- Level: Main
Bedroom
- Level: Main
Bathroom full
- Level: Main
Bathroom full
- Level: Third
Other
- Level: Second
Entry hall
- Level: Main
Kitchen with eating space
- Level: Second
Living room
- Level: Second
Heating
- Ductless, Electric
Cooling
- Ductless
Appliances
- Included: Dishwasher, Disposal, Microwave, Refrigerator, Stove(s)/Range(s), Dishwasher(s), Garbage Disposal, Microwave(s), Refrigerator(s), Water Heater: Electric, Water Heater Location: Utility Closet
Features
- High Tech Cabling
- Flooring: Ceramic Tile, Engineered Hardwood
- Basement: None
- Has fireplace: No
Interior area
- Total structure area: 1,540
- Total interior livable area: 1,540 sqft
Property
Parking
- Total spaces: 1
- Parking features: Off Street
- Uncovered spaces: 1
Features
- Levels: Multi/Split
- Entry location: Main
- Patio & porch: High Tech Cabling, Walk-In Closet(s), Water Heater
Lot
- Size: 2,800 Square Feet
- Features: Cul-De-Sac, Curbs, Sidewalk, Fenced-Fully, High Speed Internet, Rooftop Deck
Details
- Parcel number: 9116000009
- Special conditions: Standard
Construction
Type & style
- Home type: Townhouse
- Architectural style: Townhouse
- Property subtype: Townhouse, Single Family Residence
Materials
- Wood Products
- Foundation: Poured Concrete
- Roof: Flat,Torch Down
Condition
- New construction: Yes
- Year built: 2025
- Major remodel year: 2025
Utilities & green energy
- Electric: Company: SCL
- Sewer: Sewer Connected, Company: SPU
- Water: Public, Company: SPU
Community & HOA
Community
- Subdivision: Lincoln Park
Location
- Region: Seattle
Financial & listing details
- Price per square foot: $481/sqft
- Tax assessed value: $679,000
- Annual tax amount: $4,015
- Date on market: 7/29/2026
- Listing terms: Conventional,FHA,VA Loan
- Inclusions: Dishwasher(s), Garbage Disposal, Microwave(s), Refrigerator(s), Stove(s)/Range(s)
Estimated market value
$736,700
$700,000 - $774,000
$4,214/mo
Price history
| Date | Event | Price |
|---|---|---|
| 7/29/2026 | Listed for sale | $739,999$481/sqft |
Source:  NWMLS as distributed by MLS GRID #2561570 Report a problem NWMLS as distributed by MLS GRID #2561570 Report a problem | ||
| 7/21/2026 | Listing removed | $4,245$3/sqft |
Source: Zillow Rentals Report a problem | ||
| 7/14/2026 | Listed for rent | $4,245$3/sqft |
Source: Zillow Rentals Report a problem | ||
Public tax history
| Year | Property taxes | Tax assessment |
|---|---|---|
| 2025 | $7,219 +68.6% | $679,000 +63.6% |
| 2024 | $4,282 | $415,000 |
Find assessor info on the county website
Monthly payment
Est. payment
Payment breakdown
Explore the cost of this home by adjusting the details. Changes won't be saved.Climate risks
Neighborhood: Gatewood

Similar homes
- $630,0003 bd3 ba1.3k sqft6406 Fauntleroy Way SW, Seattle, WA 98136Active
 MLS ID #2587604, Jeff Wolfe. NWMLS as distributed by MLS GRID
 - $699,5003 bd2 ba1.2k sqft6016 California Avenue SW #D, Seattle, WA 98136Active
 MLS ID #2583439, Michael Haas. NWMLS as distributed by MLS GRID
 - $740,0003 bd3 ba1.5k sqft6400 Fauntleroy Way SW, Seattle, WA 98136Active
 MLS ID #2562821, Jeff Wolfe. NWMLS as distributed by MLS GRID
 - $729,0003 bd3 ba1.4k sqft6318 41st Avenue SW #F, Seattle, WA 98136Active
 MLS ID #2578496, Haruichi Bearden. NWMLS as distributed by MLS GRID
