Welcome home to this stunning new construction in the heart of North Seattle, where no expense was spared. Thoughtfully designed with modern style and functionality, this light-filled 3-bedroom, 2.5-bath home features an open-concept layout perfect for everyday living and entertaining. The custom designer kitchen showcases sleek quartz countertops, stainless steel appliances, stylish cabinetry, and high-end finishes throughout. Large windows provide an abundance of natural light, creating a warm and inviting atmosphere. Upstairs, retreat to the spacious primary suite complete with a walk-in closet and spa-inspired ensuite featuring an oversized walk-in shower, designer finishes, and luxurious heated floors. Two additional bedrooms and a full bath offer flexibility for guests, a home office, or growing households. Additional highlights include energy-efficient mini-split heating and cooling and thoughtfully curated modern details throughout. Conveniently located just minutes from Northgate shopping and dining, light rail access, Less than 5 minutes from Virgil Flaim Park, and I-5 for an easy commute. This property is just one of four great builds. Come see the others as they are coming to market soon.
Active
Listed by: Heaton Dainard, LLC • Leon Massey
$799,950
12032 Hiram Place NE, Seattle, WA 98125
3beds
1,425sqft
:
Get pre-qualified$4,879/mo
Single Family Residence
Built in 2026
5,301 Square Feet Lot
$796,300 Zestimate®
$561/sqft
$20/mo HOA
What's special
Sleek quartz countertopsDesigner finishesStylish cabinetryCustom designer kitchenSpacious primary suiteWalk-in closetHigh-end finishes throughout
- 64 days |
- 223 |
- 10 |
Zillow last checked:
Listing updated:
Listed by:
Leon Massey,
Heaton Dainard, LLC
Source: NWMLS as distributed by MLS GRID,MLS#: 2526068
Facts & features
Interior
Bedrooms & bathrooms
- Bedrooms: 3
- Bathrooms: 3
- Full bathrooms: 1
- 3/4 bathrooms: 1
- 1/2 bathrooms: 1
- Main level bathrooms: 1
Primary bedroom
- Level: Third
Bedroom
- Level: Second
Bedroom
- Level: Second
Bathroom full
- Level: Second
Bathroom three quarter
- Level: Third
Other
- Level: Main
Kitchen with eating space
- Level: Main
Living room
- Level: Main
Heating
- Ductless, Electric
Cooling
- Ductless
Appliances
- Included: Dishwasher, Disposal, Refrigerator, Stove(s)/Range(s), Dishwasher(s), Garbage Disposal, Refrigerator(s)
Features
- Flooring: Ceramic Tile, Vinyl Plank, Carpet
- Basement: None
- Has fireplace: No
Interior area
- Total structure area: 1,425
- Total interior livable area: 1,425 sqft
Property
Parking
- Total spaces: 1
- Parking features: Off Street
- Uncovered spaces: 1
Lot
- Size: 5,301 Square Feet
- Dimensions: 121 x 54 x 82 x 67
Details
- Parcel number: 3448000436IOP
- Zoning description: Jurisdiction: City
- Special conditions: Standard
Construction
Type & style
- Home type: SingleFamily
- Architectural style: 3 Story
- Property subtype: Single Family Residence
Materials
- Cement Planked, Cement Plank
- Foundation: Poured Concrete
- Roof: Composition
Condition
- Very Good
- New construction: Yes
- Year built: 2026
- Major remodel year: 2026
Details
- Builder name: Glacier Bay Construction
Utilities & green energy
- Electric: Company: City of Seattle
- Sewer: Sewer Connected, Company: City of Seattle
- Water: Public, Company: City of Seattle
Community & HOA
Community
- Subdivision: Lake City
HOA
- Services included: Common Area Maintenance
- HOA fee: $20 monthly
Location
- Region: Seattle
Financial & listing details
- Price per square foot: $561/sqft
- Annual tax amount: $6,029
- Date on market: 5/19/2026
- Cumulative days on market: 66 days
- Listing terms: Conventional,FHA,VA Loan
- Inclusions: Dishwasher(s), Garbage Disposal, Refrigerator(s), Stove(s)/Range(s)
Estimated market value
$796,300
$756,000 - $836,000
$3,514/mo
Price history
| Date | Event | Price |
|---|---|---|
| 5/20/2026 | Listed for sale | $799,950$561/sqft |
Source:  NWMLS as distributed by MLS GRID #2526068 Report a problem NWMLS as distributed by MLS GRID #2526068 Report a problem | ||
Public tax history
Tax history is unavailable.
Monthly payment
Est. payment
Payment breakdown
Explore the cost of this home by adjusting the details. Changes won't be saved.Climate risks
Neighborhood: Victory Heights
Nearby schools
GreatSchools rating
- 8/10Hazel Wolf K-8Grades: K-8Distance: 0.8 mi
- 7/10Nathan Hale High SchoolGrades: 9-12Distance: 0.7 mi
- 8/10Jane Addams Middle SchoolGrades: 6-8Distance: 0.5 mi
- $699,9502 bd2 ba997 sqft12034 Hiram Pl NE, Seattle, WA 98125New Construction

- $799,9503 bd3 ba1.4k sqft12036 Hiram Pl NE, Seattle, WA 98125New Construction

- $610,0002 bd1 ba940 sqft12046 Hiram Pl NE, Seattle, WA 98125Sold
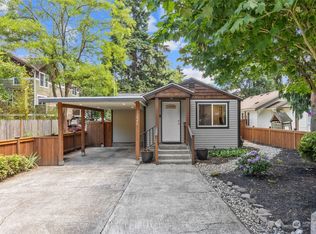
- $624,9502 bd2 ba1.1k sqft12044 Hiram Pl NE #B, Seattle, WA 98125New Construction

- $530,0003 bd3 ba1.3k sqft2707 NE 123rd St, Seattle, WA 98125Sold
- $560,0002 bd1 ba850 sqft12051 Hiram Pl NE, Seattle, WA 98125Sold
- $700,4003 bd-- ba1.5k sqft2701 B Northeast St #123, Seattle, WA 98125Off Market
- $635,2003 bd2 ba1.2k sqft12030 B 28th Ave NE, Seattle, WA 98125Off Market
A local agent can set up tours, give advice and negotiate with sellers.
Similar homes
- $699,0003 bd3 ba1k sqft811 NE 125th Street #B, Seattle, WA 98125Active
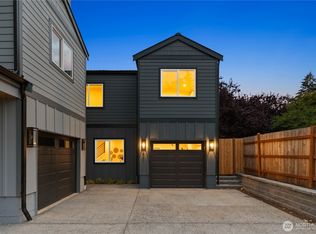 MLS ID #2554744, Patrick Murray. NWMLS as distributed by MLS GRID
 - $699,9502 bd2 ba997 sqft12034 Hiram Place NE, Seattle, WA 98125ActiveMLS ID #2553268, Leon Massey. NWMLS as distributed by MLS GRID
- $650,0003 bd3 ba1.3k sqft12510 35th Avenue NE #E, Seattle, WA 98125Active
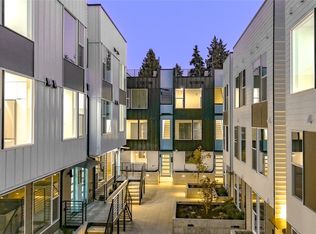 MLS ID #2502154, Jon Catlow. NWMLS as distributed by MLS GRID
 - $599,0003 bd3 ba1.3k sqft12512 35th Avenue NE #B, Seattle, WA 98125ActiveMLS ID #2537161, Blake Catlow. NWMLS as distributed by MLS GRID
- $599,0003 bd3 ba1.3k sqft3500 NE 125th Street #D, Seattle, WA 98125ActiveMLS ID #2517380, Blake Catlow. NWMLS as distributed by MLS GRID
- $806,5502 bd3 ba1.2k sqft8512 15th Ave Ne A Condominium, Seattle, WA 98115ActiveMLS ID #2548967, Jordan R. Malloch. NWMLS as distributed by MLS GRID
- $775,0002 bd3 ba1.1k sqft3022 NE 95th, Seattle, WA 98115ActiveMLS ID #2529698, Jordan White. NWMLS as distributed by MLS GRID
- $775,0002 bd3 ba1.1k sqft3024 NE 95th Street, Seattle, WA 98115ActiveMLS ID #2531730, Jordan White. NWMLS as distributed by MLS GRID
- $714,9503 bd2 ba1k sqftCorliss Owners Association, Seattle, WA 98103ActiveMLS ID #2555097, Q Pham. NWMLS as distributed by MLS GRID
- $759,0003 bd2 ba1.3k sqft514 N 92nd St, Seattle, WA 98103ActiveMLS ID #2552910, Tyler Anderson. NWMLS as distributed by MLS GRID
- $749,0002 bd3 ba1.1k sqft3026 NE 95th Street #B, Seattle, WA 98115ActiveMLS ID #2531322, Jordan White. NWMLS as distributed by MLS GRID
- $839,9502 bd2 ba1.3k sqft6540 B Latona Avenue NE, Seattle, WA 98115ActiveMLS ID #2558133, Grecia Thomas. NWMLS as distributed by MLS GRID
- $789,9502 bd3 ba1k sqft4116 NE 60th Street #B, Seattle, WA 98115ActiveMLS ID #2534214, Tony Ferrelli. NWMLS as distributed by MLS GRID
- $599,9502 bd3 ba914 sqftVictory Heights Add, Seattle, WA 98125ActiveMLS ID #2520040, Eva Xia. NWMLS as distributed by MLS GRID
- $799,5003 bd2 ba1k sqftCorliss, Seattle, WA 98133ActiveMLS ID #2525946, Kevin Yuen. NWMLS as distributed by MLS GRID
- $750,0003 bd3 ba1k sqft528 N 100th A Condominum, Seattle, WA 98133ActiveMLS ID #2517128, Blake Huylar. NWMLS as distributed by MLS GRID
- $750,0003 bd3 ba1k sqft8823 Dibble Avenue NW, Seattle, WA 98117ActiveMLS ID #2523006, Marius ion. NWMLS as distributed by MLS GRID
- $875,0003 bd3 ba1.3k sqft10053 8th Avenue NW, Seattle, WA 98177ActiveMLS ID #2542301, Eva Xia. NWMLS as distributed by MLS GRID
- $712,4993 bd3 ba1k sqft8045 19th Ave Ne Owner's Association, Seattle, WA 98115ActiveMLS ID #2558529, Sarah McCormick. NWMLS as distributed by MLS GRID
- $798,0003 bd2 ba1.3k sqft7005 9th Avenue NE, Seattle, WA 98115ActiveMLS ID #2524206, Grecia Thomas. NWMLS as distributed by MLS GRID
