Welcome to one of four of the newest homes on this Lake City block. Inside, the builder's signature package throughout: a designer kitchen with quartz counters, stainless appliances, and clean modern cabinetry, big windows that pour in natural light, and an open main floor built for real life. The primary suite spoils you with a walk-in closet and a spa-inspired ensuite - oversized walk-in shower and heated floors. Energy-efficient mini-split heating and cooling year-round. Minutes to Northgate shopping and dining, the light rail, Virgil Flaim Park, and I-5. New construction, ready for its first owner.
Active
Listed by: KW Everett • Tamara Lamore
Price cut: $25.1K (10/7)
$599,950
12038 Hiram Place NE, Seattle, WA 98125
2beds
1,034sqft
Single Family Residence
Built in 2026
5,301 Square Feet Lot
$599,000 Zestimate®
$580/sqft
$15/mo HOA
What's special
Clean modern cabinetryPrimary suiteHeated floorsWalk-in closetOversized walk-in showerSpa-inspired ensuiteStainless appliances
- --
- on Zillow
- 545
- views
- 39
- saves
Zillow last checked:
Listing updated:
Listed by:
Tamara Lamore,
KW Everett,
Bentley Pugh,
Keller Williams North Seattle
Source: NWMLS as distributed by MLS GRID,MLS#: 2586979
Facts & features
Interior
Bedrooms & bathrooms
- Bedrooms: 2
- Bathrooms: 2
- Full bathrooms: 1
- 1/2 bathrooms: 1
- Main level bathrooms: 1
- Main level bedrooms: 1
Primary bedroom
- Level: Second
Bedroom
- Level: Main
Bathroom full
- Level: Second
Other
- Level: Main
Dining room
- Level: Main
Entry hall
- Level: Main
Kitchen with eating space
- Level: Main
Living room
- Level: Main
Utility room
- Level: Second
Heating
- Ductless, Electric
Cooling
- Ductless
Appliances
- Included: Dishwasher, Disposal, Refrigerator, Stove(s)/Range(s), Dishwasher(s), Garbage Disposal, Refrigerator(s)
Features
- Flooring: Ceramic Tile, Vinyl Plank, Carpet
- Windows: Dbl Pane/Storm Window
- Basement: None
- Has fireplace: No
Interior area
- Total structure area: 1,034
- Total interior livable area: 1,034 sqft
Property
Parking
- Total spaces: 1
- Parking features: Off Street
- Uncovered spaces: 1
Features
- Levels: Two
- Stories: 2
- Entry location: Main
- Patio & porch: Dbl Pane/Storm Window, Walk-In Closet(s)
- Has view: Yes
- View description: Territorial
Lot
- Size: 5,301 Square Feet
- Features: Fenced-Fully, Patio
- Topography: Level
Details
- Parcel number: 3448000436
- Zoning description: Jurisdiction: City
- Special conditions: Standard
Construction
Type & style
- Home type: SingleFamily
- Architectural style: 2 Story
- Property subtype: Single Family Residence
Materials
- Cement Planked, Cement Plank
- Foundation: Poured Concrete
- Roof: Composition
Condition
- Very Good
- New construction: Yes
- Year built: 2026
Utilities & green energy
- Electric: Company: City of Seattle
- Sewer: Sewer Connected, Company: City of Seattle
- Water: Public, Company: City of Seattle
Community & HOA
Community
- Features: CCRs
- Subdivision: Lake City
HOA
- Services included: Common Area Maintenance
- HOA fee: $15 monthly
Location
- Region: Seattle
Financial & listing details
- Price per square foot: $580/sqft
- Annual tax amount: $5,501
- Date on market: 9/24/2026
- Listing terms: Conventional,FHA,VA Loan
- Inclusions: Dishwasher(s), Garbage Disposal, Refrigerator(s), Stove(s)/Range(s)
Estimated market value
$599,000
$569,000 - $629,000
$2,929/mo
Price history
| Date | Event | Price |
|---|---|---|
| 10/7/2026 | Price change | $599,950-4%$580/sqft |
Source:  NWMLS as distributed by MLS GRID #2586979 Report a problem NWMLS as distributed by MLS GRID #2586979 Report a problem | ||
| 9/24/2026 | Listed for sale | $625,000$604/sqft |
Source: NWMLS as distributed by MLS GRID #2586979 Report a problem | ||
Public tax history
Tax history is unavailable.
Monthly payment
Est. payment
Payment breakdown
Explore the cost of this home by adjusting the details. Changes won't be saved.Climate risks
Neighborhood: Victory Heights
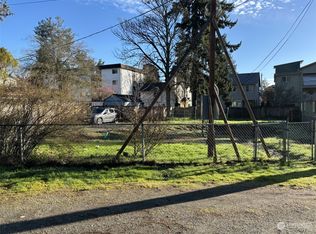
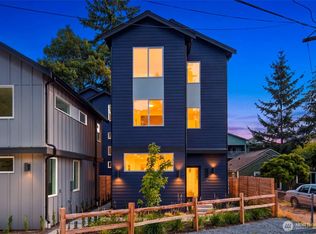
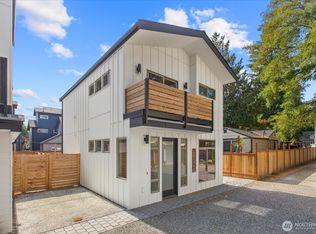
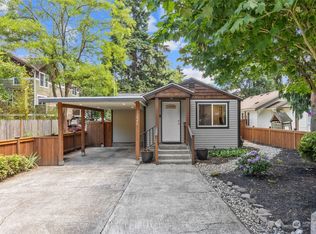
Similar homes
- $--3 bd2 ba1.4k sqft11704 40th Ave NE, Seattle, WA 98125Auction
 Auction.com 1
 - $610,0003 bd2 ba1.1k sqft11735 35th Avenue NE, Seattle, WA 98125Active
 MLS ID #2589632, Dina Mathews. NWMLS as distributed by MLS GRID
 - $679,5003 bd1 ba1k sqftYates Addition, Seattle, WA 98125Active
 MLS ID #2590670, Maria Lindberg. NWMLS as distributed by MLS GRID
 - $620,0002 bd3 ba1.1k sqft11826 31st Pl Ne, Seattle, WA 98125Active
 MLS ID #2559695, Chris Gurnee. NWMLS as distributed by MLS GRID
 - $595,0002 bd1 ba880 sqft14714 31st Ave NE #Ne, Seattle, WA 98155For Sale
 MLS ID #26-3088, Cami Leonard, Keller Williams Yakima Valley. Yakima
