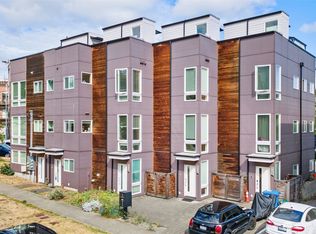
Discover urban living at its finest with this stunning 2-bedroom, 2-bathroom townhome in the heart of Seattle’s vibrant Ravenna neighborhood. Spanning 1146 sq. ft., this modern gem, built in 2018, offers a perfect blend of style, comfort, and convenience. Step into a bright, modern living space featuring gleaming hardwood floors, a cozy fireplace, and a private roof top deck with city skyline views—ideal for relaxing. The sleek kitchen boasts stainless steel appliances and ample cabinetry, perfect for the home chef. Upstairs bedroom has ensuite bathroom. Nestled in a walkable community, you’re steps from Ravenna Park and everything U-Village has to offer.
Active
Listed by: VerraTerra • James L. Hsu • 206-229-0009
$750,000
5114 24th Avenue NE, Seattle, WA 98105
2beds
1,140sqft
Townhouse, Single Family Residence
Built in 2018
535 Square Feet Lot
$733,000 Zestimate®
$658/sqft
$-- HOA
What's special
Cozy fireplaceBright modern living spaceSleek kitchenGleaming hardwood floorsAmple cabinetryStainless steel appliances
- --
- on Zillow
- 169
- views
- 17
- saves
Zillow last checked:
Listing updated:
Listed by:
James L. Hsu 206-229-0009 james@verraterra.com,
VerraTerra,
Lindsey Montoya 206-919-8480,
VerraTerra
Source: NWMLS as distributed by MLS GRID,MLS#: 2492695
Facts & features
Interior
Bedrooms & bathrooms
- Bedrooms: 2
- Bathrooms: 2
- Full bathrooms: 1
- 3/4 bathrooms: 1
- Main level bathrooms: 1
- Main level bedrooms: 1
Primary bedroom
- Level: Third
Bedroom
- Level: Main
Bathroom three quarter
- Level: Main
Bathroom full
- Level: Third
Entry hall
- Level: Main
Kitchen without eating space
- Level: Second
Living room
- Level: Second
Heating
- Fireplace, Ductless, Electric
Cooling
- Ductless
Appliances
- Included: Dishwasher, Disposal, Dryer, Microwave, Refrigerator, Stove(s)/Range(s), Washer, Dishwasher(s), Dryer(s), Garbage Disposal, Microwave(s), Refrigerator(s), Washer(s), Water Heater: Tankless
Features
- Bath Off Primary
- Flooring: Laminate
- Windows: Dbl Pane/Storm Window
- Basement: None
- Number of fireplaces: 1
- Fireplace features: Electric, Main Level: 1, Fireplace
Interior area
- Total structure area: 1,140
- Total interior livable area: 1,140 sqft
Property
Parking
- Parking features: None
Features
- Levels: Multi/Split
- Entry location: Main
- Patio & porch: Bath Off Primary, Dbl Pane/Storm Window, Fireplace, Water Heater
- Has view: Yes
- View description: Territorial
Lot
- Size: 535 Square Feet
- Features: Curbs, Paved, Sidewalk, Deck, Rooftop Deck
Details
- Parcel number: 174800160
- Zoning description: Jurisdiction: City
- Special conditions: Standard
Construction
Type & style
- Home type: Townhouse
- Architectural style: Modern,Townhouse
- Property subtype: Townhouse, Single Family Residence
Materials
- Cement Planked, Cement Plank
- Foundation: Poured Concrete
- Roof: Flat
Condition
- Very Good
- Year built: 2018
- Major remodel year: 2018
Utilities & green energy
- Electric: Company: Seattle City Light
- Sewer: Available, Company: Seattle Public Utilities
- Water: Public, Company: Seattle Public Utilities
Community & HOA
Community
- Subdivision: Ravenna
Location
- Region: Seattle
Financial & listing details
- Price per square foot: $658/sqft
- Tax assessed value: $734,000
- Annual tax amount: $6,295
- Date on market: 3/14/2026
- Listing terms: Conventional
- Inclusions: Dishwasher(s), Dryer(s), Garbage Disposal, Microwave(s), Refrigerator(s), Stove(s)/Range(s), Washer(s)
- Total actual rent: 3000
Estimated market value
$733,000
$696,000 - $770,000
$3,474/mo
Price history
| Date | Event | Price |
|---|---|---|
| 3/14/2026 | Listed for sale | $750,000+15.4%$658/sqft |
Source:  NWMLS as distributed by MLS GRID #2492695 Report a problem NWMLS as distributed by MLS GRID #2492695 Report a problem | ||
| 2/19/2026 | Listing removed | $3,000$3/sqft |
Source: Zillow Rentals Report a problem | ||
| 11/20/2025 | Price change | $3,000-6.3%$3/sqft |
Source: Zillow Rentals Report a problem | ||
| 9/11/2025 | Listed for rent | $3,200$3/sqft |
Source: Zillow Rentals Report a problem | ||
| 8/11/2025 | Listing removed | $3,200$3/sqft |
Source: Zillow Rentals Report a problem | ||
| 7/22/2025 | Listed for rent | $3,200+6.7%$3/sqft |
Source: Zillow Rentals Report a problem | ||
| 10/4/2023 | Listing removed | -- |
Source: Zillow Rentals Report a problem | ||
| 8/26/2023 | Price change | $3,000-3.2%$3/sqft |
Source: Zillow Rentals Report a problem | ||
| 8/11/2023 | Listed for rent | $3,100$3/sqft |
Source: Zillow Rentals Report a problem | ||
| 2/26/2019 | Sold | $650,000$570/sqft |
Source: NWMLS as distributed by MLS GRID #1401162 Report a problem | ||
Public tax history
| Year | Property taxes | Tax assessment |
|---|---|---|
| 2025 | $7,541 +19.8% | $734,000 +11.7% |
| 2024 | $6,295 +10.5% | $657,000 +9.1% |
| 2023 | $5,699 -4.5% | $602,000 -14.7% |
| 2022 | $5,967 -7.6% | $706,000 |
| 2021 | $6,455 -0.5% | $706,000 +4.7% |
| 2020 | $6,489 -3.9% | $674,000 -5.1% |
| 2019 | $6,753 +92.1% | $710,000 +67.3% |
| 2018 | $3,516 | $424,400 |
Find assessor info on the county website
Monthly payment
Est. payment
Payment breakdown
Explore the cost of this home by adjusting the details. Changes won't be saved.Climate risks
Neighborhood: University District
Nearby schools
Schools provided by the listing agent
- Elementary: Laurelhurst
- Middle: Eckstein Mid
- High: Roosevelt High
Source: NWMLS as distributed by MLS GRID. This data may not be complete. We recommend contacting the local school district to confirm school assignments for this home.
Similar homes
- $715,0002 bd3 ba1.3k sqft4801 Dayton Avenue N #C, Seattle, WA 98103Active
 MLS ID #2592343, Chandra Gordon. NWMLS as distributed by MLS GRID
 - $750,0003 bd3 ba1.2k sqftGreen Lake Home Add, Seattle, WA 98115Active
 MLS ID #2578216, Philip N. Gerisilo. NWMLS as distributed by MLS GRID
 - $698,5002 bd2 ba1.1k sqft122 17th Avenue E #B, Seattle, WA 98112Active
 MLS ID #2592534, Caroline Weil. NWMLS as distributed by MLS GRID
 - $750,0003 bd2 ba1.2k sqft939 NW 56th Street #B, Seattle, WA 98107Active
 MLS ID #2583023, Brian Alfi. NWMLS as distributed by MLS GRID
