Skip main navigation
Active
  • Listed by: Redfin • Julie Granahan
    Price cut: $16K (7/11)
    $549,000

    7114 California Avenue SW #A, Seattle, WA 98136

    2beds
    1,030sqft
    : 
    Loading
    Get pre-qualified
    Townhouse
    Built in 2006
    1,106 Square Feet Lot
    $541,300 Zestimate®
    $533/sqft
    $-- HOA

    What's special

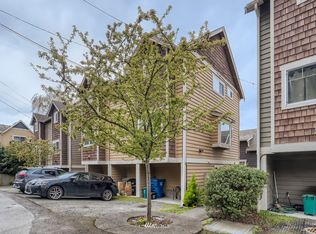
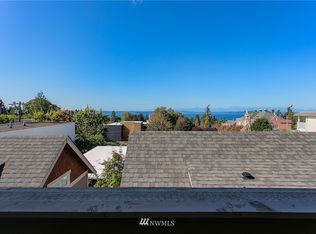
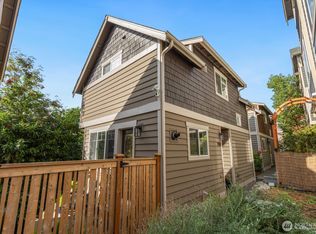
    There's a particular kind of West Seattle home that earns its place in your memory before you've even made an offer, and this light-filled 2-bedroom townhome in Morgan Junction is exactly that. Positioned within a quiet nine-home collection set back from California Avenue SW, it offers the rare gift of a neighborhood without noise, convenience without compromise. Westerly mountain and Sound views stretch toward the horizon from a covered deck made for slow mornings and golden-hour lingering, the Olympic range keeping faithful watch in the distance. Inside, every update has been made with intention. Refinished hardwood floors glow underfoot alongside new carpet, fresh paint, crisp trim, and all-new appliances. A tankless water heater speaks to a home genuinely cared for, not staged for sale, but prepared for its next chapter. Both showers have been fully rebuilt within the last year, the upstairs in 2025 and the downstairs completed just this month, joined by a new toilet and a re-sealed balcony. A modern front door announces the whole story before you've crossed the threshold. Lincoln Park, Lowman Beach, neighborhood groceries, and beloved local restaurants all sit within easy reach. Freeway access keeps the city close without letting it crowd in, this is Morgan Junction at its most complete.
    24 days
    |
    984
    |
    60
    |

    Zillow last checked:

    Listing updated:

    Listed by:

    Julie Granahan,

    Redfin

    Source: NWMLS as distributed by MLS GRID,MLS#: 2543306MLS Logo

    Loading...

      Facts & features

      Interior

      Bedrooms & bathrooms
      • Bedrooms: 2
      • Bathrooms: 2
      • Full bathrooms: 1
      • 3/4 bathrooms: 1
      Primary bedroom
      • Level: Second
      Bedroom
      • Level: Lower
      Bathroom full
      • Level: Second
      Bathroom three quarter
      • Level: Lower
      Entry hall
      • Level: Lower
      Kitchen with eating space
      • Level: Main
      Living room
      • Level: Main
      Utility room
      • Level: Main
      Heating
      • Fireplace, Wall Furnace, Electric, Natural Gas
      Cooling
      • None
      Appliances
      • Included: Dishwasher, Disposal, Dryer, Refrigerator, Stove(s)/Range(s), Tankless Water Heater, Washer, Dishwasher(s), Dryer(s), Garbage Disposal, Refrigerator(s), Washer(s), Water Heater: Tankless, Water Heater Location: Utility Closet
      Features
      • Bath Off Primary, Dining Room
      • Flooring: Hardwood, Carpet
      • Windows: Dbl Pane/Storm Window, Skylight(s)
      • Basement: None
      • Number of fireplaces: 1
      • Fireplace features: Gas, Main Level: 1, Fireplace
      Interior area
      • Total structure area: 1,030
      • Total interior livable area: 1,030 sqft

      Property

      Parking
      • Total spaces: 1
      • Parking features: Off Street
      • Uncovered spaces: 1
      Features
      • Levels: Multi/Split
      • Entry location: Lower
      • Patio & porch: Bath Off Primary, Dbl Pane/Storm Window, Dining Room, Fireplace, Security System, Skylight(s), Walk-In Closet(s), Water Heater
      • Has view: Yes
      • View description: Mountain(s), Sound, Territorial
      • Has water view: Yes
      • Water view: Sound
      Lot
      • Size: 1,106 Square Feet
      • Features: Curbs, Dead End Street, Paved, Sidewalk, Deck, High Speed Internet
      • Topography: Level
      • Residential vegetation: Garden Space
      Details
      • Parcel number: 3869900150
      • Special conditions: Standard

      Construction

      Type & style
      • Home type: Townhouse
      • Architectural style: Townhouse
      • Property subtype: Townhouse
      Materials
      • Wood Siding
      • Foundation: Poured Concrete
      • Roof: Composition
      Condition
      • Year built: 2006

      Utilities & green energy

      • Electric: Company: Seattle City Light
      • Sewer: Sewer Connected, Company: SPU
      • Water: Public, Company: SPU
      • Utilities for property: Xfinity

      Community & HOA

      Community
      • Security: Security System
      • Subdivision: Gatewood
      Location
      • Region: Seattle

      Financial & listing details

      • Price per square foot: $533/sqft
      • Annual tax amount: $5,357
      • Date on market: 6/24/2026
      • Cumulative days on market: 26 days
      • Listing terms: Conventional
      • Inclusions: Dishwasher(s), Dryer(s), Garbage Disposal, Refrigerator(s), Stove(s)/Range(s), Washer(s)

        Estimated market value

        $541,300

        $514,000 - $568,000

        $3,287/mo

        Price history

        DateEventPrice
        7/11/2026Price change$549,000-2.8%$533/sqft
        Source: NWMLS as distributed by MLS GRID #2543306 Report a problem
        6/25/2026Listed for sale$565,000+63.8%$549/sqft
        Source: NWMLS as distributed by MLS GRID #2543306 Report a problem
        4/30/2015Sold$345,000+3.8%$335/sqft
        Source: NWMLS as distributed by MLS GRID #755860 Report a problem
        11/30/2006Sold$332,450$323/sqft
        Source: NWMLS as distributed by MLS GRID #26114313 Report a problem

        Public tax history

        Tax history is unavailable.

        Monthly payment

        Est. payment

        Payment breakdown

        Explore the cost of this home by adjusting the details. Changes won't be saved.
        All calculations are estimates and provided by Zillow, Inc. for informational purposes only. Actual amounts may vary.
        HOA fees may include property taxes on listings classified as Co-Ops. Contact the listing agent and/or owner for fee details.
        Mortgage interest rates are dependent on a number of factors, including credit score, down payment, and repayment length. Interest rate data provided by Zillow Group Marketplace, Inc. as of 1/1/1970 from various mortgage lenders with which we have lead or other similar arrangements; the Estimated Payment is an average of those rates.
        See how much you could borrow to make a competitive offer.

        Climate risks

        Neighborhood: Gatewood

        Getting around

        76 / 100
        Very Walkable
        47 / 100
        Some Transit
        53 / 100
        Bikeable

        Nearby schools

        GreatSchools rating

        A local agent can set up tours, give advice and negotiate with sellers.

        Browse local experts

        Similar homes