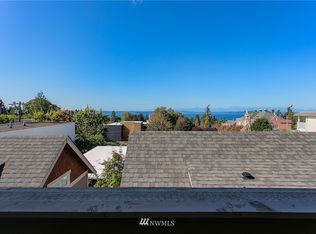
Nestled in a small townhome community just above California Ave, this 2006 free-standing cottage lives so well — no shared walls, no HOA dues, just the quiet independence of your own front door. Welcome to a wonderful open floorplan on the main level: an inviting living room anchored by a gas fireplace, a dedicated eating area, and a kitchen with breakfast bar, all flowing effortlessly out to your own private, fenced patio — the kind of layout that makes everyday living and easy entertaining feel natural. Upstairs, two lovely bedrooms soak in westerly views of the Sound and Mountains, protected by a view easement on title! Primary bedroom has enhanced closet to optimize storage. A beautifully updated bath, 2nd bedroom and convenient laundry round out the upper level. Hardwood floors run throughout, complemented by refreshed interior paint. One-car, off-street parking adds everyday ease. Outside, the low-maintenance patio is perfectly suited for container gardening, casual gatherings, and watching the sun melt into the water. The location can't be beat: just blocks to the Junction's coffee shops, eateries, boutiques, and transit, and the beauty of Lincoln Park's beaches and trails only minutes away. A rare combination of privacy, views, and walkability — West Seattle living at its finest!
Pending inspection
Listed by: Windermere Real Estate/PSR Inc • Christina Jarvis
$510,000
7110 California Avenue SW, Seattle, WA 98136
2beds
840sqft
Single Family Residence
Built in 2006
892 Square Feet Lot
$517,600 Zestimate®
$607/sqft
$-- HOA
What's special
One-car off-street parkingKitchen with breakfast barDedicated eating areaConvenient laundryHardwood floors run throughoutPrivate fenced patioBeautifully updated bath
- --
- on Zillow
- 421
- views
- 54
- saves
Likely to sell faster than
Zillow last checked:
Listing updated:
Listed by:
Christina Jarvis,
Windermere Real Estate/PSR Inc
Source: NWMLS as distributed by MLS GRID,MLS#: 2584949
Facts & features
Interior
Bedrooms & bathrooms
- Bedrooms: 2
- Bathrooms: 1
- Full bathrooms: 1
Primary bedroom
- Level: Second
Bedroom
- Level: Second
Bathroom full
- Level: Second
Entry hall
- Level: Main
Kitchen with eating space
- Level: Main
Living room
- Level: Main
Utility room
- Level: Second
Heating
- Fireplace, Radiant, Wall Furnace, Electric, Natural Gas
Cooling
- None
Appliances
- Included: Dishwasher, Dryer, Microwave, Refrigerator, See Remarks, Stove(s)/Range(s), Washer, Dishwasher(s), Dryer(s), Microwave(s), Refrigerator(s), Washer(s), Water Heater: Gas, Water Heater Location: Main floor closet
Features
- Ceiling Fan(s)
- Flooring: Ceramic Tile, Hardwood
- Windows: Dbl Pane/Storm Window
- Basement: None
- Number of fireplaces: 1
- Fireplace features: Gas, Main Level: 1, Fireplace
Interior area
- Total structure area: 840
- Total interior livable area: 840 sqft
Property
Parking
- Total spaces: 1
- Parking features: Off Street
- Uncovered spaces: 1
Features
- Levels: Two
- Stories: 2
- Entry location: Main
- Patio & porch: Ceiling Fan(s), Dbl Pane/Storm Window, Fireplace, Water Heater
- Has view: Yes
- View description: Mountain(s), See Remarks, Sound
- Has water view: Yes
- Water view: Sound
Lot
- Size: 892 Square Feet
- Features: Curbs, Paved, Sidewalk, Cable TV, Fenced-Partially, Gas Available, Patio
- Residential vegetation: Garden Space
Details
- Parcel number: 3869900146
- Zoning description: Jurisdiction: City
- Special conditions: Standard
Construction
Type & style
- Home type: SingleFamily
- Architectural style: 2 Story
- Property subtype: Single Family Residence
Materials
- Wood Siding
- Foundation: Poured Concrete
- Roof: Composition
Condition
- Year built: 2006
Utilities & green energy
- Electric: Company: Seattle City Light
- Sewer: Sewer Connected, Company: Seattle Public Utilities
- Water: Public, Company: Seattle Public Utilities
Community & HOA
Community
- Subdivision: Gatewood
Location
- Region: Seattle
Financial & listing details
- Price per square foot: $607/sqft
- Tax assessed value: $554,000
- Annual tax amount: $5,757
- Date on market: 9/23/2026
- Listing terms: Conventional,FHA,VA Loan
- Inclusions: Dishwasher(s), Dryer(s), Microwave(s), Refrigerator(s), See Remarks, Stove(s)/Range(s), Washer(s)
Estimated market value
$517,600
$492,000 - $543,000
$2,635/mo
Price history
| Date | Event | Price |
|---|---|---|
| 9/26/2026 | Pending sale | $510,000$607/sqft |
Source:  NWMLS as distributed by MLS GRID #2584949 Report a problem NWMLS as distributed by MLS GRID #2584949 Report a problem | ||
| 9/23/2026 | Listed for sale | $510,000+15.9%$607/sqft |
Source: NWMLS as distributed by MLS GRID #2584949 Report a problem | ||
| 1/15/2021 | Sold | $440,000$524/sqft |
Source: NWMLS as distributed by MLS GRID #1693609 Report a problem | ||
| 12/7/2020 | Pending sale | $440,000$524/sqft |
Source: NWMLS as distributed by MLS GRID #1693609 Report a problem | ||
| 12/4/2020 | Listed for sale | $440,000+43.6%$524/sqft |
Source: Lake & Company #1693609 Report a problem | ||
| 11/4/2014 | Sold | $306,500-2.7%$365/sqft |
Source: NWMLS as distributed by MLS GRID #682955 Report a problem | ||
| 10/6/2014 | Pending sale | $315,000$375/sqft |
Source: Windermere Real Estate/Northwest, Inc. #682955 Report a problem | ||
| 9/18/2014 | Price change | $315,000-6%$375/sqft |
Source: Windermere Real Estate/Northwest, Inc. #682955 Report a problem | ||
| 8/15/2014 | Listed for sale | $335,000+3.9%$399/sqft |
Source: Windermere Real Estate/NW, Inc Report a problem | ||
| 7/23/2011 | Listing removed | $1,295$2/sqft |
Source: Rentals.com Report a problem | ||
| 7/15/2011 | Price change | $1,295-4.1%$2/sqft |
Source: Rentals.com Report a problem | ||
| 6/17/2011 | Listed for rent | $1,350$2/sqft |
Source: WPM/Lori Gill & Associates Report a problem | ||
| 8/14/2006 | Sold | $322,450$384/sqft |
Source: NWMLS as distributed by MLS GRID #26114307 Report a problem | ||
Public tax history
| Year | Property taxes | Tax assessment |
|---|---|---|
| 2025 | $5,758 +12.7% | $554,000 +4.9% |
| 2024 | $5,109 +17.9% | $528,000 +17.1% |
| 2023 | $4,332 +1.4% | $451,000 -9.3% |
| 2022 | $4,270 +3.3% | $497,000 +12.2% |
| 2021 | $4,133 +0% | $443,000 +5.2% |
| 2020 | $4,133 +0.2% | $421,000 -0.9% |
| 2019 | $4,123 +12.5% | $425,000 +1.2% |
| 2018 | $3,664 +12.7% | $420,000 +30.4% |
| 2017 | $3,251 +37.6% | $322,000 +14.2% |
| 2016 | $2,363 | $282,000 +5.6% |
| 2015 | $2,363 | $267,000 +15.1% |
| 2014 | $2,363 | $232,000 +11.5% |
| 2013 | $2,363 | $208,000 +8.9% |
| 2012 | -- | $191,000 -9.9% |
| 2011 | -- | $212,000 -4.5% |
| 2010 | -- | $222,000 |
| 2009 | -- | $222,000 -10.5% |
| 2007 | -- | $248,000 +1002.2% |
| 2006 | -- | $22,500 |
Find assessor info on the county website
Monthly payment
Est. payment
Payment breakdown
Explore the cost of this home by adjusting the details. Changes won't be saved.Climate risks
Neighborhood: Gatewood
Nearby schools
Schools provided by the listing agent
- Elementary: Gatewood
- Middle: Madison Mid
- High: West Seattle High
Source: NWMLS as distributed by MLS GRID. This data may not be complete. We recommend contacting the local school district to confirm school assignments for this home.
- $544,0002 bd2 ba1k sqft7114 California Ave SW UNIT C, Seattle, WA 98136Off Market
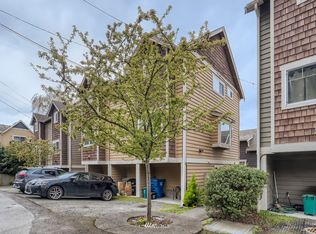
- $530,0002 bd2 ba1k sqft7114 California Ave SW UNIT A, Seattle, WA 98136Sold

- $512,8002 bd2 ba1k sqft7114 California Ave SW UNIT D, Seattle, WA 98136Off Market
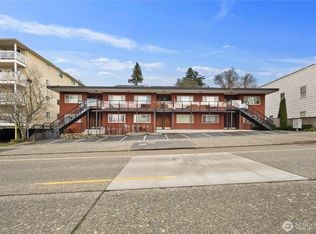
- $279,9501 bd1 ba522 sqft7106 California Ave SW APT 101, Seattle, WA 98136For Sale
Similar homes
- $495,0003 bd3 ba1k sqft920 SW Holden Street #B, Seattle, WA 98106Active
 MLS ID #2587406, Julie Beall. NWMLS as distributed by MLS GRID
 - $550,0002 bd2 ba1.2k sqftOak Ridge, Seattle, WA 98136Active
 MLS ID #2571356, Shelley Godwin. NWMLS as distributed by MLS GRID
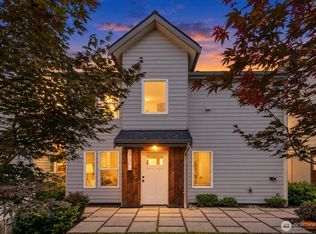
 - $585,0002 bd2 ba906 sqftSeaview Cottages, Seattle, WA 98136Active
 MLS ID #2585591, Marc Mignogna. NWMLS as distributed by MLS GRID
 - $550,0003 bd1 ba910 sqft9216 30th Avenue SW, Seattle, WA 98126Active
 MLS ID #2586233, Robert Calkins. NWMLS as distributed by MLS GRID
