Discover the best of Island living in this exceptional three-bedroom townhome, nestled alongside the "Grove", a tranquil native woodland within the coveted Grow Community. Designed with both luxury and sustainability in mind, this 5-Star Built Green home features a rooftop solar array, resulting in average electric costs of $12/mo. The sunlit interiors boast soaring 9-foot ceilings, an expansive open-concept design, rich bamboo flooring, a chef-inspired kitchen, and a private west-facing deck - perfect for effortless indoor-outdoor entertaining. The generous primary ensuite is a luxurious sanctuary and features a relaxing sitting area, a large walk-in-closet and a spa-like bathroom. A private underground parking space includes a spacious storage closet and direct access to the main living level. Beyond your front door, a vibrant sense of community awaits as you wander through the beautifully maintained gardens or connect with neighbors at the welcoming community center where you can partake in enriching activities such as Mahjong or Tai Chi. Embrace the Island's celebrated "5-Minute Lifestyle," with charming boutiques, acclaimed restaurants, Town & Country Market, BIMA Museum, the farmers market, & the Seattle ferry; all just moments away. Don't miss this rare opportunity to experience the perfect balance of refined design, sustainable living, and unmatched convenience in one of Bainbridge Island's most sought-after communities.
Active
Listed by: Realogics Sotheby's Int'l Rlty • Claudia Powers
$985,000
368 Wills Lane NW, Bainbridge Island, WA 98110
3beds
1,640sqft
Townhouse, Single Family Residence
Built in 2016
1,306 Square Feet Lot
$971,600 Zestimate®
$601/sqft
$611/mo HOA
What's special
Chef-inspired kitchenRelaxing sitting areaRich bamboo flooringSpa-like bathroomLarge walk-in-closetRooftop solar arraySpacious storage closet
- 6 days |
- 1,059 |
- 30 |
Zillow last checked:
Listing updated:
Listed by:
Claudia Powers,
Realogics Sotheby's Int'l Rlty
Source: NWMLS as distributed by MLS GRID,MLS#: 2561341
Facts & features
Interior
Bedrooms & bathrooms
- Bedrooms: 3
- Bathrooms: 3
- Full bathrooms: 1
- 3/4 bathrooms: 1
- 1/2 bathrooms: 1
- Main level bathrooms: 1
Primary bedroom
- Level: Second
Bedroom
- Level: Second
Bedroom
- Level: Second
Bathroom full
- Level: Second
Bathroom three quarter
- Level: Second
Other
- Level: Main
Dining room
- Level: Main
Entry hall
- Level: Main
Kitchen with eating space
- Level: Main
Living room
- Level: Main
Heating
- Heat Pump, Electric, Solar PV
Cooling
- Heat Pump
Appliances
- Included: Dishwasher, Disposal, Microwave, Refrigerator, Stove(s)/Range(s), Washer, Dishwasher(s), Garbage Disposal, Microwave(s), Refrigerator(s), Washer(s), Water Heater: Electric, Water Heater Location: Garage
Features
- Bath Off Primary, Dining Room
- Flooring: Bamboo/Cork, Ceramic Tile, Carpet
- Windows: Dbl Pane/Storm Window
- Has fireplace: No
Interior area
- Total structure area: 1,640
- Total interior livable area: 1,640 sqft
Property
Parking
- Total spaces: 1
- Parking features: Attached Garage
- Has attached garage: Yes
- Covered spaces: 1
Features
- Levels: Multi/Split
- Entry location: Main
- Patio & porch: Bath Off Primary, Dbl Pane/Storm Window, Dining Room, Sprinkler System, Walk-In Closet(s), Water Heater
- Has view: Yes
- View description: Territorial
Lot
- Size: 1,306 Square Feet
- Features: Paved, Sidewalk, Cable TV, Deck, High Speed Internet, Sprinkler System
- Topography: Level
- Residential vegetation: Fruit Trees, Garden Space
Details
- Parcel number: 56070000080008
- Zoning description: Jurisdiction: City
- Special conditions: Standard
Construction
Type & style
- Home type: Townhouse
- Architectural style: Townhouse
- Property subtype: Townhouse, Single Family Residence
Materials
- Wood Siding
- Foundation: Poured Concrete
- Roof: Metal
Condition
- Year built: 2016
- Major remodel year: 2016
Utilities & green energy
- Electric: Company: Puget Sound Energy (PSE)
- Sewer: Sewer Connected, Company: City of Bainbridge (COBI)
- Water: Public, Company: City of Bainbridge (COBI)
- Utilities for property: Xfinity, Xfinity
Green energy
- Green verification: Built Green™
- Energy efficient items: Double Wall
- Energy generation: Solar
Community & HOA
Community
- Features: CCRs, Clubhouse, Trail(s)
- Subdivision: Winslow
HOA
- Services included: Common Area Maintenance, Road Maintenance, Snow Removal
- HOA fee: $611 monthly
- HOA phone: 206-855-1131
Location
- Region: Bainbridge Island
Financial & listing details
- Price per square foot: $601/sqft
- Tax assessed value: $857,580
- Annual tax amount: $7,126
- Date on market: 8/10/2026
- Cumulative days on market: 8 days
- Listing terms: Conventional,VA Loan
- Inclusions: Dishwasher(s), Garbage Disposal, Microwave(s), Refrigerator(s), Stove(s)/Range(s), Washer(s)
Estimated market value
$971,600
$923,000 - $1.02M
$3,978/mo
Price history
| Date | Event | Price |
|---|---|---|
| 8/11/2026 | Listed for sale | $985,000-1.5%$601/sqft |
Source:  NWMLS as distributed by MLS GRID #2561341 Report a problem NWMLS as distributed by MLS GRID #2561341 Report a problem | ||
| 6/18/2024 | Sold | $1,000,000+2.2%$610/sqft |
Source: NWMLS as distributed by MLS GRID #2233064 Report a problem | ||
| 5/15/2024 | Pending sale | $978,000$596/sqft |
Source: NWMLS as distributed by MLS GRID #2233064 Report a problem | ||
| 5/8/2024 | Listed for sale | $978,000+71.6%$596/sqft |
Source: NWMLS as distributed by MLS GRID #2233064 Report a problem | ||
| 2/22/2016 | Sold | $570,000$348/sqft |
Source: Public Record Report a problem | ||
Public tax history
| Year | Property taxes | Tax assessment |
|---|---|---|
| 2025 | $6,875 +1.8% | $857,580 |
| 2024 | $6,755 +4.7% | $857,580 |
| 2023 | $6,453 -4.4% | $857,580 |
| 2022 | $6,750 -1.5% | $857,580 +15.8% |
| 2021 | $6,851 -3.2% | $740,870 +1.6% |
| 2020 | $7,075 +13.8% | $729,180 +13.1% |
| 2019 | $6,219 +0.8% | $645,000 +29.8% |
| 2018 | $6,172 | $496,920 |
| 2017 | $6,172 +22.1% | $496,920 +0.6% |
| 2016 | $5,053 | $493,880 |
Find assessor info on the county website
Monthly payment
Est. payment
Payment breakdown
Explore the cost of this home by adjusting the details. Changes won't be saved.Climate risks
Neighborhood: 98110
Nearby schools
GreatSchools rating
- 9/10Ordway Elementary SchoolGrades: K-4Distance: 0.8 mi
- 9/10Woodward Middle SchoolGrades: 7-8Distance: 1.4 mi
- 10/10Bainbridge High SchoolGrades: 9-12Distance: 0.6 mi
- $875,0002 bd3 ba1.3k sqft392 Wills Ln NW, Bainbridge Island, WA 98110Sold

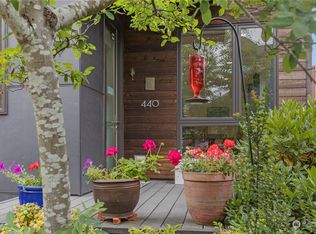
- $1,050,0003 bd2 ba1.5k sqft440 Seed Path NW, Bainbridge Island, WA 98110Sold
- $930,0002 bd2 ba1.3k sqft221 Wyatt Way NW #A104, Bainbridge Island, WA 98110Sold

- $851,0002 bd2 ba1.3k sqft221 Wyatt Way NW #A204, Bainbridge Island, WA 98110Sold
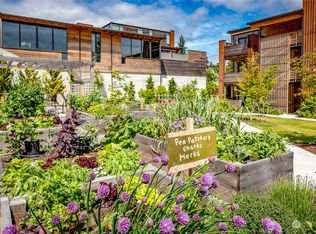
- $833,0002 bd2 ba1.1k sqft464 Seed Path NW, Bainbridge Island, WA 98110Sold
- $1,355,0003 bd4 ba1.8k sqft455 Seed Path NW, Bainbridge Island, WA 98110Sold
- $960,0003 bd3 ba1.6k sqft259 Wills Ln NW #259, Bainbridge Island, WA 98110Sold
- $759,0003 bd2 ba1.3k sqft211 Wyatt Way NW UNIT B204, Bainbridge Island, WA 98110Pending
A local agent can set up tours, give advice and negotiate with sellers.
Similar homes
- $1,028,0002 bd2 ba1.5k sqftVineyard Lane Condominium, Bainbridge Island, WA 98110Active
 MLS ID #2561048, Ty Evans. NWMLS as distributed by MLS GRID
 - $798,0002 bd2 ba1.1k sqft449 Sprout Path NW, Bainbridge Island, WA 98110Active
 MLS ID #2563412, Claire Zaner. NWMLS as distributed by MLS GRID
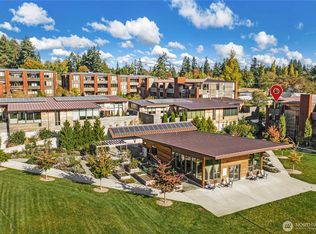
 - $768,0002 bd2 ba1.2k sqftGrow Community, Bainbridge Island, WA 98110Active
 MLS ID #2551606, Vesna T. Somers. NWMLS as distributed by MLS GRID

 - $795,0002 bd2 ba1.1k sqft200 Shepard Way NW, Bainbridge Island, WA 98110Active
 NWMLS as distributed by MLS GRID
 - $1,135,0003 bd2 ba1.7k sqftMadrono, Bainbridge Island, WA 98110ActiveMLS ID #2552337, Conor Musgrave. NWMLS as distributed by MLS GRID
- $1,100,0003 bd3 ba1.8k sqft2775 59th Avenue SW, Seattle, WA 98116ActiveMLS ID #2568692, Cyrus Fiene. NWMLS as distributed by MLS GRID
- $850,0002 bd2 ba1.2k sqftHarbor Square, Bainbridge Island, WA 98110ActiveMLS ID #2546209, Julie Meyers. NWMLS as distributed by MLS GRID
- $1,298,0003 bd3 ba1.9k sqft15539 Washington Avenue NE, Bainbridge Island, WA 98110ActiveMLS ID #2562080, Wendy Indvik. NWMLS as distributed by MLS GRID
- $975,0003 bd3 ba1.4k sqft1919 A 9th Avenue W, Seattle, WA 98119ActiveMLS ID #2529951, Jed A Kliman. NWMLS as distributed by MLS GRID
- $975,0003 bd2 ba1.5k sqft339 16th Avenue E #B, Seattle, WA 98112ActiveMLS ID #2542974, Monica Ulmer. NWMLS as distributed by MLS GRID
- $975,0003 bd4 ba1.8k sqft209 27th Avenue E #B, Seattle, WA 98112ActiveMLS ID #2550541, Andrew C Jackson. NWMLS as distributed by MLS GRID
- $1,295,0003 bd2 ba1.8k sqft16273 Reitan Road NE, Bainbridge Island, WA 98110ActiveMLS ID #2565312, Dana Fitzpatrick. NWMLS as distributed by MLS GRID
- $1,000,0003 bd4 ba1.8k sqftNa, Bothell, WA 98011ActiveMLS ID #2569328, Lei Huang. NWMLS as distributed by MLS GRID
- $917,0003 bd3 ba1.3k sqft6714 Mary Avenue NW #A, Seattle, WA 98117ActiveMLS ID #2552524, Cassandra M. Joyner. NWMLS as distributed by MLS GRID
- $899,9503 bd3 ba1.6k sqftUls#3043002-Lu, Seattle, WA 98107ActiveMLS ID #2568319, Dan Wilcynski. NWMLS as distributed by MLS GRID
- $949,0003 bd3 ba1.8k sqftGilman Park Add, Seattle, WA 98107ActiveMLS ID #2527820, Hailu Liu. NWMLS as distributed by MLS GRID
- $999,0003 bd5 ba1.7k sqft6221 20th Avenue NW, Seattle, WA 98107ActiveMLS ID #2502873, Caitlin Sullivan. NWMLS as distributed by MLS GRID
- $865,0003 bd3 ba1.7k sqftGilmans Add Blks 01 Thru 87, Seattle, WA 98199ActiveMLS ID #2537047, Heather Blacksmith. NWMLS as distributed by MLS GRID
- $1,468,0003 bd3 ba2.4k sqft6575 NE Honeysuckle Lane, Bainbridge Island, WA 98110ActiveMLS ID #2539134, Amy McFarland. NWMLS as distributed by MLS GRID
- $1,100,0003 bd3 ba1.9k sqftScenic Heights Addn, Seattle, WA 98116ActiveMLS ID #2547168, Susan Torrey. NWMLS as distributed by MLS GRID
