Enjoy the simplicity and convenience of condo living in this rare 3-bedroom, single-story home with elevator access – a perfect lock-and-leave for rainbirds, or a comfortable full time home for those seeking a walkable Winslow lifestyle. Oversized windows, 9-foot ceilings, and interior transom windows with LEDs create light-filled spaces. Natural wood cabinetry and trim, quartz counters, and bamboo floors add timeless appeal in understated, earthy tones. 5-Star Built Green construction creates a quiet, healthy, and more affordable home; Double walls hush the central location, HEPA filtration and non-toxic finishes protect indoor air quality, and heat recovery ventilation, efficient fixtures, and your share of the building’s rooftop solar help trim utility bills. The owner’s suite greets the day with large windows and a peek of Rainier over the island’s south end. The kitchen is anchored by quality appliances: a Bosch induction range, Bosch dishwasher, and counter-depth fridge. The great room’s south-facing wall of glass opens to a private covered deck for grilling and relaxing. Sought-after Grow Community is designed around sustainable living and easy connection with neighbors, thanks to its stunning community center, organic p-patch gardens, and paths woven through 8 acres. Discover the joys of a simpler life with all you need just out the door – shopping, restaurants, galleries, theaters, and fun local mainstays like Art Walk and the Farmer’s Market. The good life awaits!
Pending
Listed by: Realogics Sotheby's Int'l Rlty • Laurel Powell
$759,000
211 Wyatt Way NW #B204, Bainbridge Island, WA 98110
3beds
1,363sqft
Condominium
Built in 2016
-- sqft lot
$748,200 Zestimate®
$557/sqft
$598/mo HOA
What's special
Elevator accessBosch dishwasherOversized windowsBamboo floorsBosch induction rangeCounter-depth fridgeQuartz counters
- 33 days |
- 144 |
- 4 |
Zillow last checked:
Listing updated:
Listed by:
Laurel Powell,
Realogics Sotheby's Int'l Rlty
Source: NWMLS as distributed by MLS GRID,MLS#: 2553978
Facts & features
Interior
Bedrooms & bathrooms
- Bedrooms: 3
- Bathrooms: 2
- 3/4 bathrooms: 2
- Main level bathrooms: 2
- Main level bedrooms: 3
Primary bedroom
- Level: Main
Bedroom
- Level: Main
Bedroom
- Level: Main
Bathroom three quarter
- Level: Main
Bathroom three quarter
- Level: Main
Great room
- Level: Main
Kitchen without eating space
- Level: Main
Utility room
- Level: Main
Heating
- 90%+ High Efficiency, Forced Air, Heat Pump, Electric, Solar PV
Cooling
- 90%+ High Efficiency, Heat Pump, HEPA Air Filtration
Appliances
- Included: Dishwasher, Disposal, Dryer, Microwave, Refrigerator, Stove(s)/Range(s), Washer, Dishwasher(s), Dryer(s), Garbage Disposal, Microwave(s), Refrigerator(s), Washer(s), Cooking - Electric Hookup, Cooking-Electric, Dryer-Electric, Ice Maker
- Laundry: Electric Dryer Hookup, Washer Hookup
Features
- Flooring: Bamboo/Cork, Ceramic Tile
- Doors: French Doors
- Windows: Insulated Windows, Coverings: yes
- Has fireplace: No
Interior area
- Total structure area: 1,363
- Total interior livable area: 1,363 sqft
Property
Parking
- Total spaces: 1
- Parking features: Common Garage, Off Street
- Has garage: Yes
- Covered spaces: 1
Features
- Levels: One
- Stories: 1
- Entry location: Main
- Patio & porch: Cooking-Electric, Dryer-Electric, End Unit, French Doors, Ice Maker, Insulated Windows, Primary Bathroom, Sprinkler System, Walk-In Closet(s), Washer
- Has view: Yes
- View description: Mountain(s), Partial, Territorial
Lot
- Features: Corner Lot, Curbs, Paved, Sidewalk
Details
- Parcel number: 82150002040008
- Special conditions: Standard
Construction
Type & style
- Home type: Condo
- Architectural style: Modern,Condo (1 Level)
- Property subtype: Condominium
Materials
- Metal/Vinyl, Wood Siding
- Roof: Composition
Condition
- Year built: 2016
Utilities & green energy
- Electric: Company: Puget Sound Energy (pd thru HOA)
- Sewer: Company: City of Bainbridge Island (pd thru HOA)
- Water: Company: City of Bainbridge Island (pd thru HOA)
- Utilities for property: Xfinity, Xfinity
Green energy
- Energy efficient items: Insulated Windows
- Energy generation: Solar
Community & HOA
Community
- Features: Electric Car Charging Station, Elevator, Game/Rec Rm, Garden Space, Outside Entry, Trail(s)
- Security: Fire Sprinkler System
- Subdivision: Winslow
HOA
- Services included: Central Hot Water, Common Area Maintenance, Earthquake Insurance, Road Maintenance, See Remarks
- HOA fee: $598 monthly
- HOA phone: 360-689-5253
Location
- Region: Bainbridge Island
Financial & listing details
- Price per square foot: $557/sqft
- Tax assessed value: $718,660
- Annual tax amount: $6,013
- Date on market: 7/29/2026
- Cumulative days on market: 21 days
- Listing terms: Conventional,FHA,VA Loan
- Inclusions: Dishwasher(s), Dryer(s), Garbage Disposal, Microwave(s), Refrigerator(s), Stove(s)/Range(s), Washer(s)
- Total actual rent: 4200
Estimated market value
$748,200
$711,000 - $786,000
$3,640/mo
Price history
| Date | Event | Price |
|---|---|---|
| 7/22/2026 | Pending sale | $759,000$557/sqft |
Source:  NWMLS as distributed by MLS GRID #2553978 Report a problem NWMLS as distributed by MLS GRID #2553978 Report a problem | ||
| 7/18/2026 | Listed for sale | $759,000+10.8%$557/sqft |
Source: NWMLS as distributed by MLS GRID #2553978 Report a problem | ||
| 1/23/2025 | Listing removed | $3,950$3/sqft |
Source: Zillow Rentals Report a problem | ||
| 1/7/2025 | Listed for rent | $3,950-6%$3/sqft |
Source: Zillow Rentals Report a problem | ||
| 11/6/2024 | Listing removed | $4,200$3/sqft |
Source: Zillow Rentals Report a problem | ||
| 9/4/2024 | Listed for rent | $4,200$3/sqft |
Source: Zillow Rentals Report a problem | ||
| 8/4/2021 | Sold | $685,000-2.1%$503/sqft |
Source: NWMLS as distributed by MLS GRID #1793267 Report a problem | ||
| 6/30/2021 | Pending sale | $700,000$514/sqft |
Source: NWMLS as distributed by MLS GRID #1793267 Report a problem | ||
| 6/17/2021 | Listed for sale | $700,000+16.7%$514/sqft |
Source: NWMLS as distributed by MLS GRID #1793267 Report a problem | ||
| 12/31/2019 | Sold | $600,000$440/sqft |
Source: Public Record Report a problem | ||
Public tax history
| Year | Property taxes | Tax assessment |
|---|---|---|
| 2025 | $5,761 +1.8% | $718,660 |
| 2024 | $5,661 +4.7% | $718,660 |
| 2023 | $5,408 +0.4% | $718,660 +5% |
| 2022 | $5,387 -6.4% | $684,440 +10% |
| 2021 | $5,754 -4.7% | $622,220 |
| 2020 | $6,037 +10.7% | $622,220 +10% |
| 2019 | $5,454 | $565,650 |
Find assessor info on the county website
Monthly payment
Est. payment
Payment breakdown
Explore the cost of this home by adjusting the details. Changes won't be saved.Climate risks
Neighborhood: 98110
Nearby schools
GreatSchools rating
- 9/10Ordway Elementary SchoolGrades: K-4Distance: 0.8 mi
- 9/10Woodward Middle SchoolGrades: 7-8Distance: 1.3 mi
- 10/10Bainbridge High SchoolGrades: 9-12Distance: 0.6 mi
Schools provided by the listing agent
- Elementary: Ordway Elem
- High: Bainbridge Isl
Source: NWMLS as distributed by MLS GRID. This data may not be complete. We recommend contacting the local school district to confirm school assignments for this home.
- $823,8602 bd2 ba1.1k sqft465 Ambrose Ln NW #D305, Bainbridge Island, WA 98110Sold

- $725,0002 bd2 ba1.1k sqft465 Ambrose Ln NW #D301, Bainbridge Island, WA 98110Sold

- $930,0002 bd2 ba1.3k sqft221 Wyatt Way NW #A104, Bainbridge Island, WA 98110Sold

- $851,0002 bd2 ba1.3k sqft221 Wyatt Way NW #A204, Bainbridge Island, WA 98110Sold
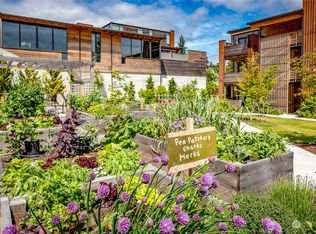
- $875,0002 bd3 ba1.3k sqft392 Wills Ln NW, Bainbridge Island, WA 98110Sold
- $985,0003 bd3 ba1.6k sqft368 Wills Ln NW, Bainbridge Island, WA 98110Pending
- $800,0000.46 acres204 Wyatt Way NW, Bainbridge Island, WA 98110Sold
- $1,000,0003 bd3 ba3.1k sqft267 Gideon Ln NW, Bainbridge Island, WA 98110Sold
A local agent can set up tours, give advice and negotiate with sellers.
Similar homes
- $850,0002 bd2 ba1.2k sqftHarbor Square, Bainbridge Island, WA 98110Active
 MLS ID #2546209, Julie Meyers. NWMLS as distributed by MLS GRID
 - $795,0002 bd2 ba1.1k sqft200 Shepard Way NW, Bainbridge Island, WA 98110Active
 NWMLS as distributed by MLS GRID
 - $1,135,0003 bd2 ba1.7k sqftMadrono, Bainbridge Island, WA 98110Active
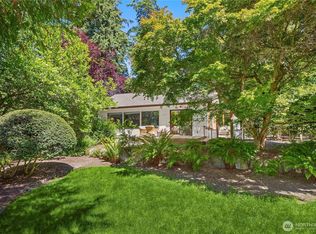 MLS ID #2552337, Conor Musgrave. NWMLS as distributed by MLS GRID
 - $700,0003 bd3 ba1k sqftHuntington Court, Seattle, WA 98103Active
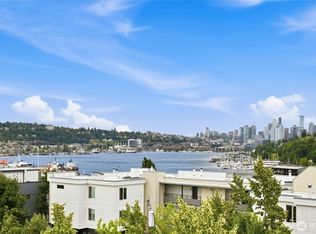 MLS ID #2569888, Arielle Thurik. NWMLS as distributed by MLS GRID
 - $724,9002 bd2 ba1k sqft7062 Cleopatra, Seattle, WA 98117ActiveMLS ID #2570946, Andy Sather. NWMLS as distributed by MLS GRID
- $799,9502 bd2 ba1.4k sqftQueen Anne Place, Seattle, WA 98119ActiveMLS ID #2472737, Eva Huang. NWMLS as distributed by MLS GRID
- $875,0003 bd3 ba1.4k sqftThe Benson, Seattle, WA 98199ActiveMLS ID #2557484, Junior Torres. NWMLS as distributed by MLS GRID
- $759,9503 bd3 ba1.1k sqft7533 31st Ave Ne, Seattle, WA 98115ActiveMLS ID #2569336, Adrian Chu. NWMLS as distributed by MLS GRID
- $735,0002 bd2 ba1.2k sqft3645 22nd Avenue W #G, Seattle, WA 98199ActiveMLS ID #2550642, Lauren Honan. NWMLS as distributed by MLS GRID
- $775,0003 bd3 ba1.5k sqft4272 SW Bradford Street, Seattle, WA 98116ActiveMLS ID #2465110, Will Wilcox. NWMLS as distributed by MLS GRID
- $825,0003 bd2 ba1.5k sqft3007 NW 56th Street, Seattle, WA 98107ActiveMLS ID #2544992, David Sabban. NWMLS as distributed by MLS GRID
- $630,0002 bd2 ba1.3k sqftCalifornia Suite Condominiums, Seattle, WA 98116ActiveMLS ID #2555967, Terry McMahan. NWMLS as distributed by MLS GRID
- $663,0002 bd2 ba1.3k sqftFrancis Ave Townhomes, Seattle, WA 98103ActiveMLS ID #2570942, Kip White. NWMLS as distributed by MLS GRID
- $749,9002 bd2 ba1.5k sqft633 13th Avenue E, Seattle, WA 98102ActiveMLS ID #2570792, Andy Sather. NWMLS as distributed by MLS GRID
- $799,0004 bd3 ba1.4k sqft623 NW Market Street, Seattle, WA 98107ActiveMLS ID #2551985, CL Tang. NWMLS as distributed by MLS GRID
- $947,5003 bd2 ba1.5k sqft1935 B 7th Avenue W, Seattle, WA 98119ActiveMLS ID #2567498, Jeffrey A Valcik. NWMLS as distributed by MLS GRID
- $699,0002 bd3 ba1.1k sqft2531 13th Avenue S #B, Seattle, WA 98144ActiveMLS ID #2567235, Max Rombakh. NWMLS as distributed by MLS GRID
- $849,0003 bd3 ba1.7k sqftGilmans Add Blks 01 Thru 87, Seattle, WA 98199ActiveMLS ID #2537047, Heather Blacksmith. NWMLS as distributed by MLS GRID
- $559,9502 bd2 ba955 sqftMillers Retreat Condo, Seattle, WA 98116ActiveMLS ID #2567861, Conor Gallagher. NWMLS as distributed by MLS GRID
- $857,0003 bd3 ba1.6k sqft632 NW 85th St #B, Seattle, WA 98117ActiveMLS ID #2559765, Yangyang Yu. NWMLS as distributed by MLS GRID
