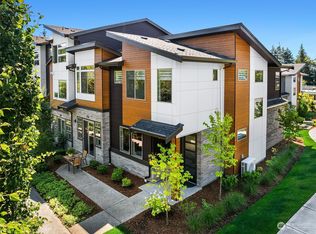
Enjoy stylish in-town living in this stunning townhome in the heart of Winslow! Light-filled and impeccably maintained, this beautifully crafted home offers three bedrooms, three-and-a-half baths, and quality finishes throughout. Thoughtfully designed with a sophisticated designer color palette, the home features stainless steel appliances, a walk-in pantry, a cozy electric fireplace, and a covered south-facing deck. The spacious island kitchen overlooks a lovely territorial garden view and flows seamlessly into the dining and living areas, creating an inviting space for everyday living and entertaining. Upstairs, the generous primary suite features a dual-sink vanity, walk-in shower, and separate soaking tub. Two additional bedrooms share a well-appointed hall bath. On the lower level, just off the gracious entry, a versatile flex room with a nearby three-quarter bath is ideal as a home office, fitness studio, craft room, or guest retreat. Sliding glass doors open to a lush patio framed by hydrangeas and roses, where birds and butterflies abound. A rare find for condominium living, this home also offers an attached two-car garage with ample storage. Lovely community amenities, including a welcoming conversation patio, fire pit, bocce ball court, pergola, and beautifully landscaped grounds. Ideally located in downtown Winslow, you'll have easy access to the waterfront, ferry, shopping, restaurants, library, parks, and schools—everything you need just moments from your door.
Active
Listed by: Windermere RE Bainbridge • Pauline Simon
$1,020,000
168 Whispering Lane NW, Bainbridge Island, WA 98110
3beds
2,005sqft
Townhouse, Condominium
Built in 2021
-- sqft lot
$999,200 Zestimate®
$509/sqft
$699/mo HOA
What's special
Cozy electric fireplaceCovered south-facing deckVersatile flex roomGenerous primary suiteSeparate soaking tubWell-appointed hall bathDual-sink vanity
- 10 days |
- 780 |
- 14 |
Zillow last checked:
Listing updated:
Listed by:
Pauline Simon,
Windermere RE Bainbridge,
Cheryl A. Mauer,
Windermere RE Bainbridge
Source: NWMLS as distributed by MLS GRID,MLS#: 2563834
Facts & features
Interior
Bedrooms & bathrooms
- Bedrooms: 3
- Bathrooms: 4
- Full bathrooms: 2
- 3/4 bathrooms: 1
- 1/2 bathrooms: 1
- Main level bathrooms: 1
Primary bedroom
- Level: Third
Bedroom
- Level: Third
Bedroom
- Level: Third
Bathroom three quarter
- Level: Main
Bathroom full
- Level: Third
Bathroom full
- Level: Third
Other
- Level: Main
Other
- Level: Second
Dining room
- Level: Second
Entry hall
- Level: Main
Kitchen with eating space
- Level: Second
Utility room
- Level: Third
Heating
- Fireplace, 90%+ High Efficiency, Ductless, Electric
Cooling
- 90%+ High Efficiency, Ductless
Appliances
- Included: Dishwasher, Disposal, Dryer, Microwave, Refrigerator, Stove(s)/Range(s), Washer, Dishwasher(s), Dryer(s), Garbage Disposal, Microwave(s), Refrigerator(s), Washer(s), Water Heater: Electric, Water Heater Location: Garage, Cooking - Electric Hookup, Cooking-Electric, Dryer-Electric, Ice Maker
- Laundry: Electric Dryer Hookup, Washer Hookup
Features
- Flooring: Engineered Hardwood, Laminate, Carpet
- Windows: Insulated Windows, Coverings: Blinds
- Number of fireplaces: 1
- Fireplace features: Electric, Upper Level: 1, Fireplace
Interior area
- Total structure area: 2,005
- Total interior livable area: 2,005 sqft
Property
Parking
- Total spaces: 2
- Parking features: Individual Garage
- Has garage: Yes
- Covered spaces: 2
Features
- Levels: Multi/Split
- Entry location: Main
- Patio & porch: Cooking-Electric, Dryer-Electric, Fireplace, Ice Maker, Insulated Windows, Primary Bathroom, Sprinkler System, Vaulted Ceiling(s), Walk-In Closet(s), Washer, Water Heater
- Has view: Yes
- View description: Territorial
Lot
- Features: Paved, Sidewalk
Details
- Parcel number: 82230040130001
- Special conditions: Standard
Construction
Type & style
- Home type: Townhouse
- Architectural style: Modern,Townhouse
- Property subtype: Townhouse, Condominium
Materials
- Cement Planked, Wood Products, Cement Plank
- Roof: Composition
Condition
- Year built: 2021
Utilities & green energy
- Electric: Company: Puget Sound Energy
- Sewer: Company: COBI/Guardian Water & Power
- Water: Company: COBI/Guardian Water & Power
- Utilities for property: Kpud (253 Net)
Green energy
- Energy efficient items: Insulated Windows
Community & HOA
Community
- Features: Cable TV, Garden Space
- Subdivision: Winslow
HOA
- Services included: Common Area Maintenance, Earthquake Insurance, Maintenance Grounds, Road Maintenance, Snow Removal
- HOA fee: $699 monthly
- HOA phone: 503-789-7970
Location
- Region: Bainbridge Island
Financial & listing details
- Price per square foot: $509/sqft
- Tax assessed value: $814,280
- Annual tax amount: $6,780
- Date on market: 8/4/2026
- Cumulative days on market: 12 days
- Listing terms: Conventional,VA Loan
- Inclusions: Dishwasher(s), Dryer(s), Garbage Disposal, Microwave(s), Refrigerator(s), Stove(s)/Range(s), Washer(s)
Estimated market value
$999,200
$949,000 - $1.05M
$4,686/mo
Price history
| Date | Event | Price |
|---|---|---|
| 8/6/2026 | Listed for sale | $1,020,000+6.8%$509/sqft |
Source:  NWMLS as distributed by MLS GRID #2563834 Report a problem NWMLS as distributed by MLS GRID #2563834 Report a problem | ||
| 4/20/2023 | Sold | $954,990$476/sqft |
Source: Public Record Report a problem | ||
| 2/3/2023 | Price change | $954,990-0.5%$476/sqft |
Source:  Pulte Report a problem Pulte Report a problem | ||
| 1/12/2023 | Price change | $959,990-5.8%$479/sqft |
Source: Pulte Report a problem | ||
| 12/31/2022 | Price change | $1,019,051+5.1%$508/sqft |
Source: Pulte Report a problem | ||
| 12/5/2022 | Price change | $969,990-1%$484/sqft |
Source: Pulte Report a problem | ||
| 11/20/2022 | Price change | $979,990-3%$489/sqft |
Source: Pulte Report a problem | ||
| 10/10/2022 | Price change | $1,009,990-3.8%$504/sqft |
Source: Pulte Report a problem | ||
| 9/21/2022 | Price change | $1,049,9900%$524/sqft |
Source: Pulte Report a problem | ||
| 9/6/2022 | Price change | $1,050,315+0%$524/sqft |
Source: Pulte Report a problem | ||
| 3/29/2022 | Price change | $1,049,990+1%$524/sqft |
Source: Pulte Report a problem | ||
| 3/23/2022 | Price change | $1,039,990-1%$519/sqft |
Source: Pulte Report a problem | ||
| 10/8/2021 | Price change | $1,049,990-0.1%$524/sqft |
Source: Pulte Report a problem | ||
| 10/5/2021 | Price change | $1,051,065+0.1%$524/sqft |
Source: Pulte Report a problem | ||
| 9/30/2021 | Price change | $1,050,090+0%$524/sqft |
Source: Pulte Report a problem | ||
| 8/6/2021 | Price change | $1,049,990+8.7%$524/sqft |
Source: Pulte Report a problem | ||
| 7/1/2021 | Price change | $965,990+0.5%$482/sqft |
Source: Pulte Report a problem | ||
| 4/28/2021 | Listed for sale | $960,990$479/sqft |
Source: Pulte Report a problem | ||
Public tax history
| Year | Property taxes | Tax assessment |
|---|---|---|
| 2025 | $6,528 +1.8% | $814,280 |
| 2024 | $6,414 -0.6% | $814,280 -5% |
| 2023 | $6,450 -14% | $857,140 -10% |
| 2022 | $7,496 +309.9% | $952,380 +381.6% |
| 2021 | $1,829 | $197,734 |
Find assessor info on the county website
Monthly payment
Est. payment
Payment breakdown
Explore the cost of this home by adjusting the details. Changes won't be saved.Climate risks
Neighborhood: 98110
Nearby schools
GreatSchools rating
- 9/10Ordway Elementary SchoolGrades: K-4Distance: 0.5 mi
- 9/10Woodward Middle SchoolGrades: 7-8Distance: 1 mi
- 10/10Bainbridge High SchoolGrades: 9-12Distance: 0.3 mi
Schools provided by the listing agent
- Elementary: Bainbridge Schools
- High: Bainbridge Isl
Source: NWMLS as distributed by MLS GRID. This data may not be complete. We recommend contacting the local school district to confirm school assignments for this home.
- $1,025,0003 bd3 ba2k sqft174 Whispering Ln NW #12, Bainbridge Island, WA 98110Sold
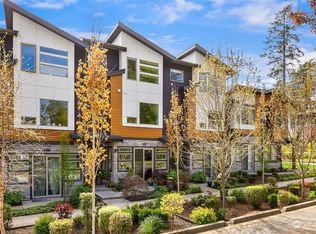
- $950,0003 bd4 ba2k sqft162 Whispering Ln NW, Bainbridge Island, WA 98110Sold
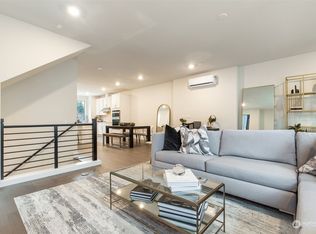
- $1,020,0003 bd4 ba2k sqft156 Whispering Ln NW #15, Bainbridge Island, WA 98110Sold

- $849,9002 bd4 ba1.6k sqft968 Dove Tail Ln NW #2, Bainbridge Island, WA 98110Sold
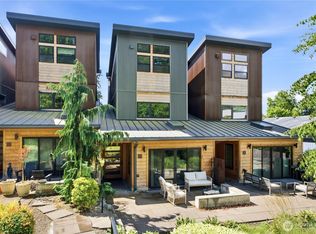
- $920,0004 bd4 ba2.1k sqft962 Dove Tail Ln NW #3, Bainbridge Island, WA 98110Sold
- $929,0003 bd4 ba2.1k sqft954 Dove Tail Ln NW #4, Bainbridge Island, WA 98110Sold
- $820,9903 bd4 ba2k sqft938 Dove Tail Ln #6, Bainbridge Island, WA 98110Sold
- $1,900,0004 bd5 ba3.4k sqft133 Duane Ln NW, Bainbridge Island, WA 98110Sold
A local agent can set up tours, give advice and negotiate with sellers.
Similar homes
- $1,000,0003 bd4 ba1.8k sqftNa, Bothell, WA 98011Active
 MLS ID #2569328, Lei Huang. NWMLS as distributed by MLS GRID
 - $1,038,0003 bd3 ba1.7k sqftLeary Addition, Seattle, WA 98107Active
 MLS ID #2565969, Connor Kennedy. NWMLS as distributed by MLS GRID
 - $950,0003 bd3 ba1.7k sqft2429 NW 64th Street #A, Seattle, WA 98107Active
 MLS ID #2561845, Dana L. Johnston. NWMLS as distributed by MLS GRID
 - $990,0003 bd3 ba1.7k sqft4222 Linden Avenue N, Seattle, WA 98103Active
 MLS ID #2556234, Mark T. Emily. NWMLS as distributed by MLS GRID
 - $1,069,9503 bd2 ba1.9k sqft3407 A NW Market Street, Seattle, WA 98107ActiveMLS ID #2559560, Grecia Thomas. NWMLS as distributed by MLS GRID
- $978,0004 bd4 ba2k sqftLive At The Landing Townhomes, Bothell, WA 98011ActiveMLS ID #2559787, Yang Song. NWMLS as distributed by MLS GRID
- $997,5002 bd3 ba1.8k sqftUpton At Crossroads, Bellevue, WA 98008ActiveMLS ID #2541673, Lingxiao Xu. NWMLS as distributed by MLS GRID
- $1,005,0003 bd3 ba1.6k sqft902 N 86th Street, Seattle, WA 98103ActiveMLS ID #2526851, Greg Hunter. NWMLS as distributed by MLS GRID
- $1,035,9993 bd3 ba1.5k sqftFremont A Condo, Seattle, WA 98103ActiveMLS ID #2520114, Blake E. Lanz. NWMLS as distributed by MLS GRID
- $1,325,0003 bd3 ba2.3k sqft2624 Eastlake Avenue E #A, Seattle, WA 98102ActiveMLS ID #2567081, Jacquie Byrne. NWMLS as distributed by MLS GRID
- $1,150,0003 bd4 ba2.1k sqftParkside At Juanita, Kirkland, WA 98034ActiveMLS ID #2545356, Loren D. Ellingson. NWMLS as distributed by MLS GRID
- $959,0003 bd2 ba1.4k sqftMinor Vista, Seattle, WA 98102ActiveMLS ID #2535689, Richard Liu. NWMLS as distributed by MLS GRID
- $995,0003 bd4 ba1.6k sqft8750 13th Avenue NW #C, Seattle, WA 98117ActiveMLS ID #2531997, Derek J. Wade. NWMLS as distributed by MLS GRID
- $1,128,0003 bd3 ba1.6k sqft1706 B N 47th Street, Seattle, WA 98103ActiveMLS ID #2553221, Grecia Thomas. NWMLS as distributed by MLS GRID
- $1,124,9004 bd3 ba1.8k sqft542 W Barrett Street, Seattle, WA 98109ActiveMLS ID #2531006, Andy Sather. NWMLS as distributed by MLS GRID
- $712,0004 bd3 ba1.8k sqft18527 1st Ave NE #C, Shoreline, WA 98155ActiveMLS ID #2568157, Will Aufhammer. NWMLS as distributed by MLS GRID
- $999,9002 bd3 ba1.1k sqft3444 13th Avenue W #C, Seattle, WA 98119ActiveMLS ID #2551405, Andy Sather. NWMLS as distributed by MLS GRID
- $915,0004 bd4 ba2.2k sqft7511 Dumar Way SW, Seattle, WA 98106ActiveMLS ID #2561852, Marvin Gaviria. NWMLS as distributed by MLS GRID
- $905,0004 bd2 ba2k sqft4104 Leary Way NW, Seattle, WA 98107ActiveMLS ID #2540413, Kelly Souder. NWMLS as distributed by MLS GRID
- $1,200,0004 bd4 ba2.6k sqftDavies Alcer Park, Seattle, WA 98146ActiveMLS ID #2566892, Rhonda Bleck. NWMLS as distributed by MLS GRID
