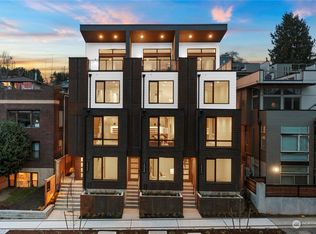
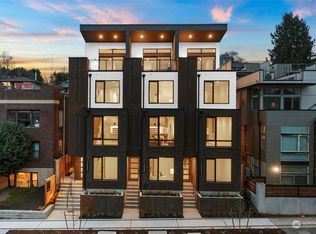
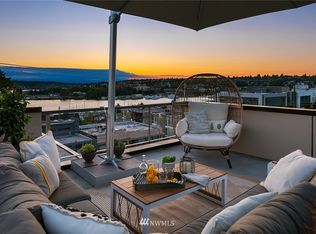
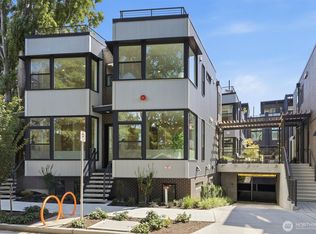
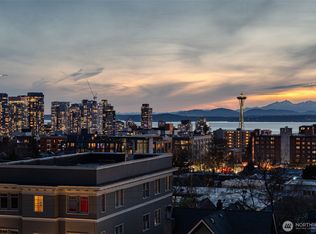
Eastlake is the quintessential Seattle neighborhood, offering an ideal blend of urban convenience, outdoor recreation, and a vibrant selection of restaurants and amenities. Built in 2024 by Mirra Homes, this spotless, southwest-facing end-unit townhome combines thoughtful design with an unbeatable location, close to downtown Seattle, Lake Union and quick access to the Eastside. The unusually wide floorplan creates a spacious, open feel, with a chef’s kitchen featuring a large island and premium cabinet-faced appliances that flows seamlessly into the generous dining and living areas—ideal for entertaining. The spacious primary suite features a custom-tiled, zero-entry shower and an exceptionally large walk-in closet. Light-filled interiors are complemented by ultra-efficient heating and cooling, wide-plank flooring, and elevated outlooks toward Lake Union. Upstairs, the sky loft opens to a private, entertainment-sized deck with captivating views of the Space Needle, downtown, and Lake Union—an ideal setting for relaxing or entertaining. Covered off-street parking with EV charging is included. Meticulously maintained and exceptionally well located, this residence delivers sophisticated urban living with the space, views, and amenities to match.
Active
Listed by: Redfin • Jacquie Byrne
$1,325,000
2624 Eastlake Avenue E #A, Seattle, WA 98102
3beds
2,360sqft
Townhouse, Single Family Residence
Built in 2024
940 Square Feet Lot
$1,292,800 Zestimate®
$561/sqft
$-- HOA
What's special
Light-filled interiorsWide-plank flooringSpacious primary suiteExceptionally large walk-in closetCustom-tiled zero-entry showerUltra-efficient heating and coolingPremium cabinet-faced appliances
- 10 days |
- 283 |
- 19 |
Zillow last checked:
Listing updated:
Listed by:
Jacquie Byrne,
Redfin
Source: NWMLS as distributed by MLS GRID,MLS#: 2567081
Facts & features
Interior
Bedrooms & bathrooms
- Bedrooms: 3
- Bathrooms: 3
- Full bathrooms: 1
- 3/4 bathrooms: 1
- 1/2 bathrooms: 1
- Main level bathrooms: 1
- Main level bedrooms: 1
Primary bedroom
- Level: Third
Bedroom
- Level: Main
Bedroom
- Level: Lower
Bathroom full
- Level: Main
Bathroom three quarter
- Level: Third
Other
- Level: Fourth
Bonus room
- Level: Fourth
Dining room
- Level: Second
Entry hall
- Level: Main
Kitchen with eating space
- Level: Second
Living room
- Level: Second
Utility room
- Level: Main
Heating
- Ductless, Wall Furnace, Electric
Cooling
- Ductless
Appliances
- Included: Dishwasher, Disposal, Dryer, Microwave, Refrigerator, Stove(s)/Range(s), Washer, Dishwasher(s), Dryer(s), Garbage Disposal, Microwave(s), Refrigerator(s), Washer(s), Water Heater: Hybrid Electric Heat Pump, Water Heater Location: Fourth floor patio closet
Features
- Flooring: Ceramic Tile, Engineered Hardwood, Carpet
- Windows: Skylight(s)
- Basement: Daylight
- Has fireplace: No
Interior area
- Total structure area: 2,360
- Total interior livable area: 2,360 sqft
Video & virtual tour
Property
Parking
- Total spaces: 1
- Parking features: Attached Carport, Off Street
- Has carport: Yes
- Covered spaces: 1
Features
- Levels: Multi/Split
- Entry location: Main
- Patio & porch: Security System, Skylight(s), Walk-In Closet(s), Water Heater
- Has view: Yes
- View description: City, Lake, Mountain(s), See Remarks
- Has water view: Yes
- Water view: Lake
Lot
- Size: 940 Square Feet
- Features: Curbs, Paved, Sidewalk, Deck, Electric Car Charging, Fenced-Partially, High Speed Internet, Irrigation, Patio, Rooftop Deck
Details
- Parcel number: 1959700106
- Zoning description: Jurisdiction: City
- Special conditions: Standard
Construction
Type & style
- Home type: Townhouse
- Architectural style: Modern,Townhouse
- Property subtype: Townhouse, Single Family Residence
Materials
- Cement Planked, Metal/Vinyl, Wood Products, Cement Plank
- Foundation: Poured Concrete
- Roof: Torch Down
Condition
- Very Good
- Year built: 2024
Details
- Builder name: Mirra Homes
Utilities & green energy
- Electric: Company: Seattle City Light
- Sewer: Sewer Connected, Company: Seattle Public Utilities
- Water: Public, Company: Seattle Public Utilities
- Utilities for property: Quantum Fiber
Community & HOA
Community
- Features: CCRs
- Security: Security System
- Subdivision: Eastlake
Location
- Region: Seattle
Financial & listing details
- Price per square foot: $561/sqft
- Annual tax amount: $12,161
- Date on market: 8/11/2026
- Cumulative days on market: 12 days
- Listing terms: Conventional
- Inclusions: Dishwasher(s), Dryer(s), Garbage Disposal, Microwave(s), Refrigerator(s), Stove(s)/Range(s), Washer(s)
Estimated market value
$1,292,800
$1.23M - $1.36M
$6,855/mo
Price history
| Date | Event | Price |
|---|---|---|
| 8/12/2026 | Listed for sale | $1,325,000+14.2%$561/sqft |
Source:  NWMLS as distributed by MLS GRID #2567081 Report a problem NWMLS as distributed by MLS GRID #2567081 Report a problem | ||
| 5/2/2024 | Sold | $1,159,999$492/sqft |
Source: NWMLS as distributed by MLS GRID #2217701 Report a problem | ||
| 4/2/2024 | Pending sale | $1,159,999$492/sqft |
Source: NWMLS as distributed by MLS GRID #2217701 Report a problem | ||
Public tax history
Tax history is unavailable.
Monthly payment
Est. payment
Payment breakdown
Explore the cost of this home by adjusting the details. Changes won't be saved.Climate risks
Neighborhood: Eastlake
Nearby schools
GreatSchools rating
- 9/10Montlake Elementary SchoolGrades: K-5Distance: 1 mi
- 5/10Edmonds S. Meany Middle SchoolGrades: 6-8Distance: 1.8 mi
- 8/10Garfield High SchoolGrades: 9-12Distance: 2.9 mi
- $859,9992 bd3 ba1.9k sqft2624 Eastlake Ave E #B, Seattle, WA 98102Sold
- $1,159,0003 bd3 ba2.2k sqft2624 Eastlake Ave E #C, Seattle, WA 98102Sold
- $1,266,9003 bd3 ba2.2k sqft2616 Eastlake Ave E #B, Seattle, WA 98102Off Market
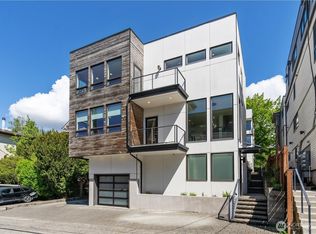
- $1,224,0002 bd2 ba1.5k sqft2619 Franklin Ave E, Seattle, WA 98102Sold
- $1,200,0003 bd3 ba1.9k sqft2622 Eastlake Ave E #A, Seattle, WA 98102Sold
- $1,219,9993 bd3 ba2k sqft2622 Eastlake Ave E #C, Seattle, WA 98102Sold
- $1,179,9993 bd3 ba1.9k sqft2622 Eastlake Ave E #B, Seattle, WA 98102Sold
- $999,8003 bd2 ba1.8k sqft2623 Franklin Ave E UNIT A, Seattle, WA 98102Off Market
A local agent can set up tours, give advice and negotiate with sellers.
Similar homes
- $1,148,8002 bd3 ba1.5k sqft2359 Yale Avenue E #A, Seattle, WA 98102Active
 MLS ID #2558107, Alex Pierson. NWMLS as distributed by MLS GRID
 - $1,475,0003 bd3 ba1.6k sqft2020 Fairview Avenue E #A, Seattle, WA 98102Active
 MLS ID #2557160, Tom Skepetaris. NWMLS as distributed by MLS GRID
 - $1,195,9003 bd3 ba1.8k sqft1127 C 10th Avenue E, Seattle, WA 98102Active
 MLS ID #2548968, Ray York. NWMLS as distributed by MLS GRID
 - $939,9003 bd2 ba1.9k sqft627 13th Avenue E, Seattle, WA 98102Active
 MLS ID #2570755, Andy Sather. NWMLS as distributed by MLS GRID
 - $1,274,9003 bd3 ba1.9k sqft4514 A Corliss Avenue N, Seattle, WA 98103ActiveMLS ID #2553913, Ray York. NWMLS as distributed by MLS GRID
- $1,325,0004 bd4 ba2.2k sqft4128 3rd Avenue NW, Seattle, WA 98107ActiveMLS ID #2562826, Katie Cahill. NWMLS as distributed by MLS GRID
- $1,249,9003 bd3 ba1.9k sqft4516 B Corliss Avenue N, Seattle, WA 98103ActiveMLS ID #2559616, Ray York. NWMLS as distributed by MLS GRID
- $1,399,0002 bd2 ba1.6k sqftGateway On Galer, Seattle, WA 98119ActiveMLS ID #2560143, Christopher Cross. NWMLS as distributed by MLS GRID
- $1,349,0004 bd4 ba2.2k sqft8512 15th Ave Ne A Condominium, Seattle, WA 98115ActiveMLS ID #2572740, Jordan R. Malloch. NWMLS as distributed by MLS GRID
- $959,0003 bd2 ba1.4k sqftMinor Vista, Seattle, WA 98102ActiveMLS ID #2535689, Richard Liu. NWMLS as distributed by MLS GRID
- $1,099,9503 bd2 ba1.6k sqft1123 C 10th Avenue E, Seattle, WA 98102ActiveMLS ID #2480162, Ray York. NWMLS as distributed by MLS GRID
- $892,9992 bd2 ba1.3k sqft3637 C Dayton Ave N, Seattle, WA 98103ActiveMLS ID #2572495, Dan Braun. NWMLS as distributed by MLS GRID
- $999,9502 bd3 ba1.3k sqft2016 Fairview Avenue E #C, Seattle, WA 98102ActiveMLS ID #2547928, Tom Skepetaris. NWMLS as distributed by MLS GRID
- $1,425,0005 bd3 ba2.4k sqft4460 Midvale Avenue N, Seattle, WA 98103ActiveMLS ID #2543948, Genine Wood. NWMLS as distributed by MLS GRID
- $1,149,0003 bd3 ba1.8k sqft3040749-Lu, Seattle, WA 98112ActiveMLS ID #2564962, Mark Leingang. NWMLS as distributed by MLS GRID
- $749,9002 bd2 ba1.2k sqft1227 E Roy Street, Seattle, WA 98102ActiveMLS ID #2570757, Andy Sather. NWMLS as distributed by MLS GRID
- $899,0003 bd3 ba1.7k sqft2429 NW 64th Street #A, Seattle, WA 98107ActiveMLS ID #2570886, Dana L. Johnston. NWMLS as distributed by MLS GRID
- $1,099,0003 bd3 ba1.8k sqft3040749-Lu, Seattle, WA 98112ActiveMLS ID #2564336, Mark Leingang. NWMLS as distributed by MLS GRID
- $987,9503 bd3 ba1.7k sqft4432 Dayton Avenue N, Seattle, WA 98103ActiveMLS ID #2570223, Tony Ferrelli. NWMLS as distributed by MLS GRID
- $1,595,0005 bd3 ba2.4k sqft4464 Midvale Avenue N, Seattle, WA 98103ActiveMLS ID #2547455, Genine Wood. NWMLS as distributed by MLS GRID
