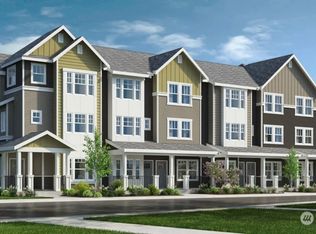
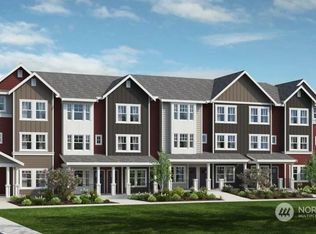
NO RENTAL CAP !! Turn key and move-in ready ! This barely lived in Townhome in WOODSIDE is ready for you. With it's East/West configuration, the home offers natural light from sunrise till sunset. Enter the home from the lower floor, either from the front porch or from the Garage side. The lower floor has a Den/Office and a powder room. On the Main floor is the beautiful Great Room which connects to a lovely, well appointed gourmet Kitchen with all SS Appliances and Quartz counter tops. There is also a balcony that's perfect for enjoying relaxed evenings and weekend mornings. On the Upper Floor are the Primary Bedroom suite as well as a beautiful en-suite. Minutes to Costco, Downtown Redmond, the Microsoft campus, Downtown Bellevue, Light Rail Station and great connectivity to the Freeway for Amazon HQ. Safeway, Target and WholeFoods.This home sits in a quiet, thoughtfully designed community surrounded by natural areas and served by the, excellent, award winning Lake Washington School District. The community sits next to Woodbridge, a well established Neighborhood. The three acre City Park is within walking distance. The City has exciting plans for this Park. It is going to have attractive new features such as pickle ball courts and other features. The Community has it's own Playground with play structures as well ! EV Charger Included. NO RENTAL CAP !
Active
Listed by: RE/MAX Northwest • Zaffer A. Lalji • 425-864-4488
$975,000
19332 NE 69th Circle, Redmond, WA 98052
2beds
1,424sqft
Townhouse, Single Family Residence
Built in 2025
11.32 Acres Lot
$944,600 Zestimate®
$685/sqft
$282/mo HOA
What's special
Front porchQuartz counter topsBeautiful great room
- --
- on Zillow
- 314
- views
- 12
- saves
Zillow last checked:
Listing updated:
Listed by:
Zaffer A. Lalji 425-864-4488 zafferlalji@gmail.com,
RE/MAX Northwest
Source: NWMLS as distributed by MLS GRID,MLS#: 2596687
Facts & features
Interior
Bedrooms & bathrooms
- Bedrooms: 2
- Bathrooms: 3
- Full bathrooms: 2
- 1/2 bathrooms: 1
- Main level bathrooms: 1
Primary bedroom
- Level: Third
Bedroom
- Level: Third
Bathroom full
- Level: Third
Bathroom full
- Level: Third
Other
- Level: Main
Entry hall
- Level: Main
Utility room
- Level: Third
Heating
- Fireplace, Ductless, Electric, Natural Gas
Cooling
- Ductless
Appliances
- Included: Dishwasher, Disposal, Dryer, Microwave, Refrigerator, Stove(s)/Range(s), Washer, Dishwasher(s), Dryer(s), Garbage Disposal, Microwave(s), Refrigerator(s), Washer(s)
Features
- Flooring: Engineered Hardwood, Carpet
- Basement: None
- Number of fireplaces: 1
- Fireplace features: Electric, Main Level: 1, Fireplace
Interior area
- Total structure area: 1,424
- Total interior livable area: 1,424 sqft
Property
Parking
- Total spaces: 2
- Parking features: Attached Garage
- Has attached garage: Yes
- Covered spaces: 1
- Uncovered spaces: 1
Features
- Levels: Multi/Split
- Entry location: Main
- Patio & porch: Fireplace
- Has view: Yes
- View description: Territorial
Lot
- Size: 11.32 Acres
- Features: Sidewalk, Cable TV, Deck, Gas Available, High Speed Internet, Sprinkler System
- Topography: Level
Details
- Parcel number: 9554300170
- Special conditions: Standard
Construction
Type & style
- Home type: Townhouse
- Architectural style: Craftsman,Townhouse
- Property subtype: Townhouse, Single Family Residence
Materials
- Cement Planked, Stone, Cement Plank
- Roof: Composition
Condition
- Very Good
- Year built: 2025
Utilities & green energy
- Sewer: Sewer Connected
- Water: Public
Community & HOA
Community
- Features: CCRs
- Subdivision: Microsoft
HOA
- Services included: Common Area Maintenance
- HOA fee: $282 monthly
Location
- Region: Redmond
Financial & listing details
- Price per square foot: $685/sqft
- Annual tax amount: $7,992
- Date on market: 10/21/2026
- Listing terms: Conventional
- Inclusions: Dishwasher(s), Dryer(s), Garbage Disposal, Microwave(s), Refrigerator(s), Stove(s)/Range(s), Washer(s)
Estimated market value
$944,600
$897,000 - $992,000
$3,856/mo
Price history
| Date | Event | Price |
|---|---|---|
| 10/21/2026 | Listed for sale | $975,000$685/sqft |
Source:  NWMLS as distributed by MLS GRID #2596687 Report a problem | ||
Public tax history
Tax history is unavailable.
Monthly payment
Est. payment
Payment breakdown
Explore the cost of this home by adjusting the details. Changes won't be saved.Climate risks
Neighborhood: SE Redmond
Nearby schools
Schools provided by the listing agent
- Elementary: Dickinson Elem
- Middle: Evergreen Middle
- High: Eastlake High
Source: NWMLS as distributed by MLS GRID. This data may not be complete. We recommend contacting the local school district to confirm school assignments for this home.
Similar homes
- $635,0002 bd3 ba1.3k sqftCheswick Lane, Sammamish, WA 98074Active
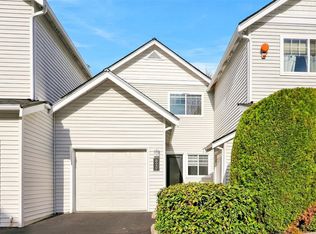 MLS ID #2601390, Sharon Parmenter. NWMLS as distributed by MLS GRID
- $939,9002 bd3 ba1.5k sqft12207 137th Pl NE Building 26-103, Redmond, WA 98052New Construction
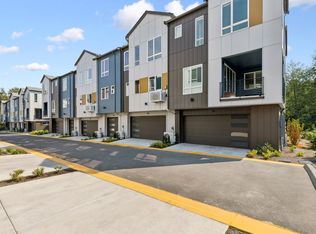 TRI Pointe Homes
- $985,0003 bd3 ba1.3k sqft2524 Yale Avenue E #A, Seattle, WA 98102Active
 MLS ID #2591329, Ashley N. Skerlong. NWMLS as distributed by MLS GRID
- $550,0002 bd3 ba1.1k sqftSonoma Villero Condo, Bothell, WA 98011Active
 MLS ID #2573000, Jeanette Eide. NWMLS as distributed by MLS GRID
