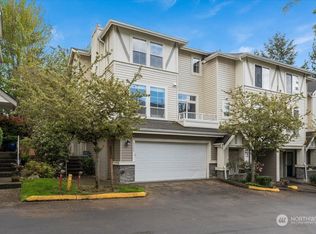
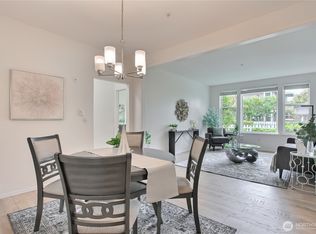
Welcome to this beautiful Condo, situated in a cul-de-sac, in a vibrant, amenity-rich Community. Enter to a cozy living room with a gas fireplace, perfect for entertaining or just, simply, relaxing after a long day! Attached is a Lanai for enjoying a warm cup of coffee on a crisp Fall morning. The spacious kitchen comes with all stainless steel appliances The home offers two Bedrooms and two full Bathrooms. An attached one car garage with XTRA storage adds convenience and practicality. Residents enjoy a well manage HOA and access to Community amenities including an indoor and outdoor pool, and scenic trails. EZ access to shopping, dining and entertainment and toI-90 for your work commute. Top rated Issaquah Schools.
Active
Listed by: RE/MAX Northwest • Zaffer A. Lalji • 425-864-4488
$498,000
4464 248th Lane SE, Issaquah, WA 98029
2beds
1,108sqft
Townhouse, Condominium
Built in 1996
-- sqft lot
$485,100 Zestimate®
$449/sqft
$485/mo HOA
What's special
Gas fireplaceSpacious kitchenSituated in a cul-de-sacScenic trailsTwo bedroomsAll stainless steel appliances
- --
- on Zillow
- 589
- views
- 62
- saves
Likely to sell faster than
Zillow last checked:
Listing updated:
Listed by:
Zaffer A. Lalji 425-864-4488 zafferlalji@gmail.com,
RE/MAX Northwest
Source: NWMLS as distributed by MLS GRID,MLS#: 2599695
Facts & features
Interior
Bedrooms & bathrooms
- Bedrooms: 2
- Bathrooms: 2
- Full bathrooms: 2
Primary bedroom
- Level: Second
Bedroom
- Level: Second
Bathroom full
- Level: Second
Bathroom full
- Level: Second
Entry hall
- Level: Main
Great room
- Level: Second
Kitchen with eating space
- Level: Second
Utility room
- Level: Second
Heating
- Wall Furnace, Electric, Natural Gas
Cooling
- Forced Air
Appliances
- Included: Dishwasher, Disposal, Dryer, Microwave, Refrigerator, Stove(s)/Range(s), Washer, Dishwasher(s), Dryer(s), Garbage Disposal, Microwave(s), Refrigerator(s), Washer(s), Cooking - Electric Hookup, Cooking-Electric, Dryer-Electric
- Laundry: Electric Dryer Hookup, Washer Hookup
Features
- Flooring: Carpet
- Windows: Insulated Windows
- Has fireplace: No
- Fireplace features: Gas
Interior area
- Total structure area: 1,108
- Total interior livable area: 1,108 sqft
Property
Parking
- Total spaces: 1
- Parking features: Individual Garage
- Has garage: Yes
- Covered spaces: 1
Features
- Levels: Multi/Split
- Entry location: Main
- Patio & porch: Cooking-Electric, Dryer-Electric, Insulated Windows, Primary Bathroom, Washer
- Has view: Yes
- View description: Territorial
Details
- Parcel number: 7787650640
- Special conditions: Standard
Construction
Type & style
- Home type: Townhouse
- Architectural style: Craftsman,Townhouse
- Property subtype: Townhouse, Condominium
Materials
- Cement Planked, Cement Plank
- Roof: Composition
Condition
- Year built: 1996
Utilities & green energy
- Electric: Company: P.S.E.
- Sewer: Company: HOA
- Water: Company: HOA
- Utilities for property: Xfinity, Xfinity
Green energy
- Energy efficient items: Insulated Windows
Community & HOA
Community
- Features: Cable TV, Playground, Pool, See Remarks, Trail(s)
- Subdivision: Klahanie
HOA
- Services included: Common Area Maintenance, Earthquake Insurance, Maintenance Grounds, Sewer
- HOA fee: $485 monthly
Location
- Region: Issaquah
Financial & listing details
- Price per square foot: $449/sqft
- Annual tax amount: $5,313
- Date on market: 10/30/2026
- Listing terms: Conventional
- Inclusions: Dishwasher(s), Dryer(s), Garbage Disposal, Microwave(s), Refrigerator(s), Stove(s)/Range(s), Washer(s)
Estimated market value
$485,100
$461,000 - $509,000
$2,613/mo
Price history
| Date | Event | Price |
|---|---|---|
| 10/30/2026 | Listed for sale | $498,000+6%$449/sqft |
Source:  NWMLS as distributed by MLS GRID #2599695 Report a problem | ||
| 7/13/2026 | Listing removed | $2,995$3/sqft |
Source: Zillow Rentals Report a problem | ||
| 6/24/2026 | Listed for rent | $2,995+3.5%$3/sqft |
Source: Zillow Rentals Report a problem | ||
| 5/30/2023 | Listing removed | -- |
Source: Zillow Rentals Report a problem | ||
| 5/15/2023 | Price change | $2,895+3.6%$3/sqft |
Source: Zillow Rentals Report a problem | ||
| 5/9/2023 | Price change | $2,795-3.5%$3/sqft |
Source: Zillow Rentals Report a problem | ||
| 5/2/2023 | Price change | $2,895+7.4%$3/sqft |
Source: Zillow Rentals Report a problem | ||
| 4/28/2023 | Price change | $2,695-7.1%$2/sqft |
Source: Zillow Rentals Report a problem | ||
| 4/26/2023 | Listed for rent | $2,900+20.8%$3/sqft |
Source: Zillow Rentals Report a problem | ||
| 6/27/2021 | Listing removed | -- |
Source: Zillow Rental Manager Report a problem | ||
| 6/23/2021 | Listed for rent | $2,400$2/sqft |
Source: Zillow Rental Manager Report a problem | ||
| 6/22/2021 | Sold | $470,000+95.8%$424/sqft |
Source: NWMLS as distributed by MLS GRID #1783520 Report a problem | ||
| 9/1/2005 | Sold | $240,000$217/sqft |
Source: NWMLS as distributed by MLS GRID #25111720 Report a problem | ||
Public tax history
Tax history is unavailable.
Monthly payment
Est. payment
Payment breakdown
Explore the cost of this home by adjusting the details. Changes won't be saved.Climate risks
Neighborhood: Klahanie
Nearby schools
Schools provided by the listing agent
- Elementary: Endeavour Elem
- Middle: Beaver Lake Mid
- High: Skyline High
Source: NWMLS as distributed by MLS GRID. This data may not be complete. We recommend contacting the local school district to confirm school assignments for this home.

Similar homes
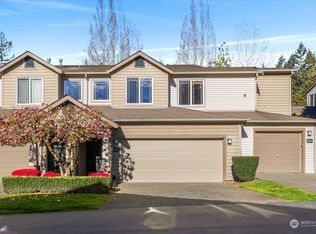
- $495,0002 bd1 ba988 sqftCameray, Sammamish, WA 98074Active
 MLS ID #2579528, Jennifer Sullivan. NWMLS as distributed by MLS GRID
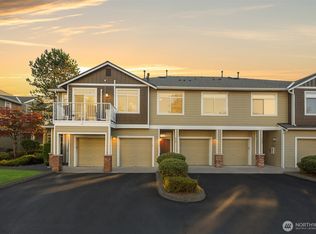
- $498,0002 bd2 ba1k sqftSammamish Pointe Condominiums, Issaquah, WA 98027Active
 MLS ID #2547057, Kelly Russell. NWMLS as distributed by MLS GRID
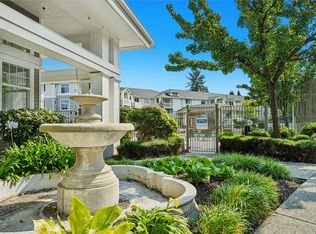
- $442,5002 bd2 ba1.1k sqftLe Chateau Condominiums, Bellevue, WA 98005Active
 MLS ID #2604078, Rick A. Franz. NWMLS as distributed by MLS GRID
- $434,0002 bd1 ba1.1k sqftBuilding #138 / Highland Village, Issaquah, WA 98029Active
 MLS ID #2564876, Lori Collins. NWMLS as distributed by MLS GRID
