Welcome to Ash Way, where thoughtfully designed new construction meets modern comfort and convenience. The highly sought after 'Claremont' floorplan offers 2,501 square feet of living space with 4 beds and 2.75 baths. The main floor features a bedroom and 3/4 bath, along with an open-concept kitchen, dining area, and spacious family room with fireplace - perfect for everyday living and entertaining. Upstairs, you'll find additional bedrooms, a versatile bonus room, spacious primary suite complete with an en-suite bath, walk-in closet and attached laundry room. Quality finishes throughout include white cabinetry, stainless steel appliances, quartz counters and a heat pump providing year-round comfort and A/C. Landscaping, covered patio and backyard fencing are also included. Site Registration policy: Buyers must register their Broker on first visit and bring Broker on future visits. Photos are of the model home in another community with the same floor plan and are for reference only; images may depict Seller upgrades or enhancements.
Active
Listed by: John L. Scott Everett • Renee Huseby
$949,950
14316 Ash Way #A, Lynnwood, WA 98087
4beds
2,501sqft
Condominium
Built in 2026
-- sqft lot
$-- Zestimate®
$380/sqft
$6/mo HOA
What's special
Covered patioOpen-concept kitchenVersatile bonus roomSpacious primary suiteWalk-in closetEn-suite bathQuality finishes throughout
- 4 days
- 79
- 1
Zillow last checked:
Listing updated:
Listed by:
Renee Huseby,
John L. Scott Everett
Source: NWMLS as distributed by MLS GRID,MLS#: 2576724
Facts & features
Interior
Bedrooms & bathrooms
- Bedrooms: 4
- Bathrooms: 3
- Full bathrooms: 2
- 3/4 bathrooms: 1
- Main level bathrooms: 1
- Main level bedrooms: 1
Bedroom
- Level: Main
Bedroom
- Level: Second
Bedroom
- Level: Second
Bedroom
- Level: Second
Bathroom three quarter
- Level: Main
Bathroom full
- Level: Second
Bathroom full
- Level: Second
Bonus room
- Level: Second
Dining room
- Level: Main
Entry hall
- Level: Main
Great room
- Level: Main
Kitchen with eating space
- Level: Main
Utility room
- Level: Second
Heating
- Fireplace, Forced Air, Heat Pump, HRV/ERV System, Electric, Propane
Cooling
- Forced Air, Heat Pump
Appliances
- Included: Dishwasher, Disposal, Microwave, Stove(s)/Range(s), Dishwasher(s), Garbage Disposal, Microwave(s), Water Heater: HE Heat Pump - Electric, Water Heater Location: Garage, Dryer-Electric
- Laundry: Electric Dryer Hookup
Features
- Flooring: Ceramic Tile, Vinyl, Vinyl Plank, Carpet
- Number of fireplaces: 1
- Fireplace features: See Remarks, Main Level: 1, Fireplace
Interior area
- Total structure area: 2,501
- Total interior livable area: 2,501 sqft
Property
Parking
- Total spaces: 2
- Parking features: Individual Garage
- Has garage: Yes
- Covered spaces: 2
Features
- Levels: Two
- Stories: 2
- Entry location: Main
- Patio & porch: Dryer-Electric, Fireplace, Primary Bathroom, Walk-In Closet(s), Water Heater
- Has view: Yes
- View description: Territorial
Lot
- Size: 4,356 Square Feet
- Features: Paved
Details
- Parcel number: 00374600000801
- Special conditions: Standard
Construction
Type & style
- Home type: Condo
- Architectural style: Contemporary,Condo (2 Levels)
- Property subtype: Condominium
Materials
- Cement Planked, Stone, Wood Products, Cement Plank
- Roof: Composition
Condition
- New construction: Yes
- Year built: 2026
Utilities & green energy
- Electric: Company: Snohomish County PUD
- Sewer: Company: Alderwood Water and Sewer
- Water: Company: Alderwood Water and Sewer
- Utilities for property: Xfinity/Comcast
Community & HOA
Community
- Subdivision: Lynnwood
HOA
- Services included: Common Area Maintenance
- HOA fee: $6 monthly
- HOA phone: 425-344-5998
Location
- Region: Lynnwood
Financial & listing details
- Price per square foot: $380/sqft
- Date on market: 9/2/2026
- Cumulative days on market: 6 days
- Listing terms: Conventional,FHA,VA Loan
- Inclusions: Dishwasher(s), Garbage Disposal, Microwave(s), Stove(s)/Range(s)
Estimated market value
Not available
Estimated sales range
Not available
Not available
Price history
| Date | Event | Price |
|---|---|---|
| 9/3/2026 | Listed for sale | $949,950$380/sqft |
Source:  NWMLS as distributed by MLS GRID #2576724 Report a problem NWMLS as distributed by MLS GRID #2576724 Report a problem | ||
Public tax history
Tax history is unavailable.
Monthly payment
Est. payment
Payment breakdown
Explore the cost of this home by adjusting the details. Changes won't be saved.Climate risks
Neighborhood: 98087
Nearby schools
Schools provided by the listing agent
- Elementary: Lake Stickney Elem
- Middle: Voyager Mid
- High: Mariner High
Source: NWMLS as distributed by MLS GRID. This data may not be complete. We recommend contacting the local school district to confirm school assignments for this home.
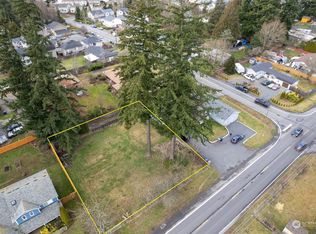

Similar homes
- $859,9504 bd3 ba2k sqft714 144th Street SW, Lynnwood, WA 98087Active
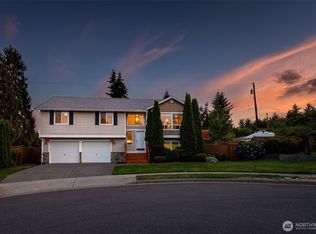 MLS ID #2578054, Kyle Moore. NWMLS as distributed by MLS GRID
 - $997,5005 bd3 ba2.7k sqft15111 Manor Way, Lynnwood, WA 98087Active
 MLS ID #2576662, Megan Walla. NWMLS as distributed by MLS GRID
 - $749,9004 bd3 ba1.9k sqft907 141st Place SW, Lynnwood, WA 98087Active
 MLS ID #2577689, Jonathan Minerick. NWMLS as distributed by MLS GRID
 - $949,9954 bd4 ba2.8k sqftAshton Park, Lynnwood, WA 98087Active
 NWMLS as distributed by MLS GRID
