Welcome to Lake Stickney, where modern design meets seamless living. This spacious and thoughtfully crafted home features an open-concept floorplan filled with natural light throughout. Offering 4 bedrooms and 3.5 baths, the residence backs to a serene greenbelt, creating a peaceful, park-like backdrop. The gourmet kitchen is designed to impress, showcasing slab quartz countertops, a generous center island, and a walk-in pantry, ideal for both everyday living and entertaining. Rich hardwoods and high-efficiency heating and air conditioning enhance comfort and style throughout. Retreat to the elegant primary suite, complete with a walk-in closet, dual vanity, and soaring ceilings. Conveniently located with easy access to shopping, dining, I-5, I-405, and transit, this home offers the perfect balance of tranquility and connectivity.
Active
Listed by: Windermere Real Estate Co. • Brian Griffin
Price cut: $19K (7/22)
$840,000
14012 12th Place W, Lynnwood, WA 98087
4beds
2,438sqft
Townhouse, Condominium
Built in 2019
2,178 Square Feet Lot
$-- Zestimate®
$345/sqft
$100/mo HOA
What's special
Gourmet kitchenSoaring ceilingsWalk-in closetElegant primary suiteDual vanityGenerous center islandWalk-in pantry
- 61 days |
- 176 |
- 5 |
Zillow last checked:
Listing updated:
Listed by:
Brian Griffin,
Windermere Real Estate Co.
Source: NWMLS as distributed by MLS GRID,MLS#: 2541591
Facts & features
Interior
Bedrooms & bathrooms
- Bedrooms: 4
- Bathrooms: 4
- Full bathrooms: 3
- 1/2 bathrooms: 1
- Main level bathrooms: 1
Bedroom
- Level: Lower
Bedroom
- Level: Third
Bedroom
- Level: Third
Bedroom
- Level: Third
Bathroom full
- Level: Lower
Bathroom full
- Level: Third
Bathroom full
- Level: Third
Other
- Level: Main
Heating
- Fireplace, 90%+ High Efficiency, Forced Air, Heat Pump, Electric, Natural Gas
Cooling
- 90%+ High Efficiency, Forced Air, Heat Pump
Appliances
- Included: Dishwasher, Disposal, Dryer, Microwave, Refrigerator, Stove(s)/Range(s), Washer, Dishwasher(s), Dryer(s), Garbage Disposal, Microwave(s), Refrigerator(s), Washer(s)
Features
- Flooring: Ceramic Tile, Engineered Hardwood, Carpet
- Number of fireplaces: 1
- Fireplace features: Gas, Upper Level: 1, Fireplace
Interior area
- Total structure area: 2,438
- Total interior livable area: 2,438 sqft
Property
Parking
- Total spaces: 2
- Parking features: Individual Garage
- Has garage: Yes
- Covered spaces: 2
Features
- Levels: Multi/Split
- Patio & porch: Fireplace
- Has view: Yes
- View description: Territorial
Lot
- Size: 2,178 Square Feet
- Features: Curbs, Paved, Sidewalk
Details
- Parcel number: 01190700002600
- Special conditions: Standard
Construction
Type & style
- Home type: Townhouse
- Architectural style: Townhouse
- Property subtype: Townhouse, Condominium
Materials
- Cement/Concrete
- Roof: Composition
Condition
- Year built: 2019
- Major remodel year: 2019
Utilities & green energy
- Electric: Company: Snohomish PUD
- Sewer: Company: Alderwood
- Water: Company: Alderwood
Community & HOA
Community
- Features: Playground
- Subdivision: Lake Stickney
HOA
- Services included: Common Area Maintenance, Maintenance Grounds, Road Maintenance
- HOA fee: $1,200 annually
- HOA phone: 253-848-1947
Location
- Region: Lynnwood
Financial & listing details
- Price per square foot: $345/sqft
- Tax assessed value: $770,000
- Annual tax amount: $6,537
- Date on market: 4/11/2026
- Cumulative days on market: 129 days
- Listing terms: Conventional
- Inclusions: Dishwasher(s), Dryer(s), Garbage Disposal, Microwave(s), Refrigerator(s), Stove(s)/Range(s), Washer(s)
Estimated market value
Not available
Estimated sales range
Not available
Not available
Price history
| Date | Event | Price |
|---|---|---|
| 7/22/2026 | Price change | $840,000-2.2%$345/sqft |
Source:  NWMLS as distributed by MLS GRID #2541591 Report a problem NWMLS as distributed by MLS GRID #2541591 Report a problem | ||
| 6/17/2026 | Listed for sale | $859,000+33.2%$352/sqft |
Source: NWMLS as distributed by MLS GRID #2541591 Report a problem | ||
| 3/6/2020 | Sold | $644,950$265/sqft |
Source: Public Record Report a problem | ||
Public tax history
| Year | Property taxes | Tax assessment |
|---|---|---|
| 2024 | $6,537 +4.8% | $770,000 +4.1% |
| 2023 | $6,239 -1.9% | $740,000 -6.2% |
| 2022 | $6,356 +12.3% | $788,500 +33% |
| 2021 | $5,659 | $593,000 |
Find assessor info on the county website
Monthly payment
Est. payment
Payment breakdown
Explore the cost of this home by adjusting the details. Changes won't be saved.Climate risks
Neighborhood: 98087
Nearby schools
GreatSchools rating
- 4/10Lake Stickney Elementary SchoolGrades: K-5Distance: 0.2 mi
- 4/10Voyager Middle SchoolGrades: 6-8Distance: 1.6 mi
- 4/10Mariner High SchoolGrades: 9-12Distance: 1.4 mi
Schools provided by the listing agent
- Elementary: Lake Stickney Elem
- Middle: Voyager Mid
- High: Mariner High
Source: NWMLS as distributed by MLS GRID. This data may not be complete. We recommend contacting the local school district to confirm school assignments for this home.

- $905,0003 bd4 ba2.3k sqft1206 141st Pl SW, Lynnwood, WA 98087Sold
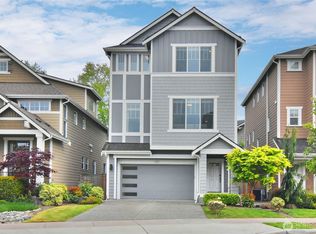
- $765,0004 bd3 ba2.4k sqft14012 Ash Way, Lynnwood, WA 98087Sold
- $930,0003 bd4 ba2.3k sqft1212 141st Pl SW, Lynnwood, WA 98087Sold
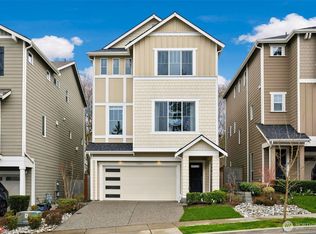
- $850,0003 bd4 ba2.1k sqft13921 12th Pl W #39, Lynnwood, WA 98087Sold
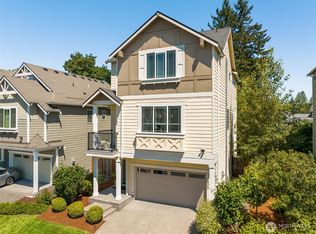
- $950,0004 bd4 ba2.4k sqft1214 141st Pl SW, Lynnwood, WA 98087Sold
- $599,0002 bd2 ba1k sqft14008 Ash Way, Lynnwood, WA 98087Sold
- $850,0004 bd4 ba2.4k sqft1315 139th Pl SW, Lynnwood, WA 98087For Sale
- $940,0004 bd4 ba2.4k sqft1224 141st Pl SW, Lynnwood, WA 98087Sold
A local agent can set up tours, give advice and negotiate with sellers.
Similar homes
- $850,0004 bd4 ba2.4k sqftCreekside Grove Condominiums, Lynnwood, WA 98087Active
 MLS ID #2557420, Kate Johnston. NWMLS as distributed by MLS GRID
 - $783,0004 bd4 ba2.4k sqftKingstone Community, Lynnwood, WA 98087Active
 MLS ID #2559982, Nupur Gupta. NWMLS as distributed by MLS GRID
 - $925,0004 bd5 ba3.2k sqftBeverly Park Homes, Lynnwood, WA 98087Active
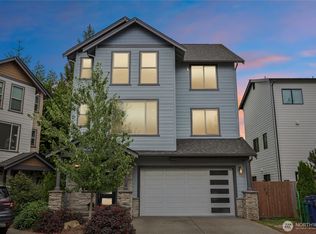 MLS ID #2560792, Tawnia Marie Coulter. NWMLS as distributed by MLS GRID
 - $829,9504 bd4 ba2.5k sqftArcadia Terrace, Everett, WA 98204Active
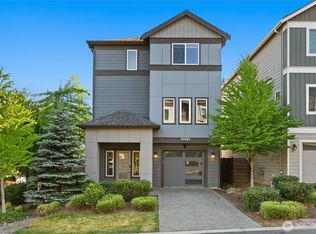 MLS ID #2539685, Angelica Thrasher. NWMLS as distributed by MLS GRID
 - $849,9504 bd3 ba2k sqftFern Grove Estates, Lynnwood, WA 98037ActiveMLS ID #2557328, Nick Kiel. NWMLS as distributed by MLS GRID
- $949,9004 bd4 ba2.5k sqftSylvan Ridge, Lynnwood, WA 98037ActiveMLS ID #2557905, John Kim. NWMLS as distributed by MLS GRID
- $799,9504 bd4 ba2.6k sqft1325 Seattle Hill Road #F2, Bothell, WA 98012ActiveMLS ID #2535153, Doron M. Weisbarth. NWMLS as distributed by MLS GRID
- $795,9504 bd4 ba2.4k sqft1325 Seattle Hill Road #G5, Bothell, WA 98012ActiveMLS ID #2531568, Marie H Hartung. NWMLS as distributed by MLS GRID
- $835,0003 bd3 ba1.6k sqft14210 50th Avenue SE, Everett, WA 98208ActiveMLS ID #2566256, Amina Munkh. NWMLS as distributed by MLS GRID
- $949,9993 bd4 ba2.3k sqftN/A, Bothell, WA 98012ActiveMLS ID #2555763, Heather McKinnon. NWMLS as distributed by MLS GRID
- $860,0003 bd3 ba2.1k sqftLcna, Lynnwood, WA 98037ActiveMLS ID #2549878, Nick Kiel. NWMLS as distributed by MLS GRID
- $1,195,0004 bd3 ba2.5k sqft9 150th Place SE, Lynnwood, WA 98087ActiveMLS ID #2533545, Deborah Nourai. NWMLS as distributed by MLS GRID
- $675,0003 bd3 ba1.7k sqft19225 Damson Road #D2, Lynnwood, WA 98036ActiveMLS ID #2557446, Angie Manca. NWMLS as distributed by MLS GRID
- $999,9504 bd4 ba2.4k sqftRosefield Condominiums, Bothell, WA 98012ActiveMLS ID #2540693, Gunjan Nawani. NWMLS as distributed by MLS GRID
- $645,0004 bd4 ba1.8k sqft12909 20th Drive W #G, Everett, WA 98204ActiveMLS ID #2561838, Sean D. Smith. NWMLS as distributed by MLS GRID
- $1,049,0004 bd3 ba2.6k sqft18314 17th Avenue W, Lynnwood, WA 98037ActiveMLS ID #2562273, Eddy Ung. NWMLS as distributed by MLS GRID
- $824,0003 bd3 ba1.7k sqft21224 82nd Place W, Edmonds, WA 98026ActiveMLS ID #2541834, Adam E. Cobb. NWMLS as distributed by MLS GRID
- $989,9005 bd4 ba3.1k sqft1720 182nd Place SW, Lynnwood, WA 98037ContingentMLS ID #2549512, William E. Johnson. NWMLS as distributed by MLS GRID
- $829,9993 bd3 ba2k sqftTimberwood Ridge, Edmonds, WA 98026ActiveMLS ID #2512622, Julie Scozzafave. NWMLS as distributed by MLS GRID
- $775,0003 bd4 ba1.8k sqftUrbane Village, Bothell, WA 98021ActiveMLS ID #2543682, Matthew Salit. NWMLS as distributed by MLS GRID
