Experience modern living in luxury community with contemporary architecture and exceptional finishes. This stunning 4-bedroom, 3-bath residence features an east-facing front entry and desirable west-facing sun exposure. Floor-to-ceiling windows and Toll Brothers' signature 9-foot ceilings fill the home with abundant natural light. The open-concept main level showcases a spacious living room with a cozy gas fireplace and a wall of windows, flowing into the dining area and chef's kitchen featuring abundant cabinetry, a center island, and stainless steel appliances. Step onto the covered balcony overlooking a peaceful, tree-lined street. The luxurious primary suite offers a spa-inspired shower and a generous walk-in closet. Two additional bedrooms and a full hallway bath complete the upper level. The lower level includes a private guest suite with an en-suite bath and an attached two-car garage. Central A/C provides year-round comfort. Located in the highly sought-after Northshore School District with excellent commuter access and just minutes from shopping, dining, parks, and everyday amenities.
Active
Listed by: Windermere Real Estate/M2, LLC • Miao Sui
Price cut: $20K (9/5)
$960,000
21708 24th Avenue SE #B, Bothell, WA 98021
4beds
2,176sqft
Townhouse, Condominium
Built in 2021
-- sqft lot
$946,300 Zestimate®
$441/sqft
$300/mo HOA
What's special
Cozy gas fireplaceAttached two-car garageCenter islandFloor-to-ceiling windowsAbundant natural lightLuxurious primary suiteGenerous walk-in closet
- --
- on Zillow
- 97
- views
- 6
- saves
Zillow last checked:
Listing updated:
Listed by:
Miao Sui,
Windermere Real Estate/M2, LLC
Source: NWMLS as distributed by MLS GRID,MLS#: 2553521
Facts & features
Interior
Bedrooms & bathrooms
- Bedrooms: 4
- Bathrooms: 4
- Full bathrooms: 1
- 3/4 bathrooms: 2
- 1/2 bathrooms: 1
- Main level bathrooms: 1
Primary bedroom
- Level: Second
Bedroom
- Level: Second
Bedroom
- Level: Second
Bedroom
- Level: Lower
Bathroom three quarter
- Level: Second
Bathroom three quarter
- Level: Lower
Bathroom full
- Level: Second
Other
- Level: Main
Dining room
- Level: Main
Entry hall
- Level: Lower
Great room
- Level: Main
Kitchen with eating space
- Level: Main
Utility room
- Level: Second
Heating
- Fireplace, Forced Air, Natural Gas
Cooling
- Has cooling: Yes
Appliances
- Included: Dishwasher, Disposal, Dryer, Microwave, Refrigerator, Stove(s)/Range(s), Washer, Dishwasher(s), Dryer(s), Garbage Disposal, Microwave(s), Refrigerator(s), Washer(s), Water Heater: Tankless, Water Heater Location: Garage, Cooking-Gas, Dryer-Electric
- Laundry: Electric Dryer Hookup, Washer Hookup
Features
- Flooring: Ceramic Tile, Vinyl, Vinyl Plank, Carpet
- Windows: Insulated Windows
- Number of fireplaces: 1
- Fireplace features: Gas, Main Level: 1, Fireplace
Interior area
- Total structure area: 2,176
- Total interior livable area: 2,176 sqft
Property
Parking
- Total spaces: 2
- Parking features: Individual Garage
- Has garage: Yes
- Covered spaces: 2
Features
- Levels: Multi/Split
- Entry location: Lower
- Patio & porch: Alarm System, Cooking-Gas, Dryer-Electric, Fireplace, Insulated Windows, Primary Bathroom, Walk-In Closet(s), Washer, Water Heater
Lot
- Features: Curbs, Paved, Sidewalk
Details
- Parcel number: 01201500005500
- Special conditions: Standard
Construction
Type & style
- Home type: Townhouse
- Architectural style: Townhouse
- Property subtype: Townhouse, Condominium
Materials
- Cement/Concrete
- Roof: Composition
Condition
- Year built: 2021
- Major remodel year: 2021
Utilities & green energy
Green energy
- Energy efficient items: Insulated Windows
Community & HOA
Community
- Features: Playground
- Subdivision: Canyon Park
HOA
- Services included: Common Area Maintenance, Earthquake Insurance, Maintenance Grounds, Road Maintenance
- HOA fee: $300 monthly
Location
- Region: Bothell
Financial & listing details
- Price per square foot: $441/sqft
- Tax assessed value: $1,060,200
- Annual tax amount: $8,828
- Date on market: 7/14/2026
- Listing terms: Conventional
- Inclusions: Dishwasher(s), Dryer(s), Garbage Disposal, Microwave(s), Refrigerator(s), Stove(s)/Range(s), Washer(s)
Estimated market value
$946,300
$899,000 - $994,000
$3,926/mo
Price history
| Date | Event | Price |
|---|---|---|
| 9/5/2026 | Price change | $960,000-2%$441/sqft |
Source:  NWMLS as distributed by MLS GRID #2553521 Report a problem NWMLS as distributed by MLS GRID #2553521 Report a problem | ||
| 7/14/2026 | Listed for sale | $980,000$450/sqft |
Source: NWMLS as distributed by MLS GRID #2553521 Report a problem | ||
Public tax history
| Year | Property taxes | Tax assessment |
|---|---|---|
| 2025 | $8,828 +14% | $1,060,200 +12.3% |
| 2024 | $7,742 +11% | $944,100 +11.4% |
| 2023 | $6,975 +1.2% | $847,300 -5.3% |
| 2022 | $6,894 | $894,500 |
Find assessor info on the county website
Monthly payment
Est. payment
Payment breakdown
Explore the cost of this home by adjusting the details. Changes won't be saved.Climate risks
Neighborhood: 98021
Similar homes
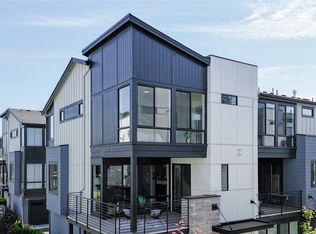
- $888,0004 bd4 ba2.4k sqft220 Towns, Bothell, WA 98021Active
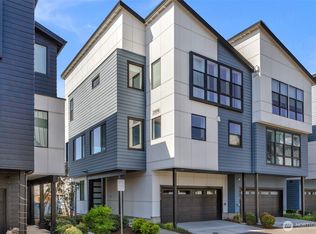 MLS ID #2587413, Christine Wong. NWMLS as distributed by MLS GRID
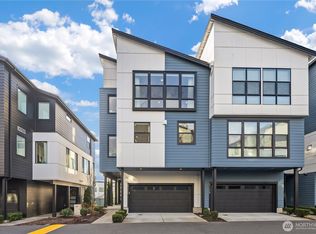
 - $1,020,0004 bd4 ba2.2k sqft21907 25th St SE Unit C, Bothell, WA 98021Active
 MLS ID #2555634, Paul Siemering. NWMLS as distributed by MLS GRID
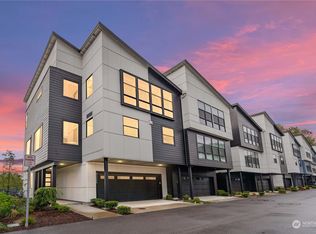
 - $925,0003 bd3 ba2.1k sqft23930 23rd Drive SE, Bothell, WA 98021Active
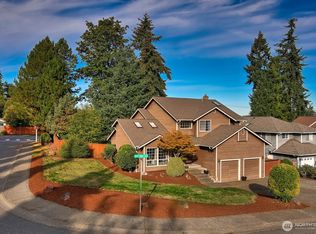 MLS ID #2590260, Dan Tapia. NWMLS as distributed by MLS GRID
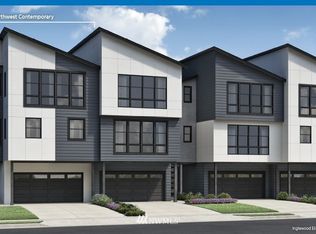
 - $1,030,0004 bd4 ba1.9k sqft21807 24th AVE SE #A, Bothell, WA 98021Active
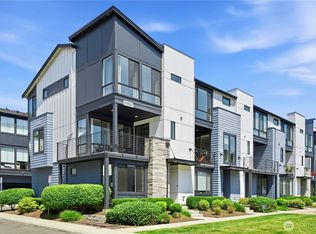 MLS ID #2551883, Bing Yu. NWMLS as distributed by MLS GRID
