Parklike, private grounds, over an acre of trees and meadows, peace & tranquility in a neighborhood of established homes. This is a rare opportunity to find a property where you feel like you're out in the country but close & convenient to stores, shopping & 405 access. Possibilities: over 2,000 sq ft manufactured home to live in, remodel or tear down for your custom home. Huge living room/dining room. Large kitchen w/plenty of cupboards, primary bedroom & bathroom plus separate family rm. There is a detached 2 car garage (single garage door) plus storage & 2 car carport. Space for RV, small barn or out-buildings. Beautiful area & location!!
Active
Listed by: RE/MAX Northwest • Nancy J. Felton
$825,000
22104 49th Avenue SE, Bothell, WA 98021
2beds
2,028sqft
Manufactured Home, Manufactured On Land
Built in 1983
1.03 Acres Lot
$793,800 Zestimate®
$407/sqft
$-- HOA
What's special
Primary bedroom and bathroomParklike private groundsSpace for rv
- --
- on Zillow
- 275
- views
- 13
- saves
Likely to sell faster than
Zillow last checked:
Listing updated:
Listed by:
Nancy J. Felton,
RE/MAX Northwest
Source: NWMLS as distributed by MLS GRID,MLS#: 2571027
Facts & features
Interior
Bedrooms & bathrooms
- Bedrooms: 2
- Bathrooms: 2
- Full bathrooms: 2
- Main level bathrooms: 2
- Main level bedrooms: 2
Primary bedroom
- Level: Main
Bedroom
- Level: Main
Bathroom full
- Level: Main
Bathroom full
- Level: Main
Dining room
- Level: Main
Entry hall
- Level: Main
Family room
- Level: Main
Kitchen without eating space
- Level: Main
Living room
- Level: Main
Utility room
- Level: Main
Heating
- Fireplace, Forced Air, Electric
Cooling
- None
Appliances
- Included: Dishwasher, Dryer, Microwave, Refrigerator, Stove(s)/Range(s), Washer, Dishwasher(s), Dryer(s), Microwave(s), Refrigerator(s), Washer(s), Water Heater: Electric, Water Heater Location: N side of house
Features
- Bath Off Primary, Ceiling Fan(s), Dining Room
- Flooring: Engineered Hardwood, Laminate, Vinyl, Carpet
- Windows: Skylight(s)
- Basement: None
- Number of fireplaces: 2
- Fireplace features: Gas, See Remarks, Wood Burning, Main Level: 2, Fireplace
Interior area
- Total structure area: 2,028
- Total interior livable area: 2,028 sqft
Property
Parking
- Total spaces: 8
- Parking features: Detached Carport, Driveway, Detached Garage, RV Parking
- Has garage: Yes
- Has carport: Yes
- Covered spaces: 3
- Uncovered spaces: 5
Features
- Levels: One
- Stories: 1
- Entry location: Main
- Patio & porch: Bath Off Primary, Ceiling Fan(s), Dining Room, Fireplace, Skylight(s), Vaulted Ceiling(s), Walk-In Closet(s), Water Heater
Lot
- Size: 1.03 Acres
- Features: Secluded, Cable TV, Deck, Fenced-Partially, Outbuildings, RV Parking, Shop
- Topography: Level
- Residential vegetation: Garden Space, Wooded
Details
- Parcel number: 27052800409000
- Zoning: R5
- Zoning description: Jurisdiction: County
- Special conditions: Standard
- Other equipment: Leased Equipment: yes
Construction
Type & style
- Home type: MobileManufactured
- Architectural style: Contemporary,Manuf-Triple Wide
- Property subtype: Manufactured Home, Manufactured On Land
Materials
- Metal/Vinyl
- Roof: Composition
Condition
- Fair
- Year built: 1983
- Major remodel year: 1983
Utilities & green energy
- Sewer: Septic Tank, Company: A Wesco Septic, Company: Inc.
- Water: Public
Community & HOA
Community
- Subdivision: Canyon Park
Location
- Region: Bothell
Financial & listing details
- Price per square foot: $407/sqft
- Tax assessed value: $881,700
- Annual tax amount: $7,589
- Date on market: 9/18/2026
- Listing terms: Conventional
- Inclusions: Dishwasher(s), Dryer(s), Leased Equipment, Microwave(s), Refrigerator(s), Stove(s)/Range(s), Washer(s)
- Body type: Triple Wide
Estimated market value
$793,800
$754,000 - $833,000
Not available
Price history
| Date | Event | Price |
|---|---|---|
| 9/18/2026 | Listed for sale | $825,000+489.3%$407/sqft |
Source:  NWMLS as distributed by MLS GRID #2571027 Report a problem NWMLS as distributed by MLS GRID #2571027 Report a problem | ||
| 11/29/1993 | Sold | $140,000$69/sqft |
Source: Public Record Report a problem | ||
Public tax history
| Year | Property taxes | Tax assessment |
|---|---|---|
| 2025 | $7,590 +6.1% | $881,700 +9.3% |
| 2024 | $7,156 +2.5% | $806,700 +2.4% |
| 2023 | $6,985 +15.4% | $788,100 +3.8% |
| 2022 | $6,054 +2.9% | $759,400 +29.5% |
| 2021 | $5,882 +3.5% | $586,600 +9% |
| 2020 | $5,681 +5.5% | $538,200 +6.2% |
| 2019 | $5,384 | $507,000 +4.5% |
| 2018 | -- | $485,300 +37.1% |
| 2017 | $4,862 +33% | $353,900 +15.3% |
| 2016 | $3,657 | $307,000 +1.5% |
| 2015 | $3,657 +19.7% | $302,600 +34.9% |
| 2013 | $3,056 | $224,300 |
| 2012 | -- | -- |
| 2011 | -- | -- |
| 2010 | -- | -- |
| 2009 | -- | -- |
| 2008 | -- | -- |
| 2007 | -- | -- |
| 2002 | -- | -- |
| 2001 | $2,463 | $168,400 |
Find assessor info on the county website
Monthly payment
Climate risks
Neighborhood: 98021
Nearby schools
Schools provided by the listing agent
- Elementary: Kokanee Elem
- Middle: Leota Middle School
- High: Woodinville Hs
Source: NWMLS as distributed by MLS GRID. This data may not be complete. We recommend contacting the local school district to confirm school assignments for this home.

Similar homes
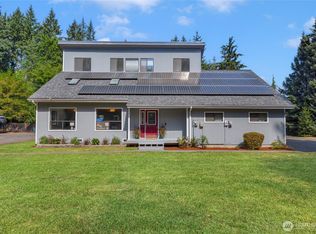
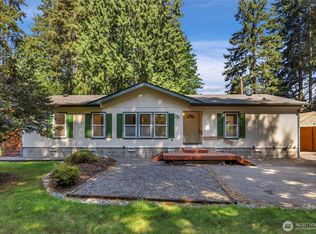
- $925,0004 bd3 ba1.7k sqft23504 19th Drive SE, Bothell, WA 98021Active
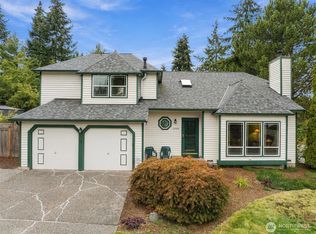 MLS ID #2586960, Sunshine S. Burruss. NWMLS as distributed by MLS GRID
 - $1,100,0004 bd3 ba2k sqft4720 224th Street SE, Bothell, WA 98021Active
 MLS ID #2546482, Brian Alfi. NWMLS as distributed by MLS GRID
 - $847,5003 bd4 ba1.8k sqft2422 217th Street SE #D, Bothell, WA 98021Active
 MLS ID #2566189, Vivien Qian. NWMLS as distributed by MLS GRID
 - $850,0003 bd3 ba1.9k sqft20308 13th Drive SE, Bothell, WA 98012Active
 MLS ID #2585746, Lisa L. Song. NWMLS as distributed by MLS GRID
