If you've been looking for privacy, acreage, potential, and an outdoor adventure then look no further than this Three Lakes area home. The home has a Brand New Roof, freshly painted trim and exterior, new carpet and LVP, new outlets, freshly painted kitchen cabinets and interior walls, freshened up front and side porches, and all the appliances are included which makes this qualify for financing and is move-in ready! The floorplan is open, spacious, and is nearly 1,800sf. Featuring a front dining room which opens to the updated kitchen and is warmed by a wood burning fireplace (home also has a furnace), eating bar with possible living/dining space, and French doors opening to the expansive covered & lighted porch. Continuing on in the home, the large main living area has a wall of windows allowing you take in the property's beauty, a den that can be used as a home office or a flex room, 2 guest beds, utility room w/ washer & dryer & additional open space perfect for storage or a fridge/freezer, and a very wide primary bedroom that can accommodate a formal bedroom set and still have space for a wardrobe or two. Outside there is an large pole building that is perfect for dry storage and could be easily walled in and converted to a shop. The owners had horses their entire ownership - up to apprx. 4 years ago - and they used to canoe and fish on the natural pond. Bring your ideas (could possibly have a 2nd building site), adventure, & enjoy living on a wonderful property.
Active
Listed by: KW North Sound • Toby L. Barnett • 425-210-0709
$649,950
14308 58th Street SE, Snohomish, WA 98290
3beds
1,792sqft
Manufactured Home, Manufactured On Land
Built in 1978
5.12 Acres Lot
$633,900 Zestimate®
$363/sqft
$-- HOA
What's special
Wood burning fireplaceUpdated kitchenNatural pondNew carpet and lvpFront dining roomEating barBrand new roof
- --
- on Zillow
- 1,608
- views
- 125
- saves
Likely to sell faster than
Zillow last checked:
Listing updated:
Listed by:
Toby L. Barnett 425-210-0709 toby@barnettassociates.net,
KW North Sound,
Mickie Lee Barnett 425-750-9090,
The Preview Group
Source: NWMLS as distributed by MLS GRID,MLS#: 2600040
Facts & features
Interior
Bedrooms & bathrooms
- Bedrooms: 3
- Bathrooms: 2
- Full bathrooms: 1
- 3/4 bathrooms: 1
- Main level bathrooms: 2
- Main level bedrooms: 3
Primary bedroom
- Level: Main
Bedroom
- Level: Main
Bedroom
- Level: Main
Bathroom full
- Level: Main
Bathroom three quarter
- Level: Main
Den office
- Level: Main
Dining room
- Level: Main
Entry hall
- Level: Main
Family room
- Level: Main
Kitchen with eating space
- Level: Main
Utility room
- Level: Main
Heating
- Fireplace, Forced Air, Stove/Free Standing, Wall Furnace, Electric, Wood
Cooling
- None
Appliances
- Included: Dishwasher, Dryer, Microwave, Refrigerator, Stove(s)/Range(s), Washer, Dishwasher(s), Dryer(s), Microwave(s), Refrigerator(s), Washer(s), Water Heater: Electric, Water Heater Location: Primary Bedroom
Features
- Bath Off Primary, Dining Room
- Flooring: Ceramic Tile, Vinyl Plank, Carpet
- Doors: French Doors
- Basement: None
- Number of fireplaces: 1
- Fireplace features: Wood Burning, Main Level: 1, Fireplace
Interior area
- Total structure area: 1,792
- Total interior livable area: 1,792 sqft
Video & virtual tour
Property
Parking
- Total spaces: 14
- Parking features: Driveway, Off Street, RV Parking
- Covered spaces: 4
- Uncovered spaces: 10
Features
- Levels: One
- Stories: 1
- Entry location: Main
- Patio & porch: Bath Off Primary, Dining Room, Fireplace, French Doors, Water Heater
- Has view: Yes
- View description: Pond, Territorial
- Has water view: Yes
- Water view: Pond
- Waterfront features: No Bank
Lot
- Size: 5.12 Acres
- Dimensions: 171 x 30 x 165 x 676 x 335 x 645
- Features: Dead End Street, Secluded, Deck, High Speed Internet, Outbuildings, RV Parking
- Topography: Level,Partial Slope
- Residential vegetation: Fruit Trees, Wooded
Details
- Parcel number: 28060400102500
- Zoning: R5
- Zoning description: Jurisdiction: County
- Special conditions: Standard
- Other equipment: Leased Equipment: None
Construction
Type & style
- Home type: MobileManufactured
- Architectural style: Contemporary,Manuf-Single Wide
- Property subtype: Manufactured Home, Manufactured On Land
Materials
- Wood Siding
- Foundation: Block, Poured Concrete, Tie Down
- Roof: Composition
Condition
- Very Good
- Year built: 1978
- Major remodel year: 1978
Utilities & green energy
- Electric: Company: Snohomish County PUD
- Sewer: Septic Tank, Company: Septic
- Water: Public, Company: Snohomish County PUD
- Utilities for property: Xfinity, Xfinity
Community & HOA
Community
- Subdivision: Three Lakes
Location
- Region: Snohomish
Financial & listing details
- Price per square foot: $363/sqft
- Tax assessed value: $479,300
- Annual tax amount: $4,984
- Date on market: 10/31/2026
- Listing terms: Conventional,FHA,VA Loan
- Inclusions: Dishwasher(s), Dryer(s), Leased Equipment, Microwave(s), Refrigerator(s), Stove(s)/Range(s), Washer(s)
- Body type: Single Wide
Estimated market value
$633,900
$602,000 - $666,000
Not available
Price history
| Date | Event | Price |
|---|---|---|
| 10/31/2026 | Listed for sale | $649,950$363/sqft |
Source:  NWMLS as distributed by MLS GRID #2600040 Report a problem | ||
Public tax history
| Year | Property taxes | Tax assessment |
|---|---|---|
| 2025 | $4,984 +12.6% | $479,300 +13.4% |
| 2024 | $4,427 +12.3% | $422,600 +11.9% |
| 2023 | $3,941 -6.6% | $377,800 -16.3% |
| 2022 | $4,219 +19.1% | $451,400 +48% |
| 2021 | $3,542 +7.2% | $305,000 +13.6% |
| 2020 | $3,304 +3.5% | $268,500 +5.3% |
| 2019 | $3,191 | $254,900 +1.8% |
| 2018 | -- | $250,400 +32.1% |
| 2017 | $3,273 +40.6% | $189,600 +34.9% |
| 2016 | $2,328 | $140,500 -6% |
| 2015 | $2,328 +12.9% | $149,500 +18.1% |
| 2013 | $2,062 | $126,600 |
| 2012 | -- | -- |
| 2011 | -- | -- |
| 2010 | -- | -- |
| 2009 | -- | -- |
| 2008 | -- | -- |
| 2007 | -- | -- |
| 2002 | -- | -- |
| 2001 | $1,661 | $119,300 |
Find assessor info on the county website
Monthly payment
Climate risks
Neighborhood: 98290
Nearby schools
Schools provided by the listing agent
- Elementary: Cascade View Elem
- Middle: Centennial Mid
- High: Snohomish High
Source: NWMLS as distributed by MLS GRID. This data may not be complete. We recommend contacting the local school district to confirm school assignments for this home.
Similar homes
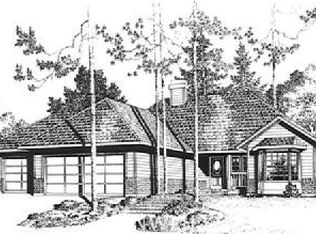
- $560,0003 bd2 ba1.7k sqft516 Beach Drive, Snohomish, WA 98290Active
 MLS ID #2553548, Todd McElroy. NWMLS as distributed by MLS GRID
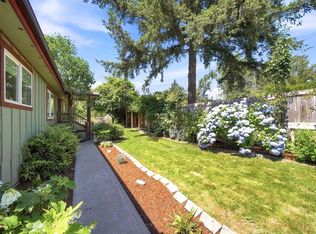
- $765,0003 bd2 ba1.7k sqftLor-Brooke Div 1, Snohomish, WA 98290Active
 MLS ID #2601066, Ashley Black. NWMLS as distributed by MLS GRID
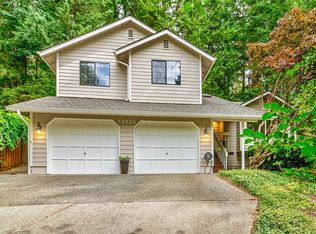
- $830,0003 bd3 ba1.9k sqft6427 Storm Lake Road, Snohomish, WA 98290Active
 MLS ID #2594629, Sarah S. Gravelle. NWMLS as distributed by MLS GRID
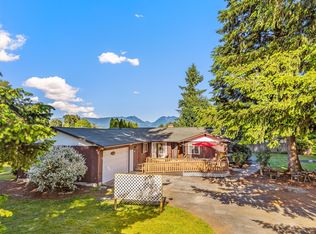
- $675,0003 bd2 ba1.7k sqft28802 Fern Bluff Road, Monroe, WA 98272Active
 MLS ID #2602220, Sarah Luna Young. NWMLS as distributed by MLS GRID
