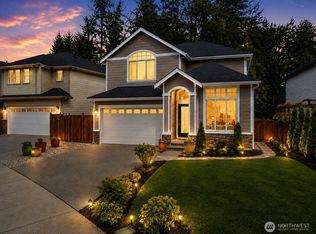
Four-bedroom new construction in Martha Lake by Gleneagle Homes with a $50,000 builder buydown available through the builder’s preferred lender. Modern farmhouse meets coastal style in this beautifully designed home. The open-concept main level features wide-plank hardwood floors, a gas fireplace with floor-to-ceiling stone surround, and oversized windows that bathe the spaces in natural light. The chef’s kitchen features a custom island with seating, Aristokraft shaker-style cabinetry, a walk-in pantry, and a buffet with wine storage and beverage refrigerator. A den and powder room complete the main level. Upstairs, the generous primary suite features a three-quarter en-suite bathroom and walk-in closet, along with two additional bedrooms and a full bathroom. The flexible bonus space is perfect for a recreation room, or convert the wet bar to a kitchenette for a mother-in-law suite or second primary suite. Ideally located for commuters with easy access to Interstate 5, Interstate 405, Mukilteo Speedway, and Highway 99.
Active
Listed by: Windermere Real Estate GH LLC • Adam E. Cobb
$1,050,000
10 160th Place SE, Bothell, WA 98012
4beds
2,674sqft
Single Family Residence
Built in 2025
2,604 Square Feet Lot
$1,045,200 Zestimate®
$393/sqft
$94/mo HOA
What's special
Aristokraft shaker-style cabinetryPowder roomWide-plank hardwood floorsFlexible bonus spaceGenerous primary suiteWalk-in closetThree-quarter en-suite bathroom
- --
- on Zillow
- 96
- views
- 5
- saves
Zillow last checked:
Listing updated:
Listed by:
Adam E. Cobb,
Windermere Real Estate GH LLC
Source: NWMLS as distributed by MLS GRID,MLS#: 2582614
Facts & features
Interior
Bedrooms & bathrooms
- Bedrooms: 4
- Bathrooms: 4
- Full bathrooms: 1
- 3/4 bathrooms: 2
- 1/2 bathrooms: 1
- Main level bathrooms: 1
- Main level bedrooms: 1
Primary bedroom
- Level: Third
Bedroom
- Level: Third
Bedroom
- Level: Third
Bedroom
- Level: Main
Bathroom full
- Level: Third
Bathroom three quarter
- Level: Third
Bathroom three quarter
- Level: Main
Other
- Level: Second
Den office
- Level: Second
Dining room
- Level: Second
Entry hall
- Level: Main
Kitchen with eating space
- Level: Second
Living room
- Level: Second
Rec room
- Level: Main
Utility room
- Level: Third
Heating
- Fireplace, Ductless, Electric
Cooling
- Ductless
Appliances
- Included: Dishwasher, Disposal, Dryer, Microwave, Refrigerator, Stove(s)/Range(s), Washer, Dishwasher(s), Dryer(s), Garbage Disposal, Microwave(s), Refrigerator(s), Washer(s), Water Heater Location: Garage
Features
- Bath Off Primary, Dining Room, High Tech Cabling, Pantry
- Flooring: Ceramic Tile, Engineered Hardwood, Carpet
- Windows: Dbl Pane/Storm Window
- Basement: None
- Number of fireplaces: 1
- Fireplace features: Gas, Upper Level: 1, Fireplace
Interior area
- Total structure area: 2,674
- Total interior livable area: 2,674 sqft
Property
Parking
- Total spaces: 2
- Parking features: Driveway, Attached Garage, Off Street
- Has attached garage: Yes
- Covered spaces: 2
Features
- Levels: Multi/Split
- Entry location: Main
- Patio & porch: Bath Off Primary, Dbl Pane/Storm Window, Dining Room, Fireplace, High Tech Cabling, Pantry, Walk-In Closet(s), Wet Bar, Wine/Beverage Refrigerator
Lot
- Size: 2,604 Square Feet
- Features: Dead End Street, Fenced-Partially, Patio
- Topography: Level
Details
- Parcel number: 01217300000200
- Special conditions: Standard
Construction
Type & style
- Home type: SingleFamily
- Architectural style: Multi Level
- Property subtype: Single Family Residence
Materials
- Cement Planked, Cement Plank
- Foundation: Poured Concrete
- Roof: Composition
Condition
- New construction: Yes
- Year built: 2025
Details
- Builder name: GlenEagle Homes
Utilities & green energy
- Electric: Company: Snohomish PUD
- Sewer: Sewer Connected, Company: Alderwood
- Water: Public, Company: Alderwood
Community & HOA
Community
- Subdivision: Mill Creek
HOA
- Services included: Common Area Maintenance
- HOA fee: $94 monthly
Location
- Region: Bothell
Financial & listing details
- Price per square foot: $393/sqft
- Annual tax amount: $8,014
- Date on market: 9/19/2026
- Listing terms: Conventional,FHA,VA Loan
- Inclusions: Dishwasher(s), Dryer(s), Garbage Disposal, Microwave(s), Refrigerator(s), Stove(s)/Range(s), Washer(s)
Estimated market value
$1,045,200
$993,000 - $1.10M
$4,530/mo
Price history
| Date | Event | Price |
|---|---|---|
| 9/19/2026 | Listed for sale | $1,050,000$393/sqft |
Source:  NWMLS as distributed by MLS GRID #2582614 Report a problem NWMLS as distributed by MLS GRID #2582614 Report a problem | ||
Public tax history
Tax history is unavailable.
Monthly payment
Est. payment
Payment breakdown
Explore the cost of this home by adjusting the details. Changes won't be saved.Climate risks
Neighborhood: 98012
Nearby schools
Schools provided by the listing agent
- Elementary: Oak Heights ElemOh
- Middle: Brier Terrace Mid
- High: Lynnwood High
Source: NWMLS as distributed by MLS GRID. This data may not be complete. We recommend contacting the local school district to confirm school assignments for this home.
Similar homes

- $1,075,0004 bd4 ba2.6k sqftCrestview Village, Mill Creek, WA 98012Active
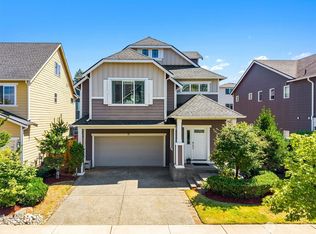 MLS ID #2559572, Breanne Roberts. NWMLS as distributed by MLS GRID
 - $1,150,0004 bd3 ba2.6k sqftShadow Creek, Bothell, WA 98012Active
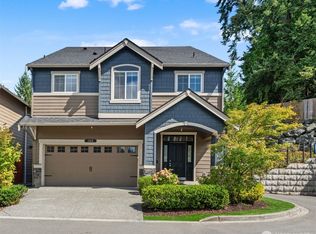 MLS ID #2575682, Leena Sathe. NWMLS as distributed by MLS GRID
 - $1,159,9505 bd3 ba2.4k sqft3803 199th Street SE, Bothell, WA 98012Active
 MLS ID #2550781, Michael Espada. NWMLS as distributed by MLS GRID
 - $1,350,0005 bd3 ba2.8k sqft18704 45th Drive SE, Bothell, WA 98012Active
 MLS ID #2558615, Matthew Stark. NWMLS as distributed by MLS GRID
