Welcome to the heart of Kirkland’s coveted Houghton neighborhood, just one block from . This 4,000+ square foot residence blends timeless craftsmanship with thoughtfully refreshed spaces, offering the perfect canvas for coastal living.A reverse floor plan maximizes natural light and captures peek-a-boo lake views, while the main-floor primary suite provides a private retreat complete with a fireplace and direct access to manicured grounds. The fully remodeled 2026 primary bath showcases luxurious Sahara Carrara honed marble tile floors and walls, a walk-in shower with dual heads, Bellmont cabinetry, undermount sinks, a floating soaking tub, and a gracious walk-in closet. Designed for both everyday living and entertaining, the chef’s kitchen features Pental quartz countertops, premium Fisher & Paykel appliances, a beverage station, expansive prep areas, and a massive island. A classic, colorful elevated dining niche opens seamlessly to the great room and formal dining spaces, creating a warm and inviting flow. Multiple decks extend the living areas outdoors, perfect for enjoying the Pacific Northwest lifestyle. An ADU above the three-car garage adds unmatched versatility—ideal for guests, multi-generational living, or a private office. Experience refined comfort, flexible living, and an unbeatable Houghton location.
Sold
Listed by: Coldwell Banker Bain • Luke Dunckley
Bought with: KW Greater Seattle
$2,880,828
10207 NE 60th Street, Kirkland, WA 98033
5beds
4,032sqft
Single Family Residence
Built in 1998
0.29 Acres Lot
$2,878,500 Zestimate®
$714/sqft
$7,882 Estimated rent
Home value
$2,878,500
$2.68M - $3.11M
$7,882/mo
Zestimate® history
Owner options
List your home for rent
$7,882/mo
Rent Zestimate®
Find your next renter with Zillow Rental Manager. Plus, with online applications, you can quickly screen prospective tenants – for free.
$7,882/mo
Rent Zestimate®
Refinance and save
$17,674/mo
Est. payment
Refinancing to a lower rate could help reduce your monthly payments and save thousands over the life of the loan.
$17,674/mo
Est. payment
Explore your selling options
Work with a Zillow partner agent
Leverage their expertise and Zillow's premium Showcase listings to get your home seen by more buyers.
Get startedList with your own agent
Get your home in front of millions of buyers by listing it on Zillow.
Learn how to do itSell it yourself
Take full control of how buyers see your home on Zillow by listing For Sale by Owner (FSBO).
List your homeWhat's special
Peek-a-boo lake viewsTimeless craftsmanshipRefined comfortBeverage stationFloating soaking tubMassive islandUndermount sinks
Zillow last checked:
Listing updated:
Listed by:
Luke Dunckley,
Coldwell Banker Bain
Bought with:
Feng Zhang, 22016749
KW Greater Seattle
Source: NWMLS as distributed by MLS GRID,MLS#: 2483493
Facts & features
Interior
Bedrooms & bathrooms
- Bedrooms: 5
- Bathrooms: 5
- Full bathrooms: 4
- 3/4 bathrooms: 1
- Main level bathrooms: 2
- Main level bedrooms: 3
Primary bedroom
- Level: Main
Bedroom
- Level: Second
Bedroom
- Level: Main
Bedroom
- Level: Main
Bathroom full
- Level: Main
Bathroom full
- Level: Main
Bathroom three quarter
- Level: Second
Kitchen with eating space
- Level: Second
Living room
- Level: Second
Utility room
- Level: Main
Heating
- Fireplace, Forced Air, Heat Pump, Electric, Natural Gas
Cooling
- Forced Air, Heat Pump
Appliances
- Included: Dishwasher, Disposal, Double Oven, Dryer, Microwave, Refrigerator, Stove(s)/Range(s), Tankless Water Heater, Washer, Dishwasher(s), Dryer(s), Garbage Disposal, Microwave(s), Refrigerator(s), Washer(s), Water Heater: tankless, Water Heater Location: entry closet
Features
- Bath Off Primary, Central Vacuum, Dining Room, High Tech Cabling
- Flooring: Ceramic Tile, Hardwood, Carpet
- Doors: French Doors
- Windows: Dbl Pane/Storm Window, Skylight(s)
- Basement: None
- Number of fireplaces: 3
- Fireplace features: Gas, Main Level: 1, Upper Level: 2, Fireplace
Interior area
- Total structure area: 4,032
- Total interior livable area: 4,032 sqft
Property
Parking
- Total spaces: 3
- Parking features: Attached Garage
- Has attached garage: Yes
- Covered spaces: 3
Features
- Levels: Two
- Stories: 2
- Entry location: Main
- Patio & porch: Second Kitchen, Second Primary Bedroom, Bath Off Primary, Built-In Vacuum, Dbl Pane/Storm Window, Dining Room, Fireplace, Fireplace (Primary Bedroom), French Doors, High Tech Cabling, Skylight(s), Vaulted Ceiling(s), Walk-In Closet(s), Water Heater, Wine/Beverage Refrigerator
- Has view: Yes
- View description: Lake, Mountain(s), Territorial
- Has water view: Yes
- Water view: Lake
Lot
- Size: 0.29 Acres
- Features: Cul-De-Sac, Paved, Sidewalk, Cable TV, Deck, Fenced-Partially, Gas Available, Green House, High Speed Internet, Patio, Sprinkler System
- Topography: Level,Partial Slope
- Residential vegetation: Garden Space
Details
- Additional structures: ADU Beds: 1, ADU Baths: 1
- Parcel number: 1895400010
- Zoning: RS 8.5
- Zoning description: Jurisdiction: City
- Special conditions: Standard
Construction
Type & style
- Home type: SingleFamily
- Architectural style: Craftsman,2 Story
- Property subtype: Single Family Residence
Materials
- Stone, Wood Siding
- Foundation: Poured Concrete
- Roof: Composition
Condition
- Very Good
- Year built: 1998
- Major remodel year: 1998
Utilities & green energy
- Electric: Company: pse
- Sewer: Sewer Connected, Company: CITY OF KIRKLAND UTILITIES
- Water: Public, Company: CITY OF KIRKLAND UTILITIES
- Utilities for property: Xfinity
Community & HOA
Community
- Subdivision: Houghton
Location
- Region: Kirkland
Financial & listing details
- Price per square foot: $714/sqft
- Tax assessed value: $3,005,000
- Annual tax amount: $22,585
- Date on market: 9/7/2025
- Cumulative days on market: 318 days
- Listing terms: Conventional
- Inclusions: Dishwasher(s), Double Oven, Dryer(s), Garbage Disposal, Microwave(s), Refrigerator(s), Stove(s)/Range(s), Washer(s)
Price history
| Date | Event | Price |
|---|---|---|
| 7/1/2026 | Sold | $2,880,828-0.6%$714/sqft |
Source:  NWMLS as distributed by MLS GRID #2483493 Report a problem NWMLS as distributed by MLS GRID #2483493 Report a problem | ||
| 5/23/2026 | Pending sale | $2,899,000$719/sqft |
Source: NWMLS as distributed by MLS GRID #2483493 Report a problem | ||
| 4/23/2026 | Price change | $2,899,000-10.8%$719/sqft |
Source: NWMLS as distributed by MLS GRID #2483493 Report a problem | ||
| 2/27/2026 | Listed for sale | $3,249,950+64.6%$806/sqft |
Source: NWMLS as distributed by MLS GRID #2483493 Report a problem | ||
| 6/20/2017 | Sold | $1,975,000+41.1%$490/sqft |
Source: Public Record Report a problem | ||
| 11/7/2013 | Sold | $1,400,000+21.7%$347/sqft |
Source: Public Record Report a problem | ||
| 4/30/2002 | Sold | $1,150,000+42.7%$285/sqft |
Source: Public Record Report a problem | ||
| 12/1/1998 | Sold | $805,785+360.4%$200/sqft |
Source: Public Record Report a problem | ||
| 12/5/1997 | Sold | $175,000$43/sqft |
Source: Public Record Report a problem | ||
Public tax history
| Year | Property taxes | Tax assessment |
|---|---|---|
| 2025 | $25,734 +10% | $3,005,000 +3.3% |
| 2024 | $23,389 +3.6% | $2,908,000 +9.2% |
| 2023 | $22,585 -6% | $2,663,000 -17.1% |
| 2022 | $24,024 +20.8% | $3,212,000 +42.6% |
| 2021 | $19,883 -6.7% | $2,253,000 +1.3% |
| 2020 | $21,311 +3.9% | $2,224,000 +0.1% |
| 2019 | $20,510 +14.6% | $2,222,000 +10.5% |
| 2018 | $17,895 -2.4% | $2,011,000 +10.2% |
| 2017 | $18,328 +49.4% | $1,825,000 +11.1% |
| 2016 | $12,272 | $1,642,000 +8.7% |
| 2015 | $12,272 | $1,511,000 +25% |
| 2014 | $12,272 | $1,209,000 +21.6% |
| 2013 | $12,272 | $994,000 +16.8% |
| 2012 | -- | $851,000 |
| 2011 | -- | $851,000 -6.1% |
| 2010 | -- | $906,000 |
| 2009 | -- | $906,000 -19.7% |
| 2007 | -- | $1,128,000 +7.9% |
| 2006 | -- | $1,045,000 +4.9% |
| 2005 | -- | $996,000 +13.1% |
| 2001 | $9,923 -2.2% | $881,000 +7% |
| 2000 | $10,146 | $823,000 |
Find assessor info on the county website
Neighborhood: Lake View
Nearby homes
- $2,750,0004 bd3 ba2.8k sqft10206 NE 60th St, Kirkland, WA 98033Sold
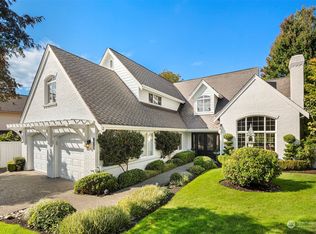
- $2,630,0004 bd4 ba3.2k sqft10211 NE 59th St, Kirkland, WA 98033Sold
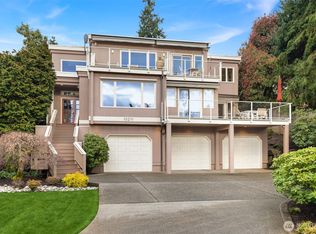
- $3,375,0003 bd4 ba5.1k sqft10124 NE 59th St, Kirkland, WA 98033Sold
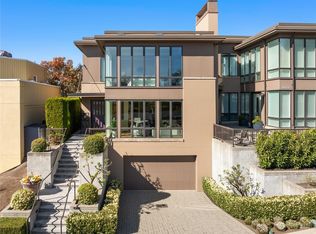
- $2,599,0003 bd5 ba5.4k sqft10132 NE 59th St #C, Kirkland, WA 98033For Sale

- $4,125,0003 bd4 ba2.6k sqft10311 NE 60th St, Kirkland, WA 98033Sold
- $350,0001 bd1 ba522 sqft6018 Lakeview Dr APT 201, Kirkland, WA 98033Sold
- $4,988,0005 bd6 ba4.8k sqft5808 Lakeview Dr, Kirkland, WA 98033New Construction
- $2,400,0004 bd3 ba2.8k sqft5802 Lakeview Dr, Kirkland, WA 98033Sold
Nearby schools
GreatSchools rating
- 10/10Lakeview Elementary SchoolGrades: K-5Distance: 0.5 mi
- 8/10Kirkland Middle SchoolGrades: 6-8Distance: 2.1 mi
- 10/10Lake Washington High SchoolGrades: 9-12Distance: 1.3 mi
Schools provided by the listing agent
- Elementary: Lakeview Elem
- Middle: Kirkland Middle
- High: Lake Wash High
Source: NWMLS as distributed by MLS GRID. This data may not be complete. We recommend contacting the local school district to confirm school assignments for this home.
Get a cash offer in 3 minutes
Find out how much your home could sell for in as little as 3 minutes with a no-obligation cash offer.
Estimated market value
$2,878,500
Get a cash offer in 3 minutes
Find out how much your home could sell for in as little as 3 minutes with a no-obligation cash offer.
Estimated market value
$2,878,500
- Washington
- King County
- Kirkland
- 98033
- Lake View
- 10207 NE 60th Street
Nearby cities
Nearby neighborhoods
Nearby zip codes
Other Kirkland Topics
