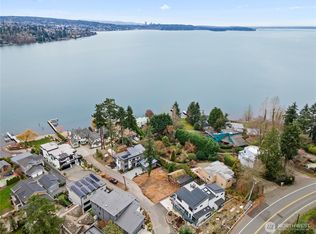
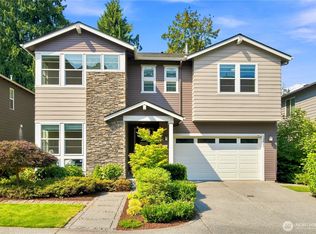
Stunning Lake Washington, Rainier, and Cascade Mountain views define this beautifully updated Juanita home. Offering 5 bedrooms, a versatile loft and 4.25 bathrooms, this spacious two-story floor plan is positioned to maximize natural light and showcase breathtaking vistas from nearly every room. Retreat to the expansive primary suite featuring captivating lake and mountain views, a private sitting room, and a spa-inspired ensuite. A flexible second primary suite is ideal for guests or multigenerational living. Features include vaulted ceilings, formal living and dining rooms with crown molding, a bright family room with a fireplace, and a gourmet eat-in kitchen with granite countertops, a new gas range, a wine cooler, a massive island, and abundant cabinetry. Thoughtful improvements such as fresh interior paint, new carpet throughout, refinished flooring, updated fireplaces, new lighting, new landscaping, and new fencing. Four expansive view decks provide exceptional indoor-outdoor living and entertaining spaces. 3-Car garage with storage plus ample parking - all just minutes to Juanita Beach, Downtown Kirkland, major Eastside employers, and I-405. Located near parks, shopping, dining, and is in the highly regarded Lake Washington School District. Pre-inspected and move-in ready. Welcome home!
Active
Listed by: COMPASS • Rachel Lloyd
Price cut: $150K (8/19)
$2,100,000
8338 NE Juanita Drive, Kirkland, WA 98034
5beds
3,650sqft
Single Family Residence
Built in 1994
0.35 Acres Lot
$2,000,500 Zestimate®
$575/sqft
$-- HOA
What's special
Versatile loftFour expansive view decksAmple parkingUpdated fireplacesFlexible second primary suiteMaximize natural lightMassive island
- 40 days
- 1,117
- 83
Likely to sell faster than
Zillow last checked:
Listing updated:
Listed by:
Rachel Lloyd,
COMPASS
Source: NWMLS as distributed by MLS GRID,MLS#: 2530914
Facts & features
Interior
Bedrooms & bathrooms
- Bedrooms: 5
- Bathrooms: 5
- Full bathrooms: 3
- 3/4 bathrooms: 1
- 1/2 bathrooms: 1
- Main level bathrooms: 2
- Main level bedrooms: 1
Primary bedroom
- Level: Second
Bedroom
- Level: Second
Bedroom
- Level: Second
Bedroom
- Level: Second
Bedroom
- Level: Main
Bathroom full
- Level: Second
Bathroom full
- Level: Second
Bathroom full
- Level: Second
Bathroom three quarter
- Level: Main
Other
- Level: Main
Bonus room
- Level: Second
Dining room
- Level: Main
Entry hall
- Level: Main
Family room
- Level: Main
Kitchen with eating space
- Level: Main
Living room
- Level: Main
Utility room
- Level: Main
Heating
- Fireplace, Forced Air, Heat Pump, High Efficiency (Unspecified), Electric, Natural Gas
Cooling
- Forced Air, Heat Pump, High Efficiency (Unspecified)
Appliances
- Included: Dishwasher, Disposal, Dryer, Refrigerator, Stove(s)/Range(s), Washer, Dishwasher(s), Dryer(s), Garbage Disposal, Refrigerator(s), Washer(s)
Features
- Bath Off Primary, Ceiling Fan(s), Dining Room
- Flooring: Ceramic Tile, Hardwood, Vinyl, Carpet
- Doors: French Doors
- Windows: Dbl Pane/Storm Window
- Basement: None
- Number of fireplaces: 2
- Fireplace features: Gas, Main Level: 2, Fireplace
Interior area
- Total structure area: 3,650
- Total interior livable area: 3,650 sqft
Video & virtual tour
Property
Parking
- Total spaces: 3
- Parking features: Driveway, Attached Garage
- Has attached garage: Yes
- Covered spaces: 3
Features
- Levels: Two
- Stories: 2
- Entry location: Main
- Patio & porch: Second Primary Bedroom, Bath Off Primary, Ceiling Fan(s), Dbl Pane/Storm Window, Dining Room, Fireplace, French Doors, Jetted Tub, Walk-In Closet(s), Wine/Beverage Refrigerator
- Spa features: Bath
- Has view: Yes
- View description: Lake, Mountain(s), Territorial
- Has water view: Yes
- Water view: Lake
Lot
- Size: 0.35 Acres
- Features: Paved, Cable TV, Deck, Fenced-Partially, High Speed Internet
- Topography: Partial Slope
Details
- Parcel number: 3760500451
- Special conditions: Standard
Construction
Type & style
- Home type: SingleFamily
- Architectural style: 2 Story
- Property subtype: Single Family Residence
Materials
- Cement Planked, Cement Plank
- Foundation: Poured Concrete
- Roof: Tile
Condition
- Year built: 1994
- Major remodel year: 1994
Utilities & green energy
- Sewer: Sewer Connected
- Water: Public
Community & HOA
Community
- Subdivision: Juanita
Location
- Region: Kirkland
Financial & listing details
- Price per square foot: $575/sqft
- Tax assessed value: $2,120,000
- Annual tax amount: $14,068
- Date on market: 7/23/2026
- Cumulative days on market: 42 days
- Listing terms: Conventional,FHA,VA Loan
- Inclusions: Dishwasher(s), Dryer(s), Garbage Disposal, Refrigerator(s), Stove(s)/Range(s), Washer(s)
Estimated market value
$2,000,500
$1.90M - $2.10M
$7,962/mo
Price history
| Date | Event | Price |
|---|---|---|
| 8/19/2026 | Price change | $2,100,000-6.7%$575/sqft |
Source:  NWMLS as distributed by MLS GRID #2530914 Report a problem NWMLS as distributed by MLS GRID #2530914 Report a problem | ||
| 7/24/2026 | Listed for sale | $2,250,000+181.3%$616/sqft |
Source: NWMLS as distributed by MLS GRID #2530914 Report a problem | ||
| 3/24/2021 | Listing removed | -- |
Source: Owner Report a problem | ||
| 11/3/2019 | Listing removed | $3,800$1/sqft |
Source: Owner Report a problem | ||
| 10/19/2019 | Price change | $3,800-2.6%$1/sqft |
Source: Owner Report a problem | ||
| 10/5/2019 | Price change | $3,900-6%$1/sqft |
Source: Owner Report a problem | ||
| 8/30/2019 | Price change | $4,150-3.5%$1/sqft |
Source: Owner Report a problem | ||
| 8/4/2019 | Listed for rent | $4,300$1/sqft |
Source: Zillow Rental Manager Report a problem | ||
| 2/11/2016 | Sold | $800,000-5.9%$219/sqft |
Source: NWMLS as distributed by MLS GRID #834467 Report a problem | ||
| 1/22/2016 | Pending sale | $849,900$233/sqft |
Source: John L Scott Real Estate #834467 Report a problem | ||
| 11/2/2015 | Listed for sale | $849,900-13.5%$233/sqft |
Source: John L Scott Real Estate #834467 Report a problem | ||
| 9/11/2015 | Sold | $982,500+4.6%$269/sqft |
Source: Public Record Report a problem | ||
| 9/2/2015 | Price change | $939,000-4.4%$257/sqft |
Source: John L Scott Real Estate #834467 Report a problem | ||
| 8/15/2015 | Price change | $982,500-1.6%$269/sqft |
Source: John L Scott Real Estate #834467 Report a problem | ||
| 8/4/2015 | Price change | $998,000-3.1%$273/sqft |
Source: John L Scott Real Estate #834467 Report a problem | ||
| 7/10/2015 | Price change | $1,030,000-1.9%$282/sqft |
Source: John L Scott Real Estate #834467 Report a problem | ||
| 6/12/2015 | Listed for sale | $1,050,000$288/sqft |
Source: John L. Scott KMS #801415 Report a problem | ||
Public tax history
| Year | Property taxes | Tax assessment |
|---|---|---|
| 2025 | $18,249 +29.7% | $2,120,000 +22.3% |
| 2024 | $14,068 +13.3% | $1,734,000 +19.7% |
| 2023 | $12,420 -9.3% | $1,449,000 -20.1% |
| 2022 | $13,687 +10.5% | $1,814,000 +30.1% |
| 2021 | $12,387 +14.8% | $1,394,000 +21.2% |
| 2019 | $10,794 +12.2% | $1,150,000 +8.4% |
| 2018 | $9,617 -0.6% | $1,061,000 +12.2% |
| 2017 | $9,675 +19.9% | $946,000 +5.8% |
| 2016 | $8,072 | $894,000 +5.7% |
| 2015 | $8,072 | $846,000 +8.3% |
| 2014 | $8,072 | $781,000 +21.7% |
| 2013 | $8,072 | $642,000 +1.1% |
| 2012 | -- | $635,000 -2.8% |
| 2011 | -- | $653,000 -10.5% |
| 2010 | -- | $730,000 |
| 2009 | -- | $730,000 -1.2% |
| 2007 | -- | $739,000 +7.4% |
| 2006 | -- | $688,000 +8% |
| 2005 | -- | $637,000 +37.3% |
| 2001 | $5,859 -1.4% | $464,000 +6.2% |
| 2000 | $5,941 | $437,000 |
Find assessor info on the county website
Monthly payment
Est. payment
Payment breakdown
Explore the cost of this home by adjusting the details. Changes won't be saved.Climate risks
Neighborhood: Finn Hill
Similar homes
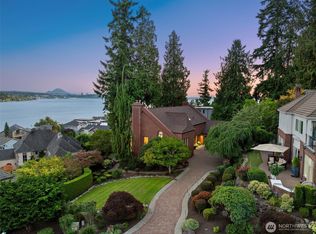
- $1,699,3004 bd4 ba3.2k sqft12311 87th Court NE, Kirkland, WA 98034Active
 MLS ID #2558911, Elena A. Neely. NWMLS as distributed by MLS GRID
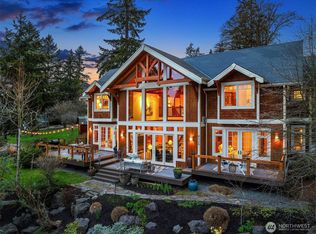
 - $2,499,0004 bd4 ba4.2k sqft10030 NE 110th Street, Kirkland, WA 98033Active
 MLS ID #2564965, Bret Butler. NWMLS as distributed by MLS GRID
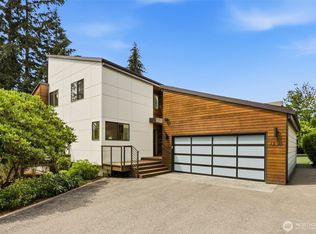
 - $1,999,8005 bd4 ba3.1k sqft12089 164th Court NE, Redmond, WA 98052Active
 MLS ID #2568884, Monica Li. NWMLS as distributed by MLS GRID
 - $1,900,0004 bd4 ba4k sqftBear Creek Country Club, Woodinville, WA 98077Active
 MLS ID #2576811, Elizabeth Dobyns. NWMLS as distributed by MLS GRID
