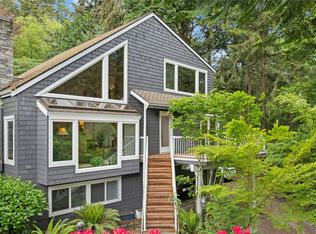
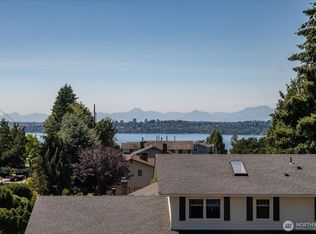
Tucked away at the top of a private road in one of Kirkland’s most desirable neighborhoods, this beautifully updated rambler offers the perfect blend of privacy, comfort, and convenience. Enjoy glimpses of Lake Washington while surrounded by a peaceful setting hidden from the street by an enclosed garage and private courtyard garden. Designed for easy one-story living, the flexible floor plan includes two ensuite bedrooms, ideal for guests or multigenerational living, plus a spacious family room that could easily be converted to an additional bedroom or office. Thoughtful updates include fresh interior and exterior paint and a newer 50-year Presidential TL roof. The expansive Trex deck creates the perfect setting for entertaining or relaxing outdoors, while the whole-house generator provides added peace of mind. Outdoor enthusiasts will love having parks and trails just around the corner, with hiking nearby and Holmes Point Beach only minutes away. Enjoy the privacy and tranquility of this exceptional setting while remaining conveniently close to downtown Kirkland, offering the perfect balance of nature, recreation, and everyday convenience.
Active
Listed by: RE/MAX Northwest • Gordy Marks
$1,799,000
12428 68th Avenue NE, Kirkland, WA 98034
3beds
2,188sqft
:
Get pre-qualified$10,605/mo
Single Family Residence
Built in 1957
0.32 Acres Lot
$-- Zestimate®
$822/sqft
$17/mo HOA
What's special
Glimpses of lake washingtonEasy one-story livingPeaceful settingEnclosed garageSpacious family roomPrivate courtyard gardenTwo ensuite bedrooms
- 34 days |
- 467 |
- 18 |
Zillow last checked:
Listing updated:
Listed by:
Gordy Marks,
RE/MAX Northwest,
Jesse Sheldon,
RE/MAX Northwest
Source: NWMLS as distributed by MLS GRID,MLS#: 2541719
Facts & features
Interior
Bedrooms & bathrooms
- Bedrooms: 3
- Bathrooms: 3
- Full bathrooms: 3
- Main level bathrooms: 3
- Main level bedrooms: 3
Primary bedroom
- Level: Main
Bedroom
- Level: Main
Bedroom
- Level: Main
Bathroom full
- Level: Main
Bathroom full
- Level: Main
Bathroom full
- Level: Main
Dining room
- Level: Main
Entry hall
- Level: Main
Family room
- Level: Main
Kitchen with eating space
- Level: Main
Living room
- Level: Main
Utility room
- Level: Main
Heating
- Fireplace, Forced Air, Natural Gas
Cooling
- Has cooling: Yes
Appliances
- Included: Microwave, Refrigerator, Stove(s)/Range(s), Microwave(s), Refrigerator(s), Water Heater: Gas, Water Heater Location: Utility Room
Features
- Bath Off Primary, Dining Room
- Flooring: Ceramic Tile, Hardwood, Carpet
- Doors: French Doors
- Windows: Dbl Pane/Storm Window
- Basement: None
- Number of fireplaces: 1
- Fireplace features: Gas, Main Level: 1, Fireplace
Interior area
- Total structure area: 2,188
- Total interior livable area: 2,188 sqft
Property
Parking
- Total spaces: 6
- Parking features: Driveway, Detached Garage, RV Parking
- Has garage: Yes
- Covered spaces: 2
- Uncovered spaces: 4
Features
- Levels: One
- Stories: 1
- Entry location: Main
- Patio & porch: Second Primary Bedroom, Bath Off Primary, Dbl Pane/Storm Window, Dining Room, Fireplace, French Doors, Jetted Tub, Vaulted Ceiling(s), Walk-In Closet(s), Water Heater, Wired for Generator
- Spa features: Bath
- Has view: Yes
- View description: Lake, Mountain(s), Partial, See Remarks, Territorial
- Has water view: Yes
- Water view: Lake
Lot
- Size: 0.32 Acres
- Features: Corner Lot, Dead End Street, Paved, Secluded, Cable TV, Deck, Fenced-Partially, Gas Available, High Speed Internet, Outbuildings, Patio, RV Parking, Sprinkler System
- Topography: Level,Partial Slope
- Residential vegetation: Fruit Trees, Garden Space
Details
- Parcel number: 4055700551
- Zoning description: Jurisdiction: City
- Special conditions: Standard
- Other equipment: Wired for Generator
Construction
Type & style
- Home type: SingleFamily
- Architectural style: 1 Story
- Property subtype: Single Family Residence
Materials
- Wood Siding
- Foundation: Poured Concrete
- Roof: Composition
Condition
- Year built: 1957
- Major remodel year: 1957
Utilities & green energy
- Electric: Company: PSE
- Sewer: Sewer Connected, Company: Northshore Utility
- Water: Public, Company: Northshore Utility
Community & HOA
Community
- Features: Park, Trail(s)
- Security: Security Service
- Subdivision: Holmes Point
HOA
- Services included: Road Maintenance, Security, See Remarks, Snow Removal
- HOA fee: $200 annually
Location
- Region: Kirkland
Financial & listing details
- Price per square foot: $822/sqft
- Tax assessed value: $1,612,000
- Annual tax amount: $10,678
- Date on market: 6/23/2026
- Cumulative days on market: 36 days
- Listing terms: Conventional,FHA,VA Loan
- Inclusions: Microwave(s), Refrigerator(s), Stove(s)/Range(s)
Foreclosure details
Estimated market value
Not available
Estimated sales range
Not available
$4,584/mo
Price history
| Date | Event | Price |
|---|---|---|
| 6/24/2026 | Listed for sale | $1,799,000+9.1%$822/sqft |
Source:  NWMLS as distributed by MLS GRID #2541719 Report a problem NWMLS as distributed by MLS GRID #2541719 Report a problem | ||
| 4/20/2023 | Listing removed | -- |
Source: Realogics Sothebys International Realty Report a problem | ||
| 3/30/2023 | Listed for sale | $1,649,500+13.8%$754/sqft |
Source: Realogics Sothebys International Realty #2043596 Report a problem | ||
| 1/5/2022 | Sold | $1,450,000-3.3%$663/sqft |
Source: NWMLS as distributed by MLS GRID #1868200 Report a problem | ||
| 12/15/2021 | Pending sale | $1,500,000$686/sqft |
Source: NWMLS as distributed by MLS GRID #1870890 Report a problem | ||
| 12/3/2021 | Listed for sale | $1,500,000+124.9%$686/sqft |
Source: NWMLS as distributed by MLS GRID #1868200 Report a problem | ||
| 7/25/2008 | Sold | $667,000-16.5%$305/sqft |
Source: NWMLS as distributed by MLS GRID #28069067 Report a problem | ||
| 3/16/2008 | Listing removed | $799,000$365/sqft |
Source: Homes & Land Report a problem | ||
| 2/16/2008 | Listed for sale | $799,000+56.7%$365/sqft |
Source: Homes & Land Report a problem | ||
| 4/17/2002 | Sold | $510,000+21.4%$233/sqft |
Source: NWMLS as distributed by MLS GRID #21121680 Report a problem | ||
| 4/23/1999 | Sold | $419,950+64.7%$192/sqft |
Source: Public Record Report a problem | ||
| 12/29/1998 | Sold | $255,000$117/sqft |
Source: Public Record Report a problem | ||
Public tax history
| Year | Property taxes | Tax assessment |
|---|---|---|
| 2025 | $13,953 +30.7% | $1,612,000 +23.3% |
| 2024 | $10,678 +10.5% | $1,307,000 +16.7% |
| 2023 | $9,665 -9.2% | $1,120,000 -20.1% |
| 2022 | $10,641 +32.2% | $1,402,000 +56.6% |
| 2021 | $8,046 +8.1% | $895,000 +18.5% |
| 2020 | $7,440 +2.5% | $755,000 -1.2% |
| 2019 | $7,257 +17.4% | $764,000 +13.7% |
| 2018 | $6,183 -0.5% | $672,000 +12.2% |
| 2017 | $6,215 +19.5% | $599,000 +5.8% |
| 2016 | $5,201 | $566,000 +5.6% |
| 2015 | $5,201 | $536,000 +8.3% |
| 2014 | $5,201 | $495,000 +21.6% |
| 2013 | $5,201 | $407,000 -7.5% |
| 2012 | -- | $440,000 -7.4% |
| 2011 | -- | $475,000 -11.5% |
| 2010 | -- | $537,000 |
| 2009 | -- | $537,000 +6.1% |
| 2007 | -- | $506,000 +10.7% |
| 2006 | -- | $457,000 +10.4% |
| 2005 | -- | $414,000 +41.3% |
| 2001 | $3,733 +2.2% | $293,000 +10.2% |
| 2000 | $3,652 | $266,000 |
Find assessor info on the county website
Monthly payment
Est. payment
Payment breakdown
Explore the cost of this home by adjusting the details. Changes won't be saved.Climate risks
Neighborhood: Finn Hill
Nearby schools
GreatSchools rating
- 7/10Carl Sandburg Elementary SchoolGrades: PK-5Distance: 0.9 mi
- 6/10Finn Hill Junior High SchoolGrades: 6-8Distance: 1.1 mi
- 10/10Juanita High SchoolGrades: 9-12Distance: 2.3 mi
Schools provided by the listing agent
- Elementary: Carl Sandburg Elementary
- Middle: Northstar
- High: Juanita High
Source: NWMLS as distributed by MLS GRID. This data may not be complete. We recommend contacting the local school district to confirm school assignments for this home.
- $1,900,0004 bd4 ba2k sqft12418 68th Ave NE, Kirkland, WA 98034Sold
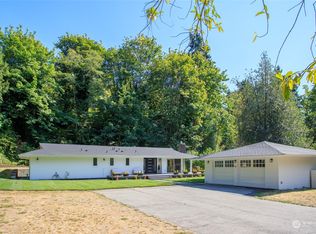
- $2,500,0008 bd7 ba4.7k sqft12406 68th Ave NE, Kirkland, WA 98034Sold
- $1,450,0005 bd4 ba2.7k sqft6331 NE 124th Ct, Kirkland, WA 98034Sold
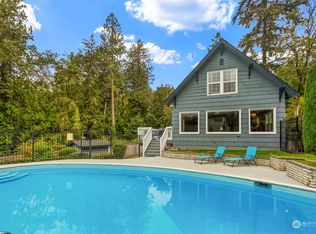
- $3,000,0006,594.984 Square Feet12409 Holmes Point Dr NE, Kirkland, WA 98034Sold
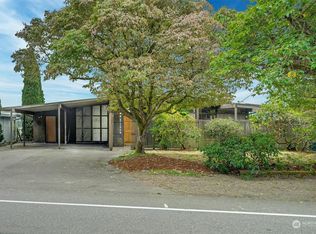
- $1,850,0004 bd4 ba3.5k sqft12506 Holmes Point Dr NE, Kirkland, WA 98034Sold
- $2,000,0004 bd3 ba3k sqft6425 NE 129th St, Kirkland, WA 98034Sold
- $2,850,0000.657 Acres12522 Holmes Point Dr NE, Kirkland, WA 98034Sold
- $1,625,0005 bd4 ba3.7k sqft6430 NE 129th St, Kirkland, WA 98034Sold
A local agent can set up tours, give advice and negotiate with sellers.
Similar homes
- $1,699,3004 bd4 ba3.2k sqft12311 87th Court NE, Kirkland, WA 98034Active
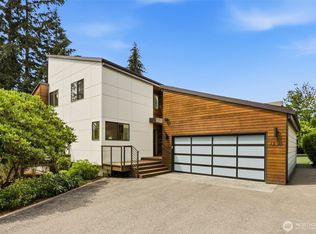 MLS ID #2558911, Elena A. Neely. NWMLS as distributed by MLS GRID
 - $1,590,0003 bd3 ba2.5k sqftDenny Park Heights, Kirkland, WA 98034Active
 MLS ID #2521562, Carrie Freeman. NWMLS as distributed by MLS GRID
 - $1,798,0004 bd3 ba2.4k sqft10602 NE 60th Street, Kirkland, WA 98033Active
 MLS ID #2553331, Shueli Sun. NWMLS as distributed by MLS GRID
 - $1,590,0004 bd3 ba3.1k sqftSp 579115, Kirkland, WA 98034Active
 MLS ID #2524127, Nicholas Badran. NWMLS as distributed by MLS GRID
 - $1,700,0004 bd3 ba2.8k sqft1630 2nd Street, Kirkland, WA 98033ActiveMLS ID #2557615, Jodie Weir. NWMLS as distributed by MLS GRID
- $1,800,0004 bd3 ba3k sqft19020 NE 132nd Street, Woodinville, WA 98077ActiveMLS ID #2554537, Val Burmester. NWMLS as distributed by MLS GRID
- $1,630,0004 bd3 ba2.1k sqft7850 123rd Avenue NE, Kirkland, WA 98033ActiveMLS ID #2555992, Lucas Gerow. NWMLS as distributed by MLS GRID
- $1,850,0003 bd3 ba2.2k sqftParkside Lane, Kirkland, WA 98033ActiveMLS ID #2527293, Joy B. Stewart. NWMLS as distributed by MLS GRID
- $1,839,0006 bd3 ba2.8k sqft5248 17th Avenue NE, Seattle, WA 98105ActiveMLS ID #2557763, Andrew G Hafzalla. NWMLS as distributed by MLS GRID
- $950,0003 bd2 ba1.7k sqftSun Village, Kirkland, WA 98034ActiveMLS ID #2536454, Ruta Bastiene. NWMLS as distributed by MLS GRID
- $1,840,0005 bd4 ba3k sqft8770 Sand Point Way NE, Seattle, WA 98115ActiveMLS ID #2488679, Jacob Hill. NWMLS as distributed by MLS GRID
- $2,000,0003 bd3 ba2.8k sqftYarrow Bay Village, Bellevue, WA 98004ActiveMLS ID #2555334, Christina Skally. NWMLS as distributed by MLS GRID
- $1,595,0004 bd3 ba2.2k sqftSkyridge Div #4, Bellevue, WA 98005ActiveMLS ID #2555125, Justin Richards. NWMLS as distributed by MLS GRID
- $1,595,0005 bd4 ba2.7k sqft9616 242nd Place SW, Edmonds, WA 98020ActiveMLS ID #2546782, Milani West. NWMLS as distributed by MLS GRID
- $1,560,0004 bd3 ba2.9k sqftChestnut Hill, Mercer Island, WA 98040ActiveMLS ID #2559222, Michele Schuler. NWMLS as distributed by MLS GRID
- $1,550,0004 bd3 ba2.4k sqft23915 NE 80th Street, Redmond, WA 98053ActiveMLS ID #2556948, Andrea J Fjortoft. NWMLS as distributed by MLS GRID
- $999,5003 bd3 ba2.6k sqftSherwood Village, Edmonds, WA 98020ActiveMLS ID #2561371, Terry V. Vehrs. NWMLS as distributed by MLS GRID
- $1,940,0003 bd3 ba2.6k sqft7946 Grand Avenue NE, Bainbridge Island, WA 98110ActiveMLS ID #2494665, Carl Sussman. NWMLS as distributed by MLS GRID
- $2,399,0003 bd2 ba1.5k sqftVuecrest Add, Bellevue, WA 98004ActiveMLS ID #2558937, Neda Perrina. NWMLS as distributed by MLS GRID
- $1,699,9503 bd3 ba1.8k sqft18888 SE 144th Street, Renton, WA 98059ActiveMLS ID #2538231, Lisa A. Roberts. NWMLS as distributed by MLS GRID
