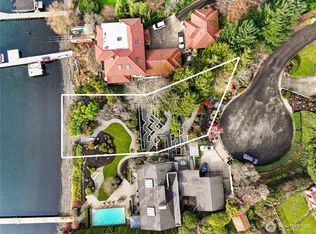
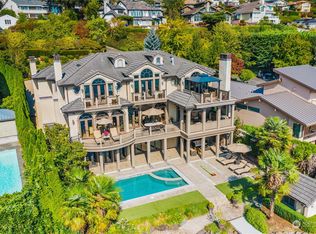
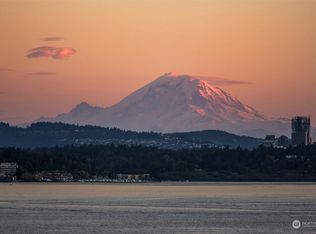
Rare southwest-facing Lake Washington waterfront estate on Kirkland’s coveted Juanita Point, offering commanding, unobstructed views across glistening waters to Mount Rainier, city lights, golden sunsets & maritime activity. Privately situated at the end of a gated lane, the property features 80 feet of no-bank shoreline and an expansive, ever-changing waterfront panorama. The 18,025 SF (.41-acre) parcel is improved with a timeless Northwest Modern residence designed in 1964 by renowned architect Paul Hayden Kirk and fully renovated in 1998. Approximately 5,030 SF of living space includes five bedrooms & 4.5 baths, cathedral ceilings, transom windows, hardwood floors, and extensive walls of glass that capture sweeping water views from most rooms. Solid original construction provides exceptional structural integrity and opportunity for cosmetic enhancement. Designed for seamless indoor–outdoor living, the home offers multiple view decks and patios overlooking the water, resort-style grounds, a large waterside in-ground swimming pool, mature landscaping, greenhouse, and a 122-foot dock. The property adjoins an available 13,689 SF vacant waterfront lot with an additional 81 feet of shoreline, presenting a rare opportunity for estate expansion. Minutes to Juanita Village, downtown Kirkland, I-405, Inglewood Golf Club & served by “A+” Lk WA School District. An exceptional waterfront offering defined by privacy, scale, and some of the most expansive views on all of Lake Washington.
Active
Listed by: Windermere R.E. Northeast, Inc • Bryan R. Loveless
$7,000,000
11122 79th Place NE, Kirkland, WA 98034
5beds
5,030sqft
:
Get pre-qualified$43,899/mo
Single Family Residence
Built in 1964
0.41 Acres Lot
$-- Zestimate®
$1,392/sqft
$13/mo HOA
What's special
- 166 days |
- 923 |
- 34 |
Zillow last checked:
Listing updated:
Listed by:
Bryan R. Loveless,
Windermere R.E. Northeast, Inc
Source: NWMLS as distributed by MLS GRID,MLS#: 2476283
Facts & features
Interior
Bedrooms & bathrooms
- Bedrooms: 5
- Bathrooms: 5
- Full bathrooms: 2
- 3/4 bathrooms: 2
- 1/2 bathrooms: 1
- Main level bathrooms: 2
- Main level bedrooms: 1
Primary bedroom
- Level: Main
Bedroom
- Level: Lower
Bedroom
- Level: Lower
Bedroom
- Level: Lower
Bonus room
- Level: Lower
Den office
- Level: Lower
Dining room
- Level: Main
Entry hall
- Level: Main
Family room
- Level: Main
Kitchen with eating space
- Level: Main
Kitchen without eating space
- Level: Main
Living room
- Level: Main
Other
- Level: Lower
Utility room
- Level: Lower
Heating
- Fireplace, Forced Air, Radiant, Electric, Natural Gas
Cooling
- Has cooling: Yes
Appliances
- Included: Dishwasher(s), Disposal, Double Oven, Dryer(s), Microwave(s), Refrigerator(s), Stove(s)/Range(s), Washer(s), Garbage Disposal, Water Heater: Gas, Water Heater Location: Lower Level in Closet
Features
- Bath Off Primary, Dining Room
- Flooring: Ceramic Tile, Hardwood, Carpet
- Windows: Dbl Pane/Storm Window
- Basement: Daylight,Finished
- Number of fireplaces: 2
- Fireplace features: Gas, Lower Level: 1, Main Level: 1, Fireplace
Interior area
- Total structure area: 5,030
- Total interior livable area: 5,030 sqft
Video & virtual tour
Property
Parking
- Total spaces: 2
- Parking features: Driveway, Detached Garage
- Has garage: Yes
- Covered spaces: 2
Features
- Levels: Multi/Split
- Entry location: Main
- Patio & porch: Second Kitchen, Bath Off Primary, Dbl Pane/Storm Window, Dining Room, Elevator, Fireplace, SMART Wired, Vaulted Ceilings, Walk-In Closet(s), Walk-In Pantry, Water Heater, Wet Bar, Wine Cellar, Wine/Beverage Refrigerator, Wired for Generator
- Pool features: In Ground, In-Ground
- Has spa: Yes
- Has view: Yes
- View description: City, Lake, Territorial
- Has water view: Yes
- Water view: Lake
- Waterfront features: Lake, No Bank
- Frontage length: Waterfront Ft: 161
Lot
- Size: 0.41 Acres
- Features: Cul-De-Sac, Dead End Street, Paved, Secluded, Cable TV, Deck, Dock, Gated Entry, Green House, High Speed Internet, Hot Tub/Spa, Irrigation, Moorage, Patio, Sprinkler System
- Topography: Level,Terraces
- Residential vegetation: Garden Space
Details
- Parcel number: 0333100230
- Zoning: RSA 4
- Zoning description: Jurisdiction: City
- Special conditions: Standard
- Other equipment: Wired for Generator
Construction
Type & style
- Home type: SingleFamily
- Architectural style: Multi Level
- Property subtype: Single Family Residence
Materials
- Wood Siding
- Foundation: Poured Concrete
- Roof: Composition
Condition
- Very Good
- Year built: 1964
- Major remodel year: 1998
Utilities & green energy
- Electric: Company: PSE
- Sewer: Sewer Connected, Company: City of Kirkland
- Water: Public, Company: City of Kirkland
- Utilities for property: Comcast, Comcast
Community & HOA
Community
- Features: Gated
- Subdivision: Juanita
HOA
- HOA fee: $160 annually
Location
- Region: Kirkland
Financial & listing details
- Price per square foot: $1,392/sqft
- Tax assessed value: $6,852,000
- Annual tax amount: $58,271
- Date on market: 2/10/2026
- Cumulative days on market: 168 days
- Listing terms: Conventional
- Inclusions: Dishwasher(s), Double Oven, Dryer(s), Garbage Disposal, Microwave(s), Refrigerator(s), Stove(s)/Range(s), Washer(s)
Estimated market value
Not available
Estimated sales range
Not available
Not available
Price history
| Date | Event | Price |
|---|---|---|
| 2/11/2026 | Listed for sale | $7,000,000+133.7%$1,392/sqft |
Source:  NWMLS as distributed by MLS GRID #2476283 Report a problem NWMLS as distributed by MLS GRID #2476283 Report a problem | ||
| 10/26/2011 | Sold | $2,995,000-34.6%$595/sqft |
Source: NWMLS as distributed by MLS GRID #193676 Report a problem | ||
| 7/21/2011 | Listing removed | $4,580,000$911/sqft |
Source: Open House Advertising #193676/193670 Report a problem | ||
| 6/22/2011 | Listed for sale | $4,580,000+9.2%$911/sqft |
Source: Open House Advertising #193676/193670 Report a problem | ||
| 5/3/2011 | Listing removed | $4,195,000$834/sqft |
Source: Windermere Real Estate Company #193670 Report a problem | ||
| 4/27/2011 | Price change | $4,195,000+40.1%$834/sqft |
Source: Windermere Real Estate Company #193670 Report a problem | ||
| 4/20/2011 | Price change | $2,995,000-28.6%$595/sqft |
Source: Windermere Real Estate Company #193670 Report a problem | ||
| 4/11/2011 | Price change | $4,195,000+40.1%$834/sqft |
Source: Windermere Real Estate Company #193670 Report a problem | ||
| 4/1/2011 | Price change | $2,995,000-28.6%$595/sqft |
Source: Windermere Real Estate Company #193670 Report a problem | ||
| 3/14/2011 | Price change | $4,195,000-8.4%$834/sqft |
Source: Windermere Real Estate Company #193670 Report a problem | ||
| 2/25/2011 | Listed for sale | $4,580,000+17.4%$911/sqft |
Source: Open House Advertising #103688 Report a problem | ||
| 12/30/2010 | Listing removed | $3,900,000$775/sqft |
Source: Windermere Real Estate Company #61494 Report a problem | ||
| 12/12/2010 | Price change | $3,900,000+8.3%$775/sqft |
Source: Windermere Real Estate Company #61494 Report a problem | ||
| 12/11/2010 | Price change | $3,600,000-7.7%$716/sqft |
Source: Windermere Real Estate Company #61494 Report a problem | ||
| 12/4/2010 | Price change | $3,900,000+8.3%$775/sqft |
Source: Windermere Real Estate Company #61494 Report a problem | ||
| 12/2/2010 | Price change | $3,600,000+6.2%$716/sqft |
Source: Windermere Real Estate Company #61494 Report a problem | ||
| 7/17/2010 | Price change | $3,390,000-5.8%$674/sqft |
Source: Windermere Real Estate Company #61494 Report a problem | ||
| 6/4/2010 | Price change | $3,600,000-7.7%$716/sqft |
Source: Windermere Real Estate Company #61494 Report a problem | ||
| 4/25/2010 | Price change | $3,900,000-34.9%$775/sqft |
Source: Windermere Real Estate Company #61494 Report a problem | ||
| 3/5/2010 | Listed for sale | $5,995,000$1,192/sqft |
Source: Windermere Real Estate Company #28290 Report a problem | ||
Public tax history
| Year | Property taxes | Tax assessment |
|---|---|---|
| 2025 | $58,271 +8.6% | $6,852,000 +2% |
| 2024 | $53,645 +13.4% | $6,719,000 +19.7% |
| 2023 | $47,303 -9.4% | $5,615,000 -20.1% |
| 2022 | $52,227 +23.5% | $7,026,000 +45.4% |
| 2021 | $42,287 +16.8% | $4,831,000 +27.8% |
| 2020 | $36,209 +2.6% | $3,779,000 -1.1% |
| 2019 | $35,274 -13.6% | $3,822,000 -16.8% |
| 2018 | $40,818 -0.6% | $4,596,000 +12.2% |
| 2017 | $41,066 +14.7% | $4,095,000 +5.8% |
| 2016 | $35,815 | $3,870,000 +0.7% |
| 2015 | $35,815 | $3,842,000 +8.4% |
| 2014 | $35,815 | $3,545,000 +21.7% |
| 2013 | $35,815 | $2,912,000 +17.1% |
| 2012 | -- | $2,486,000 -2.7% |
| 2011 | -- | $2,555,000 -10.5% |
| 2010 | -- | $2,854,000 |
| 2009 | -- | $2,854,000 +31.9% |
| 2007 | -- | $2,164,000 +3.5% |
| 2006 | -- | $2,091,000 +6.9% |
| 2005 | -- | $1,956,000 -11.5% |
| 2001 | $27,550 +49.4% | $2,209,000 +61.1% |
| 2000 | $18,444 | $1,371,000 |
Find assessor info on the county website
Monthly payment
Est. payment
Payment breakdown
Explore the cost of this home by adjusting the details. Changes won't be saved.Climate risks
Neighborhood: Finn Hill
Nearby schools
GreatSchools rating
- 7/10Carl Sandburg Elementary SchoolGrades: PK-5Distance: 1.2 mi
- 6/10Finn Hill Junior High SchoolGrades: 6-8Distance: 1.5 mi
- 10/10Juanita High SchoolGrades: 9-12Distance: 2 mi
Schools provided by the listing agent
- Elementary: Carl Sandburg Elementary
- Middle: Finn Hill Middle
- High: Juanita High
Source: NWMLS as distributed by MLS GRID. This data may not be complete. We recommend contacting the local school district to confirm school assignments for this home.
- $3,500,0000.314 Acres11121 79th Pl NE, Kirkland, WA 98034Lot/Land
- $8,000,0005 bd6 ba8k sqft10907 80th Pl NE, Kirkland, WA 98034Sold
- $6,300,0004 bd4 ba4.4k sqft10905 80th Pl NE, Kirkland, WA 98034Sold
- $3,900,0004 bd4 ba3.7k sqft10910 80th Pl NE, Kirkland, WA 98034Sold
- $1,870,0003 bd2 ba2.1k sqft10916 80th Pl NE, Kirkland, WA 98034Sold
- $1,050,0002 bd2 ba1.7k sqft10917 80th Pl NE, Kirkland, WA 98034Sold
- $1,895,0005 bd3 ba2.9k sqft10922 80th Pl NE, Kirkland, WA 98034Pending
- $1,900,0002 bd3 ba2.9k sqft8185 NE Juanita Dr, Kirkland, WA 98034Sold
A local agent can set up tours, give advice and negotiate with sellers.
Similar homes
- $6,300,0005 bd5 ba6.1k sqft10410 NE 58th Street, Kirkland, WA 98033Active
 MLS ID #2558522, Val Burmester. NWMLS as distributed by MLS GRID
 - $4,999,0008 bd9 ba6.3k sqft8496 NE Woodland Cove Drive, Kirkland, WA 98034Active
 MLS ID #2511081, Micah J Koelmeyer. NWMLS as distributed by MLS GRID
 - $7,495,0005 bd5 ba5.7k sqft2242 79th Avenue NE, Medina, WA 98039Active
 MLS ID #2508399, Tere Foster. NWMLS as distributed by MLS GRID
 - $6,880,0004 bd5 ba5.1k sqft8443 NE 6th Street, Medina, WA 98039Active
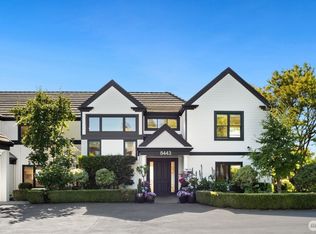 MLS ID #2531442, Xia Cutter. NWMLS as distributed by MLS GRID
 - $5,600,0005 bd6 ba5.5k sqft5511 104th Avenue NE, Kirkland, WA 98033ActiveMLS ID #2550698, Max Rombakh. NWMLS as distributed by MLS GRID
- $3,690,0005 bd5 ba5.1k sqftJuanita Beach, Kirkland, WA 98034ActiveMLS ID #2521666, John Kim. NWMLS as distributed by MLS GRID
- $7,350,0005 bd7 ba5.8k sqft8826 NE 2nd Place, Medina, WA 98039ActiveMLS ID #2523367, Christina L. Clark. NWMLS as distributed by MLS GRID
- $5,700,0003 bd2 ba2.9k sqft919 6th Street W, Kirkland, WA 98033ActiveMLS ID #2558790, Bryan R. Loveless. NWMLS as distributed by MLS GRID
- $7,585,0005 bd7 ba5.4k sqft4616 95th Avenue NE, Yarrow Point, WA 98004ActiveMLS ID #2520181, Wen Xie. NWMLS as distributed by MLS GRID
- $6,900,0005 bd6 ba5.6k sqft2017 Parkside Drive E, Seattle, WA 98112ActiveMLS ID #2508056, Sally Keadle. NWMLS as distributed by MLS GRID
- $6,950,0004 bd6 ba6.8k sqft2845 E Lake Sammamish Parkway SE, Sammamish, WA 98075ActiveMLS ID #2558127, Tere Foster. NWMLS as distributed by MLS GRID
- $5,998,0005 bd6 ba6.2k sqft4218 92nd Avenue NE, Yarrow Point, WA 98004ActiveMLS ID #2535183, Allison W. Trull. NWMLS as distributed by MLS GRID
- $6,999,9506 bd5 ba4.2k sqftNewport Revised Division No. 1,, Bellevue, WA 98006ActiveMLS ID #2434248, Nicholas Riddell. NWMLS as distributed by MLS GRID
- $8,695,0006 bd4 ba5.3k sqft3223 Evergreen Point Road, Medina, WA 98039ActiveMLS ID #2524081, Scott Whittlesey. NWMLS as distributed by MLS GRID
- $6,280,0004 bd6 ba5.7k sqft1444 Evergreen Point Rd, Medina, WA 98039ActiveMLS ID #2496079, Janice Cai. NWMLS as distributed by MLS GRID
- $4,700,0004 bd4 ba5.6k sqft8900 NE 16th Street, Clyde Hill, WA 98004ActiveMLS ID #2558140, Steven Erickson. NWMLS as distributed by MLS GRID
- $3,750,0004 bd4 ba2.7k sqft13133 Holmes Point Drive NE, Kirkland, WA 98034ActiveMLS ID #2543043, Bryan R. Loveless. NWMLS as distributed by MLS GRID
- $4,495,0005 bd6 ba5.4k sqftKirkland Add, Kirkland, WA 98033ActiveMLS ID #2459176, Robin Reed. NWMLS as distributed by MLS GRID
- $5,800,0005 bd6 ba6.6k sqft8910 NE 33rd Street, Yarrow Point, WA 98004ActiveMLS ID #2514179, Georgina Frantz. NWMLS as distributed by MLS GRID
- $3,500,0005 bd4 ba4.1k sqft3811 97th Avenue NE, Kirkland, WA 98033ActiveMLS ID #2538028, Sandi Tampa. NWMLS as distributed by MLS GRID
