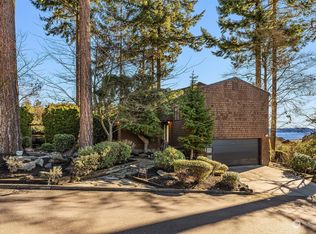
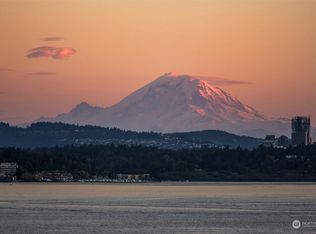
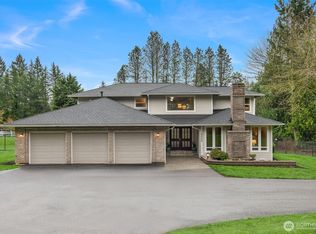
Breathtaking views of Lake Washington, Mt. Rainier, and the Seattle & Bellevue skylines take center stage in this beautifully updated home, offering front-row seats to some of the region’s most iconic scenery from the living room, dining room, kitchen, and expansive south-facing deck. Designed for both comfortable everyday living and effortless entertaining, the spacious main level brings the home’s gathering spaces together around the views while offering seamless connections to both the deck and the private, fully fenced backyard. The gorgeous updated chef’s kitchen opens to the dining & living rooms and overlooks the backyard, creating a natural hub for everything from busy mornings to holiday gatherings. Four of the home’s five spacious bedrooms, including the large primary suite with en-suite bath, are conveniently located on the main level, while the lower level adds exceptional flexibility with a huge family room featuring a gas fireplace and the fifth bedroom, ideal for guests, working from home, hobbies, or additional living space. Cathedral wood-plank ceilings, refinished oak hardwood floors, fresh interior paint, abundant storage, an efficient heat pump providing year-round heating and cooling, and a huge two-car garage add comfort and functionality throughout. Tucked away on a quiet private road with private beach rights, yet just minutes from parks, highways, and all the shopping, dining, and waterfront attractions of downtown Kirkland. The good life starts here!
Pending
Listed by: Weisbarth & Associates • Doron M. Weisbarth
$1,895,000
10922 80th Place NE, Kirkland, WA 98034
5beds
2,960sqft
:
Get pre-qualified$11,026/mo
Single Family Residence
Built in 1977
9,835 Square Feet Lot
$1,806,800 Zestimate®
$640/sqft
$-- HOA
What's special
Private fully fenced backyardRefinished oak hardwood floorsCathedral wood-plank ceilingsHuge two-car garageFresh interior paintAbundant storageExpansive south-facing deck
- 34 days |
- 410 |
- 34 |
Zillow last checked:
Listing updated:
Listed by:
Doron M. Weisbarth,
Weisbarth & Associates
Source: NWMLS as distributed by MLS GRID,MLS#: 2545520
Facts & features
Interior
Bedrooms & bathrooms
- Bedrooms: 5
- Bathrooms: 3
- Full bathrooms: 1
- 3/4 bathrooms: 2
- Main level bathrooms: 2
- Main level bedrooms: 4
Primary bedroom
- Level: Main
Bedroom
- Level: Lower
Bedroom
- Level: Main
Bedroom
- Level: Main
Bedroom
- Level: Main
Bathroom full
- Level: Main
Bathroom three quarter
- Level: Lower
Bathroom three quarter
- Level: Main
Dining room
- Level: Main
Entry hall
- Level: Split
Family room
- Level: Main
Kitchen without eating space
- Level: Main
Living room
- Level: Main
Utility room
- Level: Lower
Heating
- Fireplace, 90%+ High Efficiency, Forced Air, Heat Pump, Electric, Natural Gas
Cooling
- Heat Pump
Appliances
- Included: Dishwasher, Dryer, Microwave, Refrigerator, Stove(s)/Range(s), Washer, Dishwasher(s), Dryer(s), Microwave(s), Refrigerator(s), Washer(s), Water Heater: Tank - gas, Water Heater Location: Garage
Features
- Bath Off Primary, Dining Room, Pantry
- Flooring: Hardwood, Laminate, Vinyl, Carpet
- Windows: Dbl Pane/Storm Window, Skylight(s)
- Basement: Finished
- Number of fireplaces: 2
- Fireplace features: Gas, Lower Level: 1, Main Level: 1, Fireplace
Interior area
- Total structure area: 2,960
- Total interior livable area: 2,960 sqft
Property
Parking
- Total spaces: 4
- Parking features: Driveway, Attached Garage, Off Street, RV Parking
- Has attached garage: Yes
- Covered spaces: 2
- Uncovered spaces: 2
Features
- Levels: Multi/Split
- Entry location: Split
- Patio & porch: Bath Off Primary, Dbl Pane/Storm Window, Dining Room, Fireplace, Pantry, Skylight(s), Vaulted Ceiling(s), Walk-In Closet(s), Water Heater
- Has view: Yes
- View description: Bay, City, Lake, Mountain(s), Territorial
- Has water view: Yes
- Water view: Bay,Lake
Lot
- Size: 9,835 Square Feet
- Features: Curbs, Paved, Cable TV, Deck, Fenced-Fully, Gas Available, High Speed Internet, RV Parking
- Topography: Level,Partial Slope,Terraces
- Residential vegetation: Brush, Garden Space, Wooded
Details
- Parcel number: 3760500334
- Special conditions: Standard
Construction
Type & style
- Home type: SingleFamily
- Architectural style: Split Entry
- Property subtype: Single Family Residence
Materials
- Wood Siding, Wood Products
- Foundation: Poured Concrete, Slab
- Roof: Composition
Condition
- Year built: 1977
- Major remodel year: 1977
Utilities & green energy
- Electric: Company: PSE
- Sewer: Sewer Connected, Company: Northshore Utility District
- Water: Public, Company: Northshore Utility District
Community & HOA
Community
- Subdivision: Juanita Point
Location
- Region: Kirkland
Financial & listing details
- Price per square foot: $640/sqft
- Tax assessed value: $1,796,000
- Annual tax amount: $13,886
- Date on market: 6/26/2026
- Cumulative days on market: 35 days
- Listing terms: Conventional,FHA,VA Loan
- Inclusions: Dishwasher(s), Dryer(s), Microwave(s), Refrigerator(s), Stove(s)/Range(s), Washer(s)
Estimated market value
$1,806,800
$1.72M - $1.90M
$5,890/mo
Price history
| Date | Event | Price |
|---|---|---|
| 7/24/2026 | Pending sale | $1,895,000$640/sqft |
Source:  NWMLS as distributed by MLS GRID #2545520 Report a problem NWMLS as distributed by MLS GRID #2545520 Report a problem | ||
| 6/27/2026 | Listed for sale | $1,895,000+7.7%$640/sqft |
Source: NWMLS as distributed by MLS GRID #2545520 Report a problem | ||
| 3/10/2023 | Sold | $1,760,000+0.6%$595/sqft |
Source: NWMLS as distributed by MLS GRID #2031254 Report a problem | ||
| 2/8/2023 | Pending sale | $1,750,000$591/sqft |
Source: NWMLS as distributed by MLS GRID #2031254 Report a problem | ||
| 2/2/2023 | Listed for sale | $1,750,000+253.5%$591/sqft |
Source: NWMLS as distributed by MLS GRID #2031254 Report a problem | ||
| 10/4/2002 | Sold | $495,000$167/sqft |
Source: NWMLS as distributed by MLS GRID #22066120 Report a problem | ||
Public tax history
| Year | Property taxes | Tax assessment |
|---|---|---|
| 2025 | $15,509 +11.7% | $1,796,000 +5% |
| 2024 | $13,886 +53.5% | $1,711,000 +63.6% |
| 2023 | $9,045 -9.2% | $1,046,000 -20.2% |
| 2022 | $9,960 +10.4% | $1,310,000 +30.1% |
| 2021 | $9,020 +4.2% | $1,007,000 +14% |
| 2020 | $8,658 +10% | $883,000 +6.3% |
| 2019 | $7,871 +21.1% | $831,000 +17.4% |
| 2018 | $6,501 -0.5% | $708,000 +12.2% |
| 2017 | $6,534 +19.4% | $631,000 +5.7% |
| 2016 | $5,472 | $597,000 +5.7% |
| 2015 | $5,472 | $565,000 +8.2% |
| 2014 | $5,472 | $522,000 +21.7% |
| 2013 | $5,472 | $429,000 -12.3% |
| 2012 | -- | $489,000 -2.8% |
| 2011 | -- | $503,000 -10.7% |
| 2010 | -- | $563,000 |
| 2009 | -- | $563,000 +14.7% |
| 2007 | -- | $491,000 +10.8% |
| 2006 | -- | $443,000 +10.5% |
| 2005 | -- | $401,000 +7.5% |
| 2001 | $4,727 +2.1% | $373,000 +10% |
| 2000 | $4,629 | $339,000 |
Find assessor info on the county website
Monthly payment
Est. payment
Payment breakdown
Explore the cost of this home by adjusting the details. Changes won't be saved.Climate risks
Neighborhood: Finn Hill
Nearby schools
GreatSchools rating
- 7/10Carl Sandburg Elementary SchoolGrades: PK-5Distance: 1.1 mi
- 6/10Finn Hill Junior High SchoolGrades: 6-8Distance: 1.4 mi
- 10/10Juanita High SchoolGrades: 9-12Distance: 1.9 mi
Schools provided by the listing agent
- Elementary: Carl Sandburg Elementary
- Middle: Finn Hill Middle
- High: Juanita High
Source: NWMLS as distributed by MLS GRID. This data may not be complete. We recommend contacting the local school district to confirm school assignments for this home.
- $1,050,0002 bd2 ba1.7k sqft10917 80th Pl NE, Kirkland, WA 98034Sold

- $1,870,0003 bd2 ba2.1k sqft10916 80th Pl NE, Kirkland, WA 98034Sold
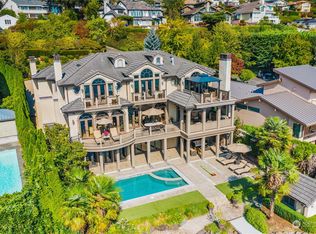
- $3,900,0004 bd4 ba3.7k sqft10910 80th Pl NE, Kirkland, WA 98034Sold
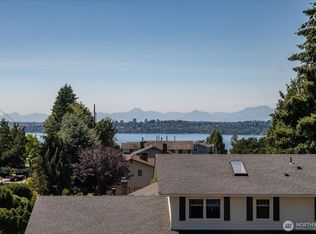
- $8,000,0005 bd6 ba8k sqft10907 80th Pl NE, Kirkland, WA 98034Sold
- $7,000,0005 bd5 ba5k sqft11122 79th Pl NE, Kirkland, WA 98034For Sale
- $1,900,0002 bd3 ba2.9k sqft8185 NE Juanita Dr, Kirkland, WA 98034Sold
- $6,300,0004 bd4 ba4.4k sqft10905 80th Pl NE, Kirkland, WA 98034Sold
- $3,500,0000.314 Acres11121 79th Pl NE, Kirkland, WA 98034Lot/Land
A local agent can set up tours, give advice and negotiate with sellers.
Similar homes
- $1,798,0004 bd3 ba2.4k sqft10602 NE 60th Street, Kirkland, WA 98033Active
 MLS ID #2553331, Shueli Sun. NWMLS as distributed by MLS GRID
 - $1,590,0004 bd3 ba3.1k sqftSp 579115, Kirkland, WA 98034Active
 MLS ID #2524127, Nicholas Badran. NWMLS as distributed by MLS GRID
 - $1,850,0004 bd4 ba2.9k sqft6206 114th Avenue NE, Kirkland, WA 98033Active
 MLS ID #2539434, Ali Mills. NWMLS as distributed by MLS GRID
 - $1,900,0004 bd3 ba3.3k sqft16005 NE 160th Street, Woodinville, WA 98072Active
 MLS ID #2543644, Jennifer Beeler. NWMLS as distributed by MLS GRID
 - $1,230,0003 bd2 ba2.4k sqft6620 NE 129th St, Kirkland, WA 98034ActiveMLS ID #2542959, Li Yuan. NWMLS as distributed by MLS GRID
- $1,699,9503 bd2 ba1.7k sqftPettis Hc Alder Grove Kirkland, Kirkland, WA 98033ActiveMLS ID #2558647, Christopher Sudore. NWMLS as distributed by MLS GRID
- $1,898,0004 bd3 ba3.3k sqft21728 NE 81st Street, Redmond, WA 98053ActiveMLS ID #2554722, Roy Towse. NWMLS as distributed by MLS GRID
- $1,148,0004 bd3 ba1.9k sqft7061 NE 137th Street, Kirkland, WA 98034ActiveMLS ID #2549482, Travis Stewart. NWMLS as distributed by MLS GRID
- $2,100,0004 bd3 ba2.5k sqft2711 101st Place NE, Bellevue, WA 98004ActiveMLS ID #2559242, Macie Crocker. NWMLS as distributed by MLS GRID
- $1,850,0003 bd3 ba2.2k sqftParkside Lane, Kirkland, WA 98033ActiveMLS ID #2527293, Joy B. Stewart. NWMLS as distributed by MLS GRID
- $1,000,0003 bd3 ba1.8k sqft12820 87th Avenue, Kirkland, WA 98034ActiveMLS ID #2545895, Vikki Iverson. NWMLS as distributed by MLS GRID
- $1,800,0004 bd3 ba2.5k sqftInglewood Acres, Sammamish, WA 98074ActiveMLS ID #2557666, Jennifer Cameron. NWMLS as distributed by MLS GRID
- $1,225,0004 bd3 ba2.1k sqft12016 106th Avenue NE, Kirkland, WA 98034ActiveMLS ID #2517508, Cheyanna Fugo. NWMLS as distributed by MLS GRID
- $1,840,0005 bd4 ba3k sqft8770 Sand Point Way NE, Seattle, WA 98115ActiveMLS ID #2488679, Jacob Hill. NWMLS as distributed by MLS GRID
- $1,995,0005 bd3 ba3.7k sqftOlympic Manor, Seattle, WA 98117ActiveMLS ID #2550829, Tanya Keefe. NWMLS as distributed by MLS GRID
- $1,680,0004 bd4 ba4.1k sqft14038 NE 156th Place, Woodinville, WA 98072ActiveMLS ID #2540339, Brian Davis. NWMLS as distributed by MLS GRID
- $1,215,0004 bd2 ba3.1k sqftLake Forest Park 3rd Addition, Shoreline, WA 98155ActiveMLS ID #2561890, Brian Landreville. NWMLS as distributed by MLS GRID
- $1,560,0004 bd3 ba2.9k sqftChestnut Hill, Mercer Island, WA 98040ActiveMLS ID #2559222, Michele Schuler. NWMLS as distributed by MLS GRID
- $1,199,9505 bd3 ba2.3k sqft16910 118th Avenue NE, Bothell, WA 98011ActiveMLS ID #2560796, Max Rombakh. NWMLS as distributed by MLS GRID
- $1,488,0004 bd3 ba2.3k sqft12930 NE 149th Street, Woodinville, WA 98072ActiveMLS ID #2559118, Victoria Loder. NWMLS as distributed by MLS GRID
