Rare opportunity on sunny East Lake Sammamish with 133 feet of prized waterfront, a private dock, covered boat lift, and oversized beach storage shed, plus a level upper lot with public utilities already in place. Spanning 12,331 SF, this exceptional property offers the chance to create a custom lakefront estate perched above the shoreline, with sun-drenched southwest exposure and seamless water access just across the Sammamish River Trail trail. The existing 2-bedroom, 1-bath cottage provides a comfortable landing spot while you design and build your vision. Ideally located moments from Lake Sammamish State Park and the shops and restaurants of downtown Issaquah. Whether you're a builder, investor, or visionary buyer, opportunities like this, with substantial frontage, utility-ready land, and direct waterfront access, are exceedingly rare.
Active
Listed by: Windermere Real Estate/East • John A. Kritsonis
Price cut: $250K (9/1)
$2,250,000
3027 E Lake Sammamish Parkway SE, Sammamish, WA 98075
2beds
940sqft
Single Family Residence
Built in 1943
0.28 Acres Lot
$-- Zestimate®
$2,394/sqft
$-- HOA
What's special
- 1 day
- 206
- 4
Zillow last checked:
Listing updated:
Listed by:
John A. Kritsonis,
Windermere Real Estate/East,
Natalie Ward,
Realogics Sotheby's Int'l Rlty
Source: NWMLS as distributed by MLS GRID,MLS#: 2576423
Facts & features
Interior
Bedrooms & bathrooms
- Bedrooms: 2
- Bathrooms: 1
- Full bathrooms: 1
- Main level bathrooms: 1
- Main level bedrooms: 2
Primary bedroom
- Level: Main
Bedroom
- Level: Main
Bathroom full
- Level: Main
Kitchen with eating space
- Level: Main
Heating
- Fireplace, Wall Furnace, Electric
Cooling
- None
Features
- Basement: None
- Number of fireplaces: 1
- Fireplace features: Main Level: 1, Fireplace
Interior area
- Total structure area: 940
- Total interior livable area: 940 sqft
Video & virtual tour
Property
Parking
- Parking features: Off Street
Features
- Levels: One
- Stories: 1
- Patio & porch: Fireplace
- Has view: Yes
- View description: Lake, Mountain(s), Territorial
- Has water view: Yes
- Water view: Lake
- Waterfront features: Lake
- Frontage length: Waterfront Ft: 133
Lot
- Size: 0.28 Acres
- Features: Dock, Outbuildings
- Topography: Partial Slope
- Residential vegetation: Wooded
Details
- Parcel number: 0724069032
- Zoning: SF
- Special conditions: Standard
Construction
Type & style
- Home type: SingleFamily
- Architectural style: 1 Story
- Property subtype: Single Family Residence
Materials
- Wood Siding, Wood Products
- Foundation: Poured Concrete
- Roof: Composition
Condition
- Year built: 1943
Utilities & green energy
- Sewer: Sewer Connected
- Water: Public
Community & HOA
Community
- Subdivision: East Lake Sammamish
Location
- Region: Sammamish
Financial & listing details
- Price per square foot: $2,394/sqft
- Tax assessed value: $3,808,000
- Annual tax amount: $33,437
- Date on market: 5/19/2026
- Cumulative days on market: 107 days
- Listing terms: Conventional
Estimated market value
Not available
Estimated sales range
Not available
Not available
Price history
| Date | Event | Price |
|---|---|---|
| 9/1/2026 | Price change | $2,250,000-10%$2,394/sqft |
Source:  NWMLS as distributed by MLS GRID #2576423 Report a problem NWMLS as distributed by MLS GRID #2576423 Report a problem | ||
| 6/1/2026 | Listed for sale | $2,500,000$2,660/sqft |
Source: Realogics Sothebys International Realty #2526501 Report a problem | ||
Public tax history
| Year | Property taxes | Tax assessment |
|---|---|---|
| 2025 | $33,381 +7.7% | $3,808,000 +7.8% |
| 2024 | $30,981 +15.3% | $3,534,000 +21.4% |
| 2023 | $26,880 +37.3% | $2,910,000 +20% |
| 2022 | $19,574 +16.4% | $2,426,000 +44.9% |
| 2021 | $16,820 +5.3% | $1,674,000 +14% |
| 2020 | $15,970 +2.9% | $1,468,000 +0.1% |
| 2019 | $15,524 +6.3% | $1,467,000 +1.7% |
| 2018 | $14,608 +3.1% | $1,442,000 +13.2% |
| 2017 | $14,165 -4.3% | $1,274,000 -10.6% |
| 2016 | $14,796 | $1,425,000 +2.4% |
| 2015 | $14,796 | $1,391,000 +4.5% |
| 2014 | $14,796 | $1,331,000 +17.8% |
| 2013 | $14,796 | $1,130,000 +8% |
| 2012 | -- | $1,046,000 |
| 2011 | -- | $1,046,000 +0.7% |
| 2010 | -- | $1,039,000 |
| 2009 | -- | $1,039,000 +16.5% |
| 2007 | -- | $892,000 +5.8% |
| 2006 | -- | $843,000 +29.7% |
| 2005 | -- | $650,000 +9.4% |
| 2001 | $7,527 -8.9% | $594,000 |
| 2000 | $8,263 | $594,000 |
Find assessor info on the county website
Monthly payment
Est. payment
Payment breakdown
Explore the cost of this home by adjusting the details. Changes won't be saved.Climate risks
Neighborhood: 98075
Nearby schools
Schools provided by the listing agent
- Elementary: Creekside Elem
- Middle: Pine Lake Mid
- High: Skyline High
Source: NWMLS as distributed by MLS GRID. This data may not be complete. We recommend contacting the local school district to confirm school assignments for this home.
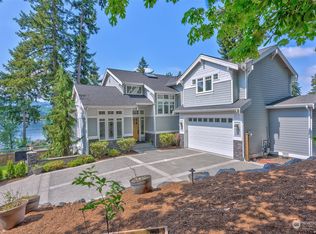
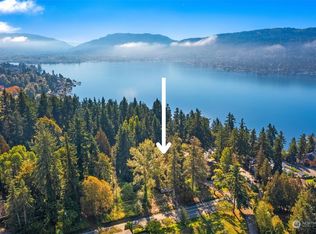
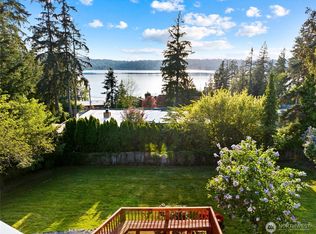
Similar homes
- $1,249,9503 bd2 ba1.4k sqft1928 218th Lane SE, Sammamish, WA 98075Active
 MLS ID #2559490, Kaley Tillery. NWMLS as distributed by MLS GRID
 - $2,980,0001 bd2 ba1.3k sqft5104 NW Sammamish Road, Issaquah, WA 98027Active
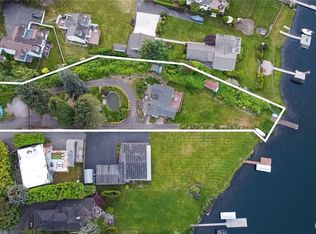 MLS ID #2573083, Xiansong Shi. NWMLS as distributed by MLS GRID
 - $1,895,0003 bd2 ba1.4k sqft2434 73rd Avenue SE, Mercer Island, WA 98040Active
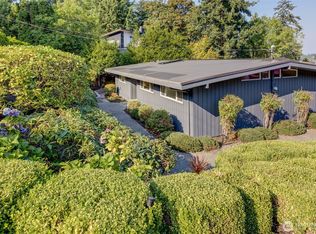 MLS ID #2573908, Lori Holden Scott. NWMLS as distributed by MLS GRID
 - $2,200,0003 bd2 ba1.3k sqft7920 NE 26th Street, Medina, WA 98039Active
 MLS ID #2545217, Stephen Tainter. NWMLS as distributed by MLS GRID
