Downtown Issaquah development site with income already in place ($5,500 average per month after all fees in 2026). 10,045 SF (0.23 ac) flat, build-ready corner parcel with multiple points of access — limiting setback loss. Trees in North lot cleared after the 2024 windstorm, or can be removed (permit submitted).Site plans by Box & Gable Architects (Jan 2026) confirm two + paths, each delivering four doors with parking and a required affordable unit: build four new homes with garages, or retain the existing residence and add three, or potential of two single family residences. The 1923 home has been fully re-imagined. 2 bed / 1 bath, 730 SF. Quartz waterfall peninsula, white shaker cabinets, subway tile, stainless LG appliances, marble-look bath with matte black fixtures, wide-plank LVP, ductless mini-splits in nearly every room. Front home only 2025 appraisal: $904,000. It operates today as a Guest Favorite, Superhost-run short-term rental — 4.97 across 60+ reviews, a perfect 5.0 for location, zero reviews under three stars. Detached game room, hot tub, fire pit, cedar-fenced yard. Pet friendly. Income covers carry while you design and permit. Two-minute walk to historic downtown dining, shops and galleries. Park across the street. Ten minutes to trails and the zoo, thirty to skiing, fast I-90 access to Bellevue and Seattle. Issaquah School District. Build it. Hold it. Or hold and build. Buyer to verify zoning, feasibility, costs and values independently.
Active
Listed by: COMPASS • Brian Pate
$999,999
60 2nd Avenue NE, Issaquah, WA 98027
2beds
730sqft
Single Family Residence
Built in 1923
10,044 Square Feet Lot
$969,000 Zestimate®
$1,370/sqft
$-- HOA
What's special
Quartz waterfall peninsulaSubway tileDetached game roomHot tubCedar-fenced yardWhite shaker cabinetsStainless lg appliances
- --
- on Zillow
- 59
- views
- 0
- saves
Zillow last checked:
Listing updated:
Listed by:
Brian Pate,
COMPASS,
Jeremy MacConnell,
COMPASS
Source: NWMLS as distributed by MLS GRID,MLS#: 2594045
Facts & features
Interior
Bedrooms & bathrooms
- Bedrooms: 2
- Bathrooms: 1
- Full bathrooms: 1
- Main level bathrooms: 1
- Main level bedrooms: 2
Primary bedroom
- Level: Main
Bedroom
- Level: Main
Bathroom full
- Level: Main
Other
- Level: Main
Entry hall
- Level: Main
Kitchen with eating space
- Level: Main
Living room
- Level: Main
Utility room
- Level: Main
Heating
- Baseboard, Ductless, Electric
Cooling
- Ductless
Appliances
- Included: Dishwasher, Disposal, Dryer, Microwave, Refrigerator, Stove(s)/Range(s), Washer, Dishwasher(s), Dryer(s), Garbage Disposal, Microwave(s), Refrigerator(s), Washer(s)
Features
- Flooring: Ceramic Tile, Vinyl Plank
- Windows: Dbl Pane/Storm Window
- Basement: None
- Has fireplace: No
Interior area
- Total structure area: 730
- Total interior livable area: 730 sqft
Property
Parking
- Parking features: Off Street, RV Parking
Features
- Levels: One
- Stories: 1
- Entry location: Main
- Patio & porch: Dbl Pane/Storm Window, Hot Tub/Spa, Vaulted Ceiling(s)
- Has spa: Yes
- Spa features: Indoor
- Has view: Yes
- View description: Territorial
Lot
- Size: 10,044 Square Feet
- Features: Corner Lot, Curbs, Paved, Sidewalk, Cable TV, Fenced-Fully, Fenced-Partially, High Speed Internet, Outbuildings, Outdoor Fireplace, Patio, RV Parking
- Topography: Level
Details
- Parcel number: 5279100291
- Special conditions: Standard
Construction
Type & style
- Home type: SingleFamily
- Architectural style: 1 Story
- Property subtype: Single Family Residence
Materials
- Wood Siding, Wood Products
- Foundation: Poured Concrete
- Roof: Composition
Condition
- Year built: 1923
Utilities & green energy
- Electric: Company: Puget Sound Energy
- Sewer: Sewer Connected, Company: City of Issaquah
- Water: Public, Company: City of Issaquah
Community & HOA
Community
- Subdivision: Issaquah
Location
- Region: Issaquah
Financial & listing details
- Price per square foot: $1,370/sqft
- Tax assessed value: $650,000
- Annual tax amount: $5,394
- Date on market: 10/13/2026
- Listing terms: Conventional,FHA,VA Loan
- Inclusions: Dishwasher(s), Dryer(s), Garbage Disposal, Microwave(s), Refrigerator(s), Stove(s)/Range(s), Washer(s)
Estimated market value
$969,000
$921,000 - $1.02M
$2,594/mo
Price history
| Date | Event | Price |
|---|---|---|
| 10/13/2026 | Listed for sale | $999,999+81.2%$1,370/sqft |
Source:  NWMLS as distributed by MLS GRID #2594045 Report a problem NWMLS as distributed by MLS GRID #2594045 Report a problem | ||
| 7/10/2024 | Sold | $552,000$756/sqft |
Source: Public Record Report a problem | ||
Public tax history
| Year | Property taxes | Tax assessment |
|---|---|---|
| 2025 | $5,416 +5.1% | $650,000 +4.2% |
| 2024 | $5,156 +12.5% | $624,000 +17.3% |
| 2023 | $4,584 -7.9% | $532,000 -18.7% |
| 2022 | $4,976 +0.3% | $654,000 +22.2% |
| 2021 | $4,963 +8.5% | $535,000 +16.8% |
| 2020 | $4,572 -0.7% | $458,000 -2.6% |
| 2019 | $4,603 +5.2% | $470,000 |
| 2018 | $4,374 +3.1% | $470,000 +14.4% |
| 2017 | $4,242 +87.8% | $411,000 +7.9% |
| 2016 | $2,259 | $381,000 +58.1% |
| 2015 | $2,259 | $241,000 +10% |
| 2014 | $2,259 | $219,000 +9.5% |
| 2013 | $2,259 | $200,000 +7% |
| 2012 | -- | $187,000 -3.6% |
| 2011 | -- | $194,000 -8.5% |
| 2010 | -- | $212,000 |
| 2009 | -- | $212,000 -6.2% |
| 2007 | -- | $226,000 +9.2% |
| 2006 | -- | $207,000 +14.4% |
| 2005 | -- | $181,000 -0.5% |
| 2001 | $2,139 +16.5% | $182,000 +26.4% |
| 2000 | $1,835 | $144,000 |
Find assessor info on the county website
Monthly payment
Est. payment
Payment breakdown
Explore the cost of this home by adjusting the details. Changes won't be saved.Climate risks
Neighborhood: Olde Town
Nearby schools
Schools provided by the listing agent
- Elementary: Clark Elem
- Middle: Issaquah Mid
- High: Issaquah High
Source: NWMLS as distributed by MLS GRID. This data may not be complete. We recommend contacting the local school district to confirm school assignments for this home.
Similar homes
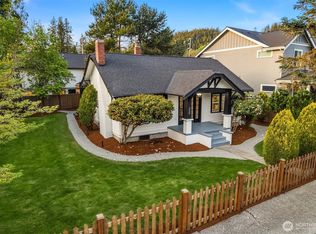
- $949,0002 bd1 ba930 sqft448 Front Street N, Issaquah, WA 98027Active
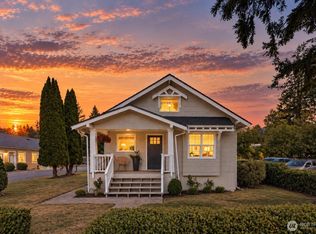 MLS ID #2579140, Christina Roberts. NWMLS as distributed by MLS GRID
 - $949,0003 bd2 ba1k sqft450 Mount Defiance Circle SW, Issaquah, WA 98027Active
 MLS ID #2561411, Scott Marques. NWMLS as distributed by MLS GRID
 - $1,075,0001 bd1 ba820 sqft22122 SE 51st Place, Issaquah, WA 98029Active
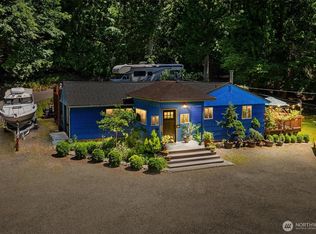 MLS ID #2540321, Alexander Hong. NWMLS as distributed by MLS GRID
 - $644,9002 bd1 ba1k sqftIssaquah-Hobart, Issaquah, WA 98027Active
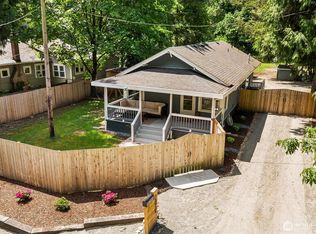 MLS ID #2524494, Phillip T. Rodocker. NWMLS as distributed by MLS GRID
